
This house on Funda: https://www.funda.nl/en/detail/koop/almere/appartement-odinstraat-12/44512120/
Luxe afgewerkte maisonnette in een bijzondere, groene woonomgeving
Open House
- Saturday, October 3 from 10:00 AM to 12:00 PM
Description
OPEN HOME - SATURDAY, October 3, morning 10:00 - 12:00
Distinctive living with a spacious living floor, roof terrace and natural swimming pond
A bright living floor with plenty of room to relax, a roof terrace overlooking greenery and water, and your own parking space right outside. Odinstraat 12 brings these features together in a well-presented maisonette of approximately 105 m², arranged over three levels.
The property forms part of the distinctive Ithaka complex in the Homeruskwartier neighbourhood of Almere Poort. Alongside your private outdoor space, you can enjoy a shared landscaped garden with a swimming pond and walking paths. A green setting that makes coming home feel a little more special.
A bright and comfortable maisonette in a distinctive, leafy setting. Ideal for couples, a small family or those working from home who want peaceful surroundings with everyday amenities close by.
F E A T U R E S
• Living area approximately 105 m²;
• Maisonette with a private entrance, arranged over three levels
• Part of the Ithaka complex in Homeruskwartier
• Shared landscaped garden with a swimming pond and walking paths
• Spacious living floor of approximately 57 m² on the second floor
• Media wall with an integrated decorative fireplace
• Roof terrace of approximately 17 m², directly accessible from the living room
• Two bedrooms of approximately 12 m² and 8 m²
• Modern bathroom and separate toilet, renovated in 2020
• PVC flooring in the living room and a glass partition by the staircase installed in 2022
• Open-plan kitchen with built-in appliances dating from approximately 2022/2023
• Private driveway parking space and a covered entrance
• Aluminium window frames and HR++ high-performance double glazing
• Energy label A, valid until 18 September 2036
• Heating and hot water supplied through district heating
• Total monthly association contributions of €147.50
• Built in 2011
L A Y O U T
Ground floor
The private driveway and covered entrance lead into a spacious hallway. A ceiling height of approximately 3 metres gives this entrance area an open feel, while the tiled floor creates a neat first impression.
The hallway provides access to the meter cupboard, a practical storage cupboard and the stairs to the first floor.
First floor
The first floor offers two bedrooms of approximately 12 m² and 8 m², positioned at the rear and front of the property. Both have a large window and space for a bed and wardrobe. The smaller room would also work well as a home office or child’s bedroom.
Renovated in 2020, the bathroom features a walk-in shower with a black-framed glass door, a vanity unit with drawers, a mirrored cabinet and a heated towel rail. Light wall tiles and dark floor and shower tiles create a modern finish.
The landing provides access to the separate toilet, also renovated in 2020, with a wall-hung WC and a small washbasin. A fixed staircase leads up to the living floor.
Second floor
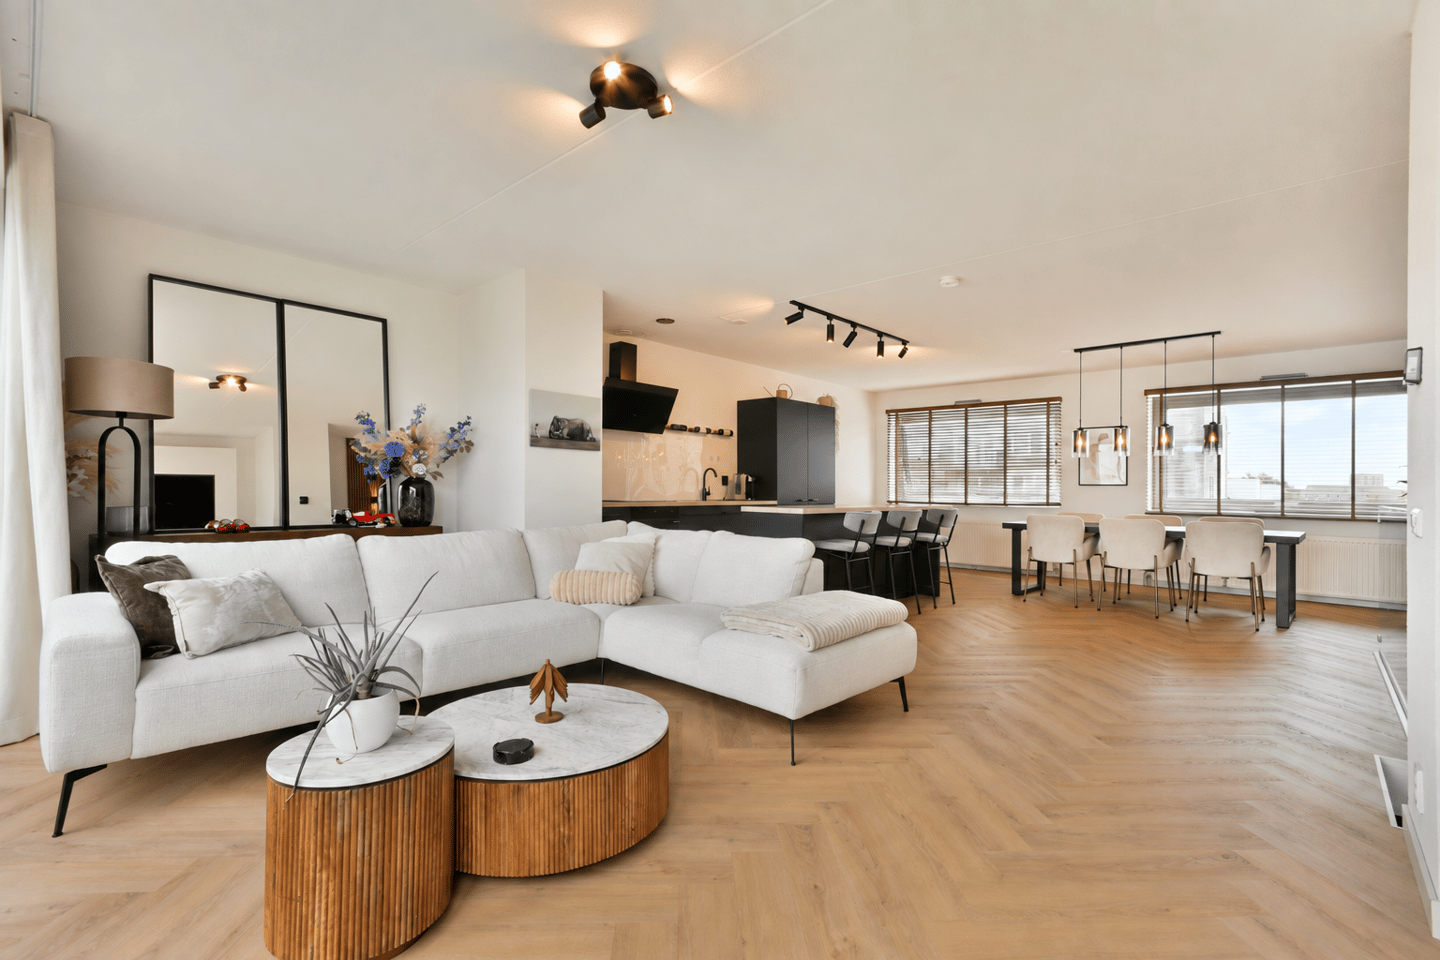
The second floor forms the heart of the home: an open-plan space of approximately 57 m² with a generous seating area, dining area and kitchen. Windows on both sides bring in plenty of natural light. The herringbone-pattern PVC flooring, installed in 2022, connects the different areas.
At the rear, the seating area features a media wall with an integrated decorative fireplace. Double doors open onto the roof terrace of approximately 17 m², overlooking the green communal grounds and swimming pond.
The open-plan kitchen is equipped with an induction hob, extractor hood, combination oven/microwave and fridge-freezer. According to the seller, the appliances date from approximately 2022/2023. There is ample space alongside the kitchen for a large dining table, making it easy to chat with guests while cooking.
O U T D O O R S P A C E
Step directly from the living room onto the roof terrace of approximately 17 m². At over 6 metres wide, it offers room for a comfortable seating area, plants and a table for breakfast or drinks outdoors. Views across the green communal grounds and water create a relaxing atmosphere.
As a co-owner, you also have use of the shared landscaped garden with its swimming pond and paths. This combines a private terrace on the living level with a distinctive communal outdoor setting.
At the front of the property is a private parking space on the driveway. A verbal agreement has been made with the neighbours to share the purchase and maintenance costs of the canopy equally.
L O C A T I O N
Odinstraat 12 is situated in Homeruskwartier in Almere Poort, a neighbourhood characterised by varied architecture and green spaces. The Ithaka complex has its own distinctive character, thanks to its shared landscaped garden and swimming pond.
Almere Poort offers everyday shopping facilities, schools, sports facilities, cafés and restaurants. Almere Poort railway station and connections towards Amsterdam also make this a practical location for those working outside Almere.
Nearby parks and Almeerderstrand offer opportunities to unwind, with both urban amenities and recreational facilities within easy reach.
A S S O C I A T I O N S A N D M A N A G E M E N T
The property forms part of the Ithaka Dubbeldekkers Owners’ Association (VvE). A separate association, Beheervereniging Ithaka, manages the communal grounds.
According to the completed seller’s questionnaire, the association has professional administration, meetings are held at least annually, and a long-term maintenance plan and collective buildings insurance are in place.
The total monthly contribution is €147.50:
• VvE Ithaka Dubbeldekkers: €110.50 per month
• Beheervereniging Ithaka: €37.00 per month
The home and parking space fall under apartment right Almere W 433-A156, representing a 45/431 share in the sub-community of owners. The sale also includes a 1/126 undivided share in apartment right Almere W 433-A1, comprising the shared landscaped garden with its swimming pond and paths.
T E R M S
• Asking price: €475,000, buyer’s costs
• Transfer of ownership: by mutual agreement
• Notary: buyer’s choice, provided the office is within 15 km
• Clauses: NEN 2580 measurement clause | non-owner-occupancy clause
I N T E R E S T E D?
Would you like to find out more? Contact NEWCURB Makelaars for further information or to arrange a viewing. We would be delighted to show you around Odinstraat 12.
M A K I N G A N O F F E R
Offers for this property must be submitted through the DIGITAL OFFER FORM. After your viewing, you will receive an invitation and access to the online property file.
• The asking price is an invitation to submit an offer.
• The seller expressly reserves the right to decide to whom the property is sold.
• The property may be sold in the meantime.
• Submitting an offer does not automatically mean that you are in negotiations.
This information has been compiled with the utmost care. However, we accept no liability for any omissions, inaccuracies or other errors, or for their consequences. The property has been measured in accordance with the industry-wide measurement guidelines based on the NEN 2580 standard.
Features
Transfer of ownership
- Listed since
- Acceptance
- Available in consultation
- Asking price
- € 475,000 kosten koper
- Asking price per m²
- € 4,481
- Status
- Available
- VVE (Owners Association) contribution
- € 147.50 per month
Construction
- Type apartment
- Maisonnette (apartment)
- Building type
- Resale property
- Year of construction
- 2011
- Specific
- Partly furnished with carpets and curtains
- Type of roof
- Flat roof covered with asphalt roofing
Surface areas and volume
- Areas
- Living area
- 106 m²
- Exterior space attached to the building
- 18 m²
- Volume in cubic meters
- 355 m³
Layout
- Number of rooms
- 3 rooms (2 bedrooms)
- Number of bath rooms
- 1 bathroom and 1 separate toilet
- Bathroom facilities
- Walk-in shower and washstand
- Number of stories
- 3 stories
- Facilities
- Mechanical ventilation
- Located at
- 1st floor
Energy
- Energy label
- Insulation
- Double glazing, energy efficient window and floor insulation
- Heating
- District heating
- Hot water
- District heating
Cadastral data
- ALMERE W 351
- Cadastral map
- Ownership situation
- See deed
- ALMERE W 351
- Cadastral map
- Ownership situation
- Full ownership
Exterior space
- Location
- In residential district
- Garden
- Front garden
- Front garden
- 25 m² (3.00 metre deep and 8.40 metre wide)
- Garden location
- Located at the southeast
- Balcony/roof terrace
- Roof terrace present
Parking
- Type of parking facilities
- Parking on private property and public parking
VVE (Owners Association) checklist
- Registration with KvK
- Yes
- Annual meeting
- Yes
- Periodic contribution
- Yes (€ 147.50 per month)
- Reserve fund present
- Yes
- Maintenance plan
- Yes
- Building insurance
- Yes
© 2001-2026 funda