
This house on Funda: https://www.funda.nl/en/detail/koop/almere/appartement-osirispad-111/44551832/
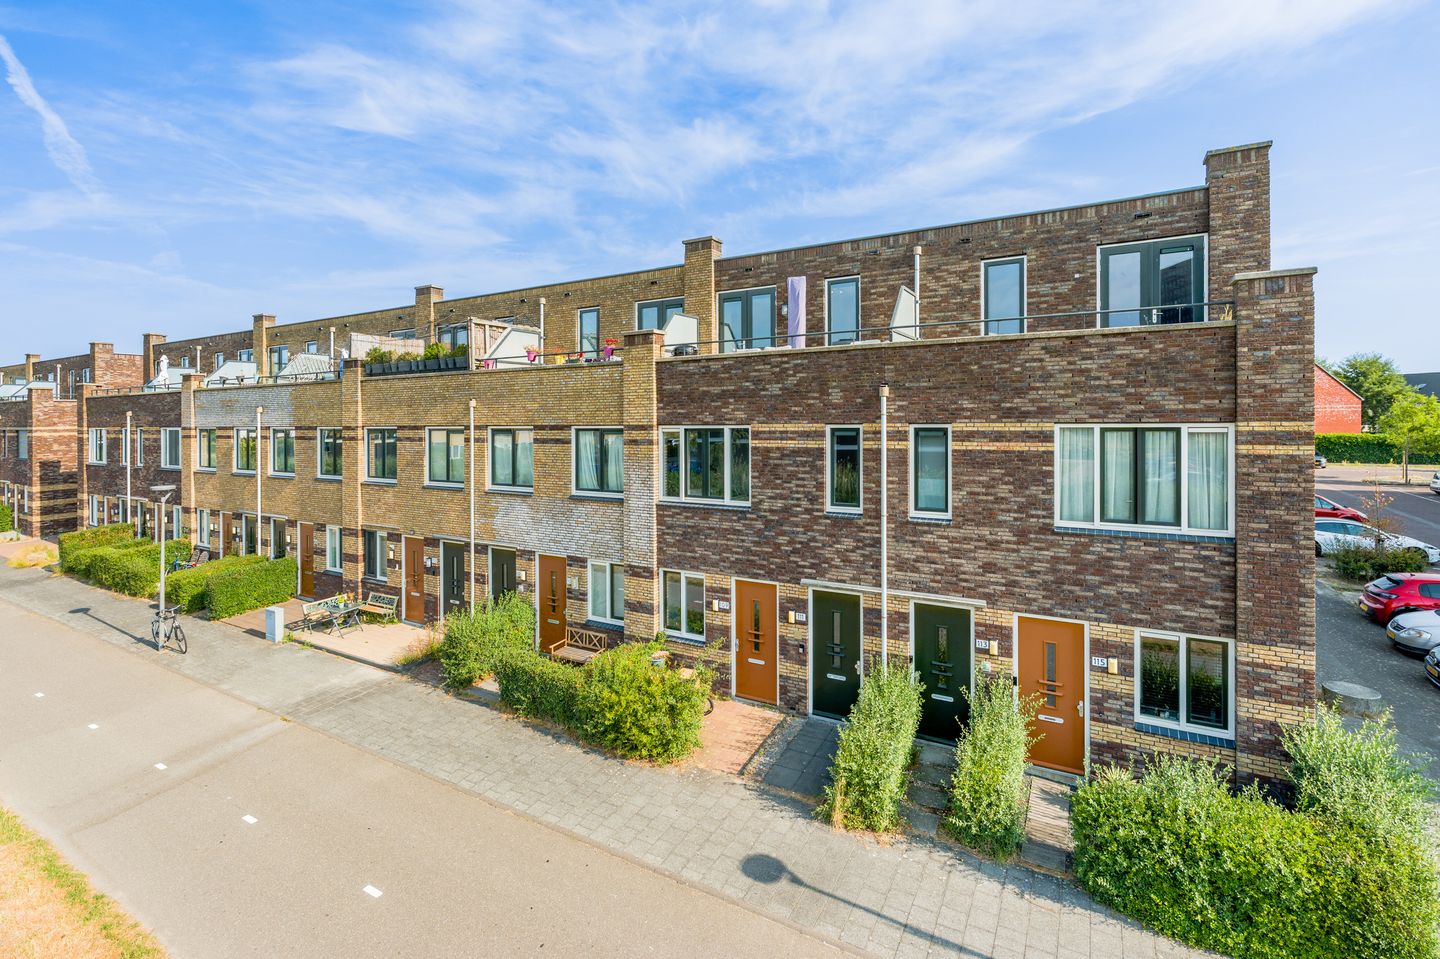
Osirispad 1111363 XK AlmereHomeruskwartier Zuid
€ 395,000 k.k.
Zó te betrekken! Maisonnette met dakterras en eigen parkeerplaats!
NVM Open Huizen Dag
- Saturday, October 3 from 11:00 AM to 3:00 PM
Description
Are you looking for a home where you truly don't have to do anything anymore? Then this property is exactly what you are looking for. This modern 3-room maisonette (approx. 74m²) has been almost completely modernized over the past year, including a luxurious new kitchen, a stylish bathroom, renovated toilets, new floors, sleekly finished walls, and custom-made solutions. Add to that a spacious, sunny south-facing roof terrace, a private parking space, and an unobstructed view of the water, and you have a home that is immediately ready for the future.
PLEASE NOTE: THE ASKING PRICE IS A STARTING BID PRICE.
Also check out our virtual tour!
This maisonette is located in the popular Homeruskwartier in Almere Poort, a modern, young, and child-friendly neighborhood known for its contemporary architecture and excellent amenities. Here, you live in a quiet environment with plenty of greenery, while all daily necessities are within easy reach. You will find various supermarkets, primary schools, childcare facilities, sports clubs, and restaurants within a short distance. The cozy Homerus Park and various playgrounds are also located in the immediate vicinity, making the neighborhood particularly attractive for both first-time buyers and families. For relaxation, you can reach Almeerderstrand, Marina Muiderzand, or the vast Pampushout nature reserve within minutes. In addition, Almere Poort offers excellent accessibility. Almere Poort Station is a short bike ride away, and via the A6 and A1, you can drive towards Amsterdam, 't Gooi, or Lelystad within minutes. You can also reach Amsterdam Central or Schiphol quickly by train.
The combination of modern homes, plenty of greenery, recreational opportunities, good amenities, and excellent accessibility makes this a wonderful place to live.
Layout:
You reach the entrance of the home via the well-maintained front garden. You enter the beautifully finished hall with a practical wardrobe niche, the meter cupboard, and the stairs to the first floor. The meticulous finish is immediately striking. The ground floor features new flooring, sleekly finished walls, renewed paintwork, modern black wall panels, and a newly carpeted staircase.
First floor:
The landing provides access to two generously sized bedrooms and the modern bathroom. Both bedrooms are a pleasant size and offer plenty of possibilities. Whether you are looking for a spacious master bedroom, a children's room, a guest room, or a home office, the layout can easily be adapted to your living preferences. The master bedroom also features a practical sliding insect screen.
The stylish bathroom has been completely renovated and features a luxurious finish. Here you will find a spacious walk-in shower with a modern shower cabin, a second toilet, a beautiful vanity unit with a mirrored cabinet, an electric designer radiator, and new wall tiles. The connections for the washing machine and the mechanical ventilation system are also located in the bathroom. Additionally, a practical custom-made cupboard has been installed on the landing, ideal for extra storage space. The combination of modern materials and a timeless look ensures that you can enjoy this for years to come without any worries.
Second floor:
The spacious and bright living floor is located on the second floor. From the landing, you have access to the separate second toilet with a small sink and the living/dining room with an open kitchen.
The high-quality finish is immediately noticeable. The home has recently been fully modernized, featuring a luxurious new kitchen, a new bathroom, updated floors, and sleekly finished walls. As a result, all you have to do is place your furniture.
The spacious living room is located at the rear and benefits from a wonderful amount of natural light thanks to the large windows. The modern laminate flooring extends throughout the entire floor and enhances the sense of space.
The luxurious open kitchen is situated at the front, arranged in an L-shape with a cozy bar. The kitchen is equipped with various built-in appliances, including an induction hob, extractor hood, combination oven, dishwasher, fridge-freezer, and a sink.
From the kitchen, you step directly onto the spacious roof terrace. Thanks to its favorable south-facing location, you can enjoy the sun here almost all day long. The unobstructed view over the water and the surrounding greenery makes this a lovely spot to wake up peacefully with a cup of coffee or to end the day relaxing in the evening sun.
Storage:
On the ground floor, you have a spacious storage room at your disposal, ideal for storing bicycles or extra items.
Terrace:
From the kitchen, you step directly onto the spacious roof terrace, situated on the sunny south side. Here, you can enjoy the sun for almost the entire day while overlooking the water and the surrounding greenery. Thanks to the recently installed decking, the terrace is ready for immediate use. Whether you want to wake up peacefully with a cup of coffee, enjoy an extended lunch in the sun, or have drinks with friends on a warm summer evening, this is a delightful outdoor space where you can fully enjoy outdoor living.
Special features:
- Recently almost completely modernized;
- Luxurious new kitchen (appliances with warranty until 17-09-2033);
- Luxurious renovated bathroom with second toilet;
- Stylish apartment, ready to move into;
- New window coverings and sliding screens;
- New floors and high skirting boards throughout the entire home;
- Private parking space;
- External storage unit on the ground floor;
- Spacious south-facing roof terrace with unobstructed views;
- Energy label A; - Year of construction 2010;
- Service costs € 95.52 per month for the apartment, storage unit, and parking space, excluding advance payment for heating costs;
- Full ownership, no leasehold;
- Well-functioning Owners' Association;
- Excellent accessibility via arterial roads A6 and A1;
- Completion date by mutual agreement.
In short, this apartment offers everything you need for comfortable and luxurious living in a fantastic environment!
Have we also piqued your interest in this beautiful apartment in a great location?
Then we would like to invite you to view the property from the inside.
This information has been compiled by us with due care. However, we accept no liability whatsoever for any incompleteness, inaccuracy, or otherwise, or the consequences thereof. All stated dimensions and surface areas are indicative only.
The Measurement Instruction is based on the BBMI. The Measurement Instruction is intended to apply a more uniform method of measurement to provide an indication of the usable floor area. The Measurement Instructions do not completely rule out differences in measurement results, for example due to differences in interpretation, rounding, or limitations in performing the measurement.
Features
Transfer of ownership
- Listed since
- Acceptance
- Available in consultation
- Asking price
- € 395,000 kosten koper
- Asking price per m²
- € 5,338
- Status
- Available
- VVE (Owners Association) contribution
- € 95.52 per month
Construction
- Type apartment
- Maisonnette (apartment)
- Building type
- Resale property
- Year of construction
- 2010
- Specific
- Partly furnished with carpets and curtains
- Type of roof
- Flat roof covered with asphalt roofing
Surface areas and volume
- Areas
- Living area
- 74 m²
- Exterior space attached to the building
- 10 m²
- External storage space
- 5 m²
- Volume in cubic meters
- 257 m³
Layout
- Number of rooms
- 3 rooms (2 bedrooms)
- Number of bath rooms
- 1 bathroom and 1 separate toilet
- Bathroom facilities
- Walk-in shower, toilet, sink, and washstand
- Number of stories
- 2 stories
- Facilities
- Optical fibre, mechanical ventilation, passive ventilation system, and TV via cable
- Located at
- 1st floor
Energy
- Energy label
- Insulation
- Roof insulation, double glazing, energy efficient window, insulated walls, floor insulation and completely insulated
- Heating
- District heating
- Hot water
- District heating
Cadastral data
- ALMERE W 341
- Cadastral map
- Ownership situation
- Full ownership
Exterior space
- Location
- In residential district, open location and unobstructed view
- Garden
- Sun terrace
- Sun terrace
- 10 m² (2.03 metre deep and 5.04 metre wide)
- Garden location
- Located at the south
Storage space
- Shed / storage
- Detached brick storage
- Facilities
- Electricity
Garage
- Type of garage
- Parking place
Parking
- Type of parking facilities
- Parking on private property and public parking
VVE (Owners Association) checklist
- Registration with KvK
- Yes
- Annual meeting
- Yes
- Periodic contribution
- No
- Reserve fund present
- Yes
- Maintenance plan
- Yes
- Building insurance
- Yes
© 2001-2026 funda