
This house on Funda: https://www.funda.nl/en/detail/koop/almere/appartement-veldweg-18/17210313/
Description
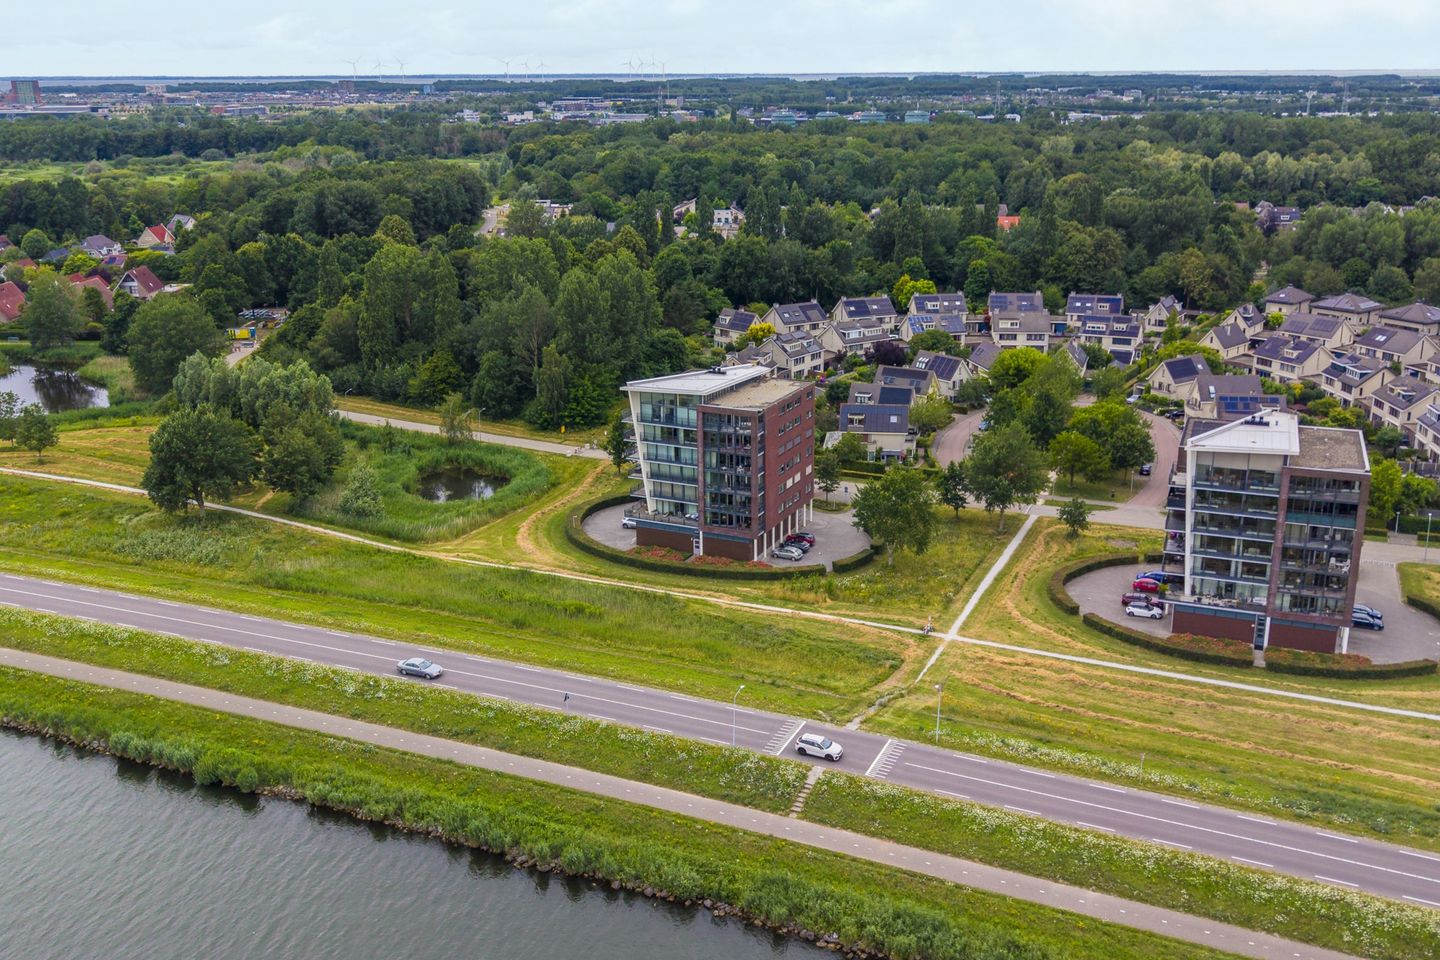
In a prime location in the De Velden, Almere Haven, enjoying stunning unobstructed views over the Gooimeer, this spacious four-room apartment offers a sunny terrace, private garage and a high-quality finish throughout.
Situated on the fifth and second-highest floor of a well-maintained apartment building in Almere Haven, this spacious and move-in-ready corner apartment offers no less than approximately 137 m² of living space. Upon entering, your attention is immediately drawn to the beautiful views over the water. The ever-changing panorama is something you will never tire of.
The apartment was completely renovated in 2021 and finished to a high standard, with an eye for detail and the use of high-quality materials. The luxurious Siematic kitchen, three bedrooms, spacious southeast-facing terrace, private garage on the ground floor and exclusive finish make this a property well worth viewing.
GOOD TO KNOW
The asking price is a starting price. This means that the seller will seriously consider offers above the stated price.
ENERGY RATING A - MORTGAGE CAPACITY
The apartment has an Energy Rating A, meaning that it is energy-efficient and meets modern standards in terms of comfort and sustainability. This contributes to lower energy consumption and reduced monthly energy costs.
In addition, a property with a favourable energy rating may offer additional financing opportunities. Under current Dutch mortgage regulations, buyers of an energy-efficient home with Energy Rating A may generally be able to obtain a higher mortgage amount for the purchase of the property.
APARTMENT BUILDING
The apartment is situated on the fifth floor of a well-maintained apartment building with a lift.
The monthly owners' association (VvE Kroonkruid) contribution is €350.
LOCATION
The apartment is located in the De Velden neighbourhood in Almere Haven, a green and peaceful residential area. The surroundings are characterised by abundant greenery, water and a relaxed atmosphere.
Within a short distance you will find the Almere Haven shopping centre, the lively Havenkom harbour area with its various restaurants and terraces, supermarkets, schools, public transport and recreational facilities. The main roads towards the A6 motorway and the Randstad are also easily accessible.
In short, De Velden offers a green and peaceful residential environment with all everyday amenities and recreational opportunities close at hand.
DEscriptION
Via the central entrance, equipped with an intercom system and lift, you reach the apartment on the fifth floor.
Upon entering, the generous layout of the property immediately stands out. All rooms are accessible from the spacious hallway. Throughout the apartment, the walls and ceilings have been smoothly plastered, complemented by stylish tiled flooring with comfortable underfloor heating. The high-quality finish has been consistently applied throughout the property as part of the 2021 renovation.
The spacious and bright living room offers plenty of living space and provides access to the large southeast-facing terrace. Here, you can enjoy the sunshine for most of the day as well as the unobstructed views.
The luxurious Siematic kitchen forms the heart of the home and is fitted with high-quality built-in Miele appliances, including an induction hob with integrated extractor, dishwasher, steam oven, combination oven, refrigerator and freezer. A kitchen that is not only beautiful, but also meets the highest standards.
The apartment features three generously sized bedrooms. The spacious master bedroom has a beautiful built-in wardrobe and direct access to the luxurious en-suite bathroom. This bathroom features a bathtub, large walk-in shower, vanity unit with washbasin and toilet.
In addition, the property has a separate luxury shower toilet with a small washbasin and a second, fully equipped bathroom with a walk-in shower, vanity unit with washbasin and a practical space for the washing machine and tumble dryer, including overhead storage cabinets.
There is also a spacious internal storage room containing the ATAG central heating boiler (2022) and the mechanical ventilation unit, which has also recently been replaced.
The apartment benefits from a spacious private garage on the ground floor, featuring an electrically operated garage door and a connection for charging an electric vehicle. The garage provides ample space to park your (electric) car safely and securely. With a generous floor area of 18 m² and an impressive ceiling height of 3.55 metres, the garage also offers plenty of additional storage space. The loft storage area makes optimal use of the available height, providing even more practical storage capacity.
LAYOUT
Entrance, hallway, meter cupboard, toilet, three bedrooms, living room, open-plan kitchen, terrace and storage room.
- Living room with French doors opening onto the terrace with beautiful views
- Luxury Siematic kitchen with complete range of Miele built-in appliances (2021)
- Tiled flooring with underfloor heating throughout the apartment
- Smoothly plastered walls and ceilings throughout
- Luxaflex window coverings operated by remote control
- Three spacious bedrooms
- Luxury master bathroom with toilet, bathtub, walk-in shower and vanity unit
- Second full bathroom with walk-in shower, vanity unit and connections for washing machine and tumble dryer
- Separate luxury shower toilet with small washbasin
- Internal storage room
- ATAG central heating boiler (2022)
- Renewed mechanical ventilation unit
FEATURES
- Approximately 137 m² of living space
- Private garage (with electric vehicle charging facility) and parking space on the ground floor
- Completely renovated in 2021
- Transfer date by mutual agreement; short-term transfer is possible if desired
- Furniture available for purchase by separate agreement
Information and/or viewing:
• Would you like to explore the property in detail before visiting? On funda.nl you will find not only photos and text, but also a brochure, floor plans, 360-degree photos, and a full video to give you a great first impression of the home.
Disclaimer:
• Although this text has been compiled with care, no rights can be derived from it. We do not guarantee the accuracy or completeness of the information provided.
Features
Transfer of ownership
- Service charges
- € 350 per month
- Listed since
- Acceptance
- Available in consultation
- Asking price
- € 750,000 kosten koper
- Asking price per m²
- € 5,474
- Status
- Available
- VVE (Owners Association) contribution
- € 350.00 per month
Construction
- Type apartment
- Apartment with shared street entrance (apartment)
- Building type
- Resale property
- Year of construction
- 2000
- Specific
- Partly furnished with carpets and curtains
- Type of roof
- Flat roof
- Accessibility
- Accessible for people with a disability and accessible for the elderly
Surface areas and volume
- Areas
- Living area
- 137 m²
- Exterior space attached to the building
- 14 m²
- External storage space
- 18 m²
- Volume in cubic meters
- 414 m³
Layout
- Number of rooms
- 4 rooms (3 bedrooms)
- Number of bath rooms
- 2 bathrooms and 1 separate toilet
- Bathroom facilities
- Walk-in shower, bath, toilet, underfloor heating, 2 washstands, and shower
- Number of stories
- 1 story
- Facilities
- Optical fibre, elevator, mechanical ventilation, sliding door, and TV via cable
- Located at
- 5th floor
Energy
- Energy label
- Insulation
- Double glazing and completely insulated
- Heating
- CH boiler
- Hot water
- CH boiler
- CH boiler
- Atag (gas-fired combination boiler from 2022, in ownership)
Cadastral data
- ALMERE H 2867
- Cadastral map
- Ownership situation
- Full ownership
Exterior space
- Location
- Alongside waterfront, in wooded surroundings, open location and unobstructed view
- Balcony/roof terrace
- Roof terrace present
Storage space
- Shed / storage
- Built-in
- Facilities
- Electricity
- Insulation
- Completely insulated
Garage
- Type of garage
- Built-in
- Capacity
- 1 car
- Facilities
- Electrical door, loft and electricity
- Insulation
- Completely insulated
Parking
- Type of parking facilities
- Parking on private property and public parking
VVE (Owners Association) checklist
- Registration with KvK
- Yes
- Annual meeting
- Yes
- Periodic contribution
- Yes (€ 350.00 per month)
- Reserve fund present
- Yes
- Maintenance plan
- Yes
- Building insurance
- Yes
© 2001-2026 funda