
This house on Funda: https://www.funda.nl/en/detail/koop/almere/appartement-voorjaarstraat-6/17256726/
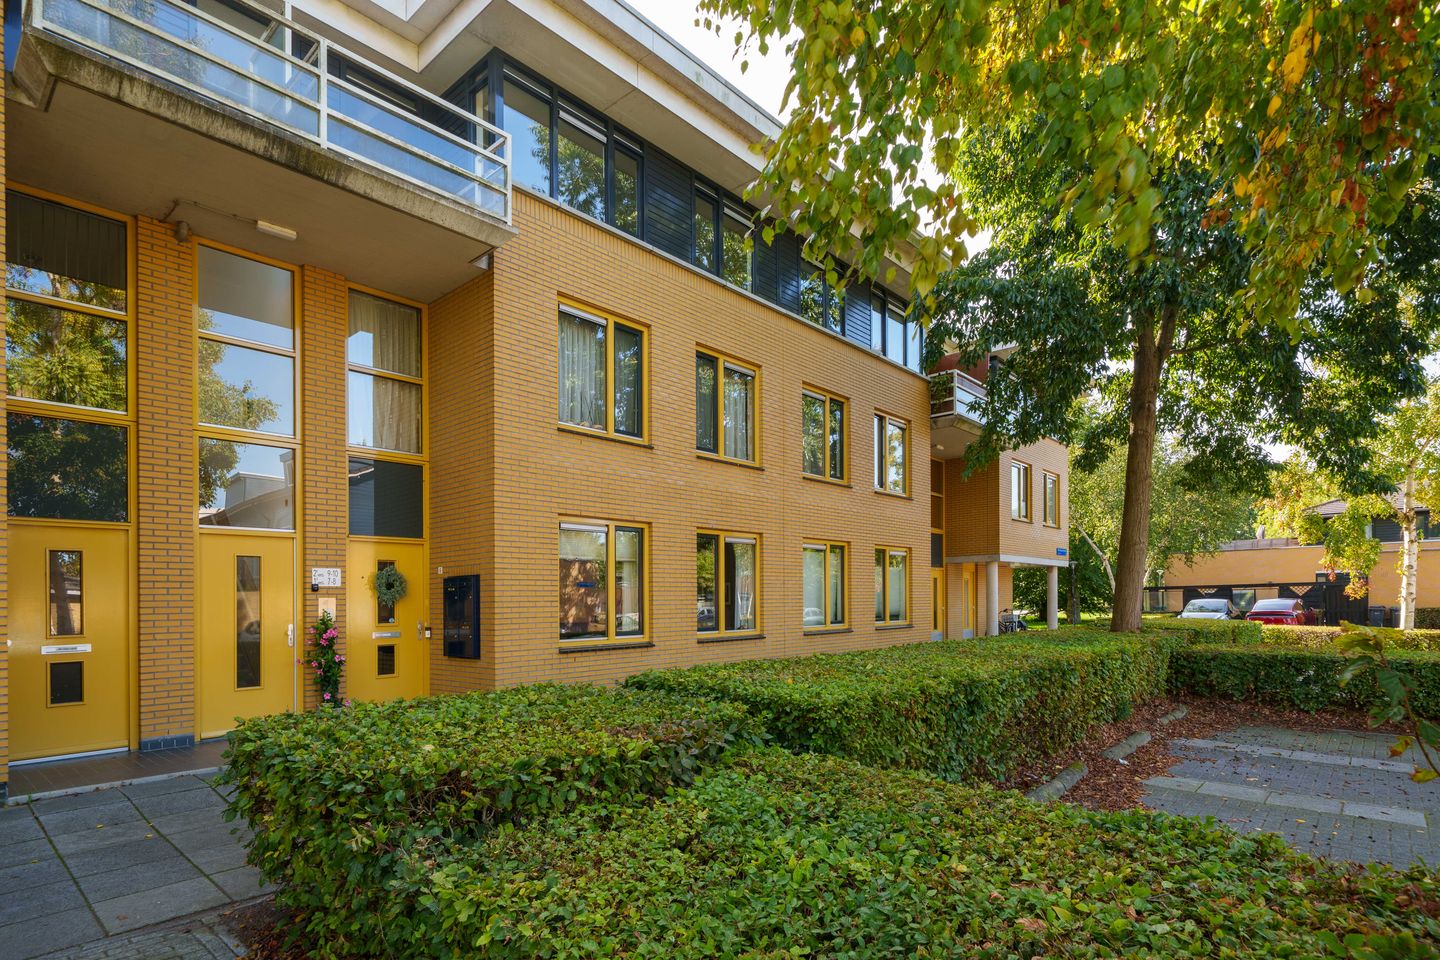
Perfect afgewerkt 3-kamer appartement op de begane grond met tuin!
NVM Open Huizen Dag
- Saturday, October 3 from 11:00 AM to 3:00 PM
Description
A single-level, move-in-ready home with two bedrooms and a lovely outdoor space!
A comfortable single-level apartment of approximately 75 m² with two lovely bedrooms, a bright living room, an open kitchen, a delightful garden, and a private storage room!
Are you looking for a practical home with a pleasant layout, two bedrooms, and a lovely spot to sit outside? Then Voorjaarstraat 6 in Almere is definitely worth a visit! The home is located in the Seizoenenbuurt neighborhood in Almere Buiten, a residential area offering a pleasant combination of green spaces, everyday amenities, and excellent accessibility. In the surrounding area, you’ll find schools, supermarkets, and various sports and recreational opportunities. The Almere Buiten shopping center also offers a wide range of stores, restaurants, and other amenities. Thanks to its location in Almere Buiten, public transportation and major highways are easily accessible for your daily commute. This means you’ll be living in a convenient location, with everyday amenities and green spaces to enjoy in your free time.
The home offers approximately 75 m² of living space, all on a single level. The living room provides space for a comfortable seating area and a cozy dining area. The large windows allow plenty of natural light to flood in and give the living space an open feel. The living room opens directly onto the outdoor area, creating a natural connection between the indoors and outdoors.
The open kitchen is connected to the living area and features a practical corner layout. The kitchen is equipped with various built-in appliances and provides access to a deep storage closet housing the central heating boiler. This closet also offers extra space for pantry items and for placing a freezer.
The entire floor is covered with laminate flooring, creating a calm and well-maintained atmosphere. At the front of the home are two lovely bedrooms. The home also features a bathroom with a spacious vanity and a separate toilet.
A practical advantage is the private storage room, which is accessible directly from the street. Ideal for storing bicycles and other items.
Features
Single-story home with approximately 75 m² of living space
Two bedrooms at the front
Bright living room with space for a sitting and dining area
Open corner kitchen
Built-in kitchen with plastic countertop and various appliances
Well-maintained outdoor space
Bathroom with spacious vanity
Private storage room, directly accessible from the street
All living areas on one level
Move-in date to be agreed upon
Starting bid price
Layout
Ground Floor
The entrance leads into the home, where all living areas are on the same level.
The living room serves as the central hub of the home. There is space for a comfortable seating area and a dining table. The large windows allow plenty of natural light to flood in and give the living space an open feel. The continuous laminate flooring creates a calm and well-maintained look.
The open kitchen is connected to the living room and features a built-in corner kitchen set. The plastic countertop, stainless steel sink, and various built-in appliances make the kitchen practical to use. The kitchen is equipped with a four-burner gas stove, range hood, refrigerator, dishwasher, and combination microwave.
From the kitchen, you have access to the deep storage closet housing the central heating boiler. This closet also offers practical space for pantry items and for placing a freezer.
From the living room, you have direct access to the outdoor area. This allows you to easily step outside on nice days, and the outdoor space serves as a pleasant extension of the living room.
Two bedrooms are located at the front of the home. These rooms can be flexibly arranged, for example as a master bedroom with an additional bedroom, home office, or guest room.
The bathroom features a spacious vanity unit. The home also has a separate toilet.
Outdoor Space
The well-maintained outdoor space is a lovely addition to the home. It’s a place to enjoy sitting outside on sunny days, start the day peacefully with a cup of coffee, or unwind after a busy day. Thanks to direct access from the living room, the outdoor space is also easily integrated into daily life.
Storage Room
The home includes a private storage room, accessible directly from the street. A practical space for storing bicycles and items you don’t need on a daily basis.
In Conclusion
A comfortable, single-level home with approximately 74 m² of living space, two bedrooms, a bright living room, a practical open kitchen, and a lovely, well-maintained outdoor space. The deep storage closet with extra storage space and the private storage shed with direct access from the street provide added convenience.
The combination of the practical layout, the two bedrooms, and the connection between the living room and the outdoor space makes Voorjaarstraat 6 an attractive home for first-time buyers, singles, and couples looking for comfortable living.
Closing date: to be determined.
The property is being offered with a starting bid price.
All measurements are approximate and in accordance with NEN 2580.
Features
Transfer of ownership
- Listed since
- Acceptance
- Available in consultation
- Asking price
- € 319,500 kosten koper
- Asking price per m²
- € 4,318
- Status
- Available
- VVE (Owners Association) contribution
- € 159.00 per month
Construction
- Type apartment
- Ground-floor apartment (apartment with open entrance to street)
- Building type
- Resale property
- Year of construction
- 1998
- Type of roof
- Flat roof covered with asphalt roofing
Surface areas and volume
- Areas
- Living area
- 74 m²
- External storage space
- 6 m²
- Volume in cubic meters
- 245 m³
Layout
- Number of rooms
- 3 rooms (2 bedrooms)
- Number of bath rooms
- 1 bathroom and 1 separate toilet
- Bathroom facilities
- Shower and washstand
- Number of stories
- 1 story
- Facilities
- Optical fibre, mechanical ventilation, and TV via cable
- Located at
- Ground floor
Energy
- Energy label
- Insulation
- Completely insulated
- Heating
- CH boiler
- Hot water
- CH boiler
- CH boiler
- Remeha Tzerra (gas-fired combination boiler from 2017, in ownership)
Cadastral data
- ALMERE B 7426
- Cadastral map
- Ownership situation
- Full ownership
Exterior space
- Location
- Alongside a quiet road, in residential district and unobstructed view
- Garden
- Sun terrace
- Sun terrace
- 20 m² (3.00 metre deep and 6.50 metre wide)
- Garden location
- Located at the southeast
Storage space
- Shed / storage
- Built-in
- Facilities
- Electricity
Parking
- Type of parking facilities
- Public parking
VVE (Owners Association) checklist
- Registration with KvK
- Yes
- Annual meeting
- Yes
- Periodic contribution
- Yes (€ 159.00 per month)
- Reserve fund present
- Yes
- Maintenance plan
- Yes
- Building insurance
- Yes
© 2001-2026 funda