
This house on Funda: https://www.funda.nl/en/detail/koop/almere/huis-alexander-bellstraat-54/44437935/
Description
Unique Opportunity! Newly Completed Detached Home in the Popular Oosterwold Noord
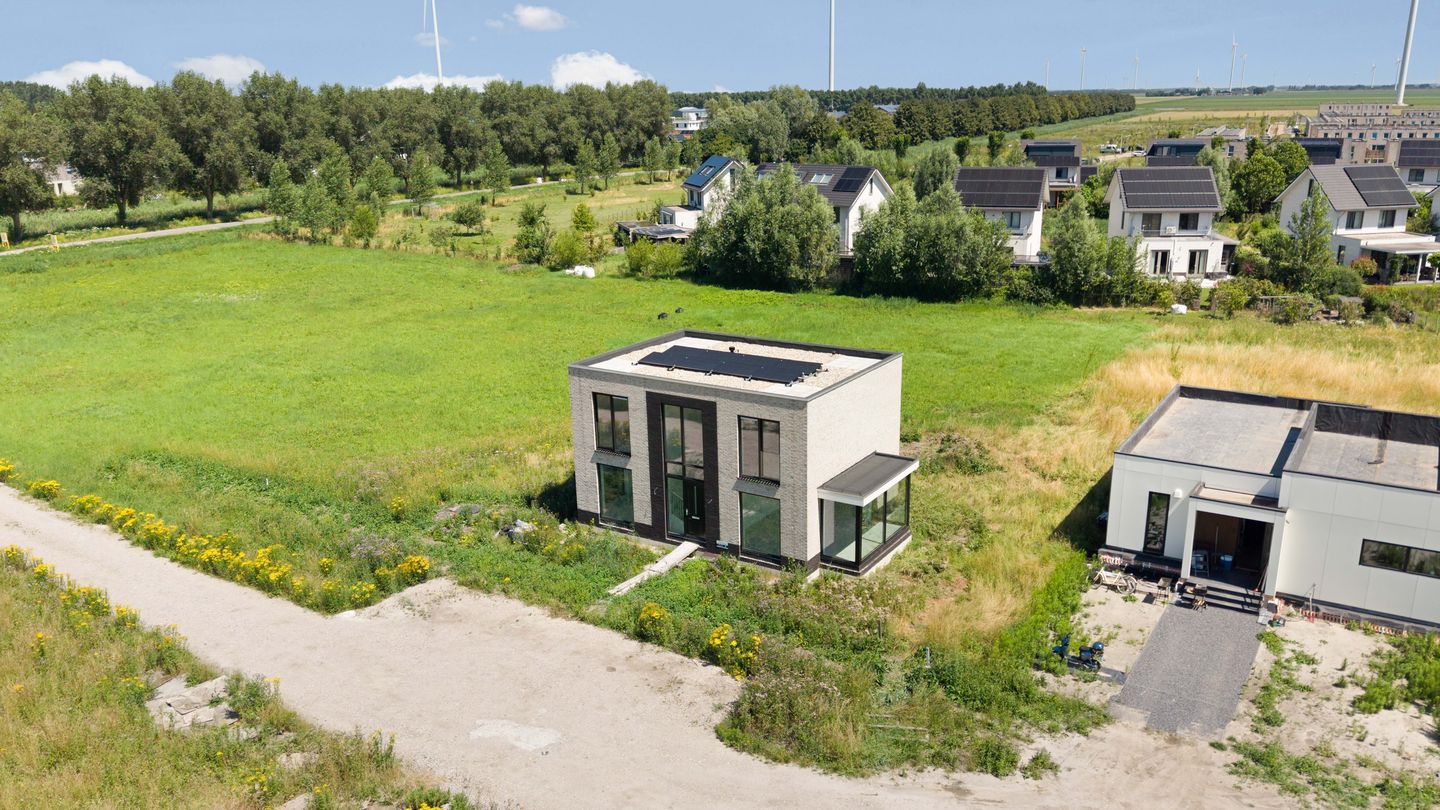
Offered for sale: this recently completed, traditionally built detached home located at Alexander Bellstraat 54, in a beautiful setting within the highly sought-after Oosterwold Noord.
Are you looking for an almost brand-new home that you can finish entirely to your own taste? Then this detached property, completed in 2026 and built by Desaunois Construction, offers a unique opportunity. The home provides approximately 150 m² of living space and is situated on a generous 1,500 m² plot, offering a unique combination of privacy, freedom and future potential.
The property is offered in shell (casco) condition, with a high-quality structural base already completed and various installations prepared. This allows you to finish and furnish the home entirely according to your own preferences.
LAYOUT
The spacious entrance hall forms the central heart of the home and immediately creates an impressive first impression thanks to the generous double-height ceiling (void), which provides a wonderful sense of space and an abundance of natural light. The hall also accommodates the utility meter cupboard and a separate guest toilet.
To the right-hand side of the property is the spacious living room, which has been extended with a conservatory along the side elevation. This creates a bright and inviting living area with ample space for a comfortable seating arrangement. Double French doors provide direct access to the rear garden.
On the left-hand side of the property is the spacious kitchen and dining area. The kitchen has been designed to accommodate a large kitchen island. Plumbing and utility connections for both the sink and cooking areas have already been installed, allowing the kitchen to be finished entirely according to your own wishes. Double French doors from the kitchen also provide direct access to the rear garden, creating a seamless connection between indoor and outdoor living.
Adjacent to the kitchen is a practical utility/storage room housing the heat pump and hot water cylinder. This room also offers plenty of additional storage space.
The first floor comprises three generously sized bedrooms. The spacious principal bedroom has been prepared for the installation of an en-suite bathroom with a washbasin and shower and also offers space for a dressing area or walk-in wardrobe. In addition, a second bathroom with toilet has been planned on this floor. A separate laundry room with connections for both a washing machine and tumble dryer completes the first floor.
GOOD TO KNOW
The asking price is a "starting bid" price. This means the seller will seriously consider offers above the stated amount.
ENERGY LABEL A+++
The property has an excellent Energy Label A+++, making it highly energy-efficient. Thanks to excellent insulation, including triple glazing, and energy-efficient installations such as a heat pump, underfloor heating and solar panels, you will benefit from low energy costs and outstanding year-round living comfort.
In addition, an energy-efficient home is attractive to mortgage lenders, often resulting in a higher borrowing capacity and more favourable mortgage interest rates.
LOCATION
The property is situated at the end of a cul-de-sac, ensuring there is no through traffic and providing complete peace and privacy. At the front, the plot borders the future expansion area of Nobelhorst Phase 4 North. Approximately 100 metres in front of the house, a new waterway and green buffer zone will be created, with future development only taking place beyond this area. As a result, no buildings will be constructed directly in front of the property, guaranteeing permanently open views and a spacious outlook.
This section of Alexander Bellstraat is a small cul-de-sac branching off Paradijsvogelweg, where only three homes will ultimately be built. As such, the property is easily accessible while maintaining an exceptionally private and peaceful setting.
LIVING IN OOSTERWOLD
Oosterwold is a unique and innovative residential area on the outskirts of Almere, where freedom, sustainability and nature are central. Residents actively shape their own living environment, characterised by spacious plots, abundant greenery and ecological living. A distinctive feature of Oosterwold is its urban farming concept, where part of each plot is dedicated to growing vegetables, fruit or other crops, contributing to the area's rural character.
Despite its peaceful and green surroundings, all daily amenities are close at hand. Within a short distance you will find a large sustainable Lidl supermarket and a shopping centre featuring Albert Heijn, Aldi and a pharmacy, as well as the Odin organic supermarket with its food café at Stadsboerderij De Vliervelden. Oosterwold is also home to several small-scale local initiatives, including Bakkerij De Tureluur.
Families will appreciate the nearby primary schools and childcare facilities. Thanks to its central location, Almere Stad, Almere Buiten and the main roads towards Amsterdam, Utrecht and Lelystad are all easily accessible.
BUILDING RIGHTS AND EXPANSION POSSIBILITIES
The property has a total permitted Gross Floor Area (GFA) of 187.5 m², of which 165.4 m² has already been realised. This means that approximately 22 m² of additional building rights remain available for the purchaser. This offers various expansion possibilities, such as creating an additional bedroom, home office or integral garage. Furthermore, the property also benefits from additional permit-free building rights, providing even greater flexibility.
COMFORT, SUSTAINABILITY AND TECHNICAL FEATURES
The property has been prepared to a high standard for comfortable and future-proof living:
- Triple glazing throughout for excellent insulation
- Heat pump with a 300-litre hot water cylinder
- 8 solar panels
- Fully finished plastered walls
- Underfloor heating and cooling on both the ground floor and first floor
- Every room is equipped with its own thermostat for individual temperature control
- Electrical installation and plumbing have been fully completed, allowing all basic utilities to be used immediately
- Infrastructure for an electric vehicle charging point has already been installed (cabling to the utility meter cupboard)
SHELL (CASCO) DELIVERY
The property is offered in shell (casco) condition, meaning that the purchaser will be responsible for completing the interior finishes. This includes the installation of the kitchen, bathroom(s), sanitary fittings, flooring and all remaining interior finishes. As a result, the property offers complete freedom to create an interior that perfectly suits your own style and living requirements.
ADDITIONAL FEATURES
The monthly contribution to the Owners' Association (VvE) for the Alexander Graham Bell Private Road Association is €17 per month.
A one-third ownership share of the sand currently located on the access road in front of the property will be transferred to the purchaser and may be used at their own discretion.
In summary, this property combines space, sustainability and freedom in a truly unique location within Almere Oosterwold. A rare opportunity for anyone looking to enjoy spacious, future-oriented living in a green and peaceful environment.
Viewing is highly recommended!
Information and/or viewing:
• Would you like to explore the property in detail before visiting? On funda.nl you will find not only photos and text, but also a brochure, floor plans, 360-degree photos, and a full video to give you a great first impression of the home.
Disclaimer:
• Although this text has been compiled with care, no rights can be derived from it. We do not guarantee the accuracy or completeness of the information provided.
Features
Transfer of ownership
- Service charges
- € 17 per month
- Listed since
- Acceptance
- Available in consultation
- Asking price
- € 775,000 kosten koper
- Asking price per m²
- € 5,167
- Status
- Available
Construction
- Kind of house
- Villa, detached residential property
- Building type
- Resale property
- Year of construction
- 2026
- Type of roof
- Flat roof covered with asphalt roofing
Surface areas and volume
- Areas
- Living area
- 150 m²
- Plot size
- 1,500 m²
- Volume in cubic meters
- 568 m³
Layout
- Number of rooms
- 4 rooms (3 bedrooms)
- Number of bath rooms
- 2 bathrooms and 1 separate toilet
- Bathroom facilities
- 2 walk-in showers, sink, double sink, and toilet
- Number of stories
- 2 stories
- Facilities
- Optical fibre, mechanical ventilation, sliding door, and solar panels
Energy
- Energy label
- Insulation
- Triple glazed and completely insulated
- Heating
- Complete floor heating
Cadastral data
- ALMERE C 7137
- Cadastral map
- Area
- 1,500 m²
- Ownership situation
- Full ownership
Exterior space
- Location
- Alongside a quiet road, in residential district, open location and unobstructed view
- Garden
- Surrounded by garden
Storage space
- Shed / storage
- Built-in
- Facilities
- Electricity and heating
- Insulation
- Completely insulated
Garage
- Type of garage
- Not yet present but possible
Parking
- Type of parking facilities
- Parking on private property
© 2001-2026 funda