
This house on Funda: https://www.funda.nl/en/detail/koop/almere/huis-amaterasuhof-32/44424137/
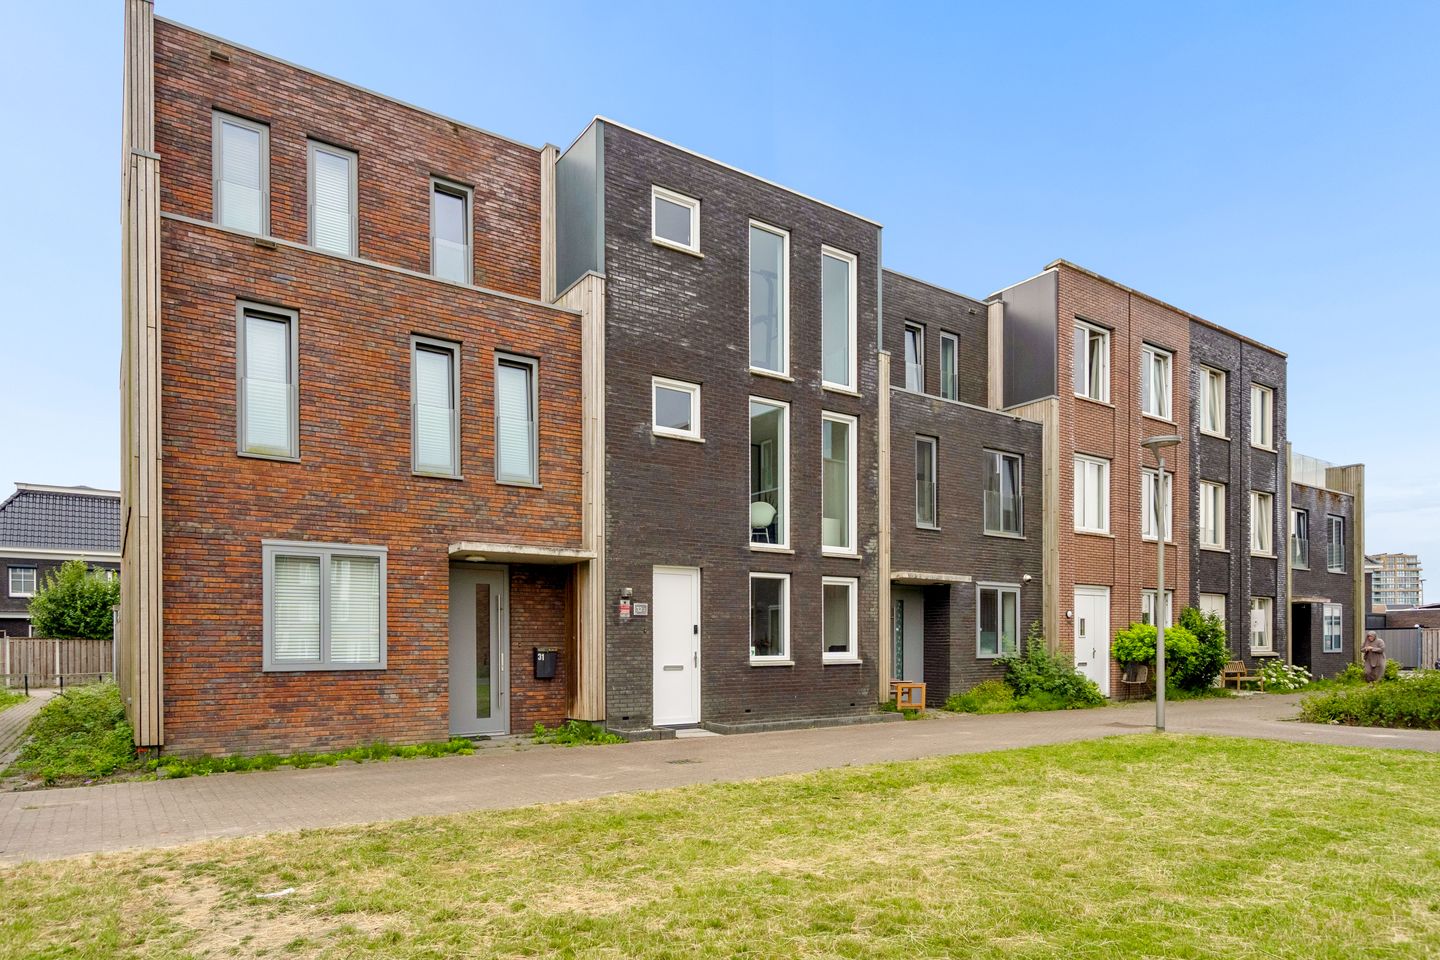
Eye-catcherLicht, ruimte en comfort! 3 slaapkamers en dakterras. Label A+
Description
Light, Space and Comfort in a Prime Location in Almere Poort
Located on a quiet, family-friendly courtyard in the popular Almere Poort district, this beautifully finished family home offers 134 m² of living space. The property combines generous living areas, a unique split-level design with an impressive void, a sunny rear garden, and a spacious rooftop terrace of approximately 22 m². With its modern finish, excellent A+ energy rating, and outstanding accessibility, this home is an ideal choice for families, young professionals, and international buyers seeking comfortable living within easy reach of Amsterdam.
Location
The property is situated in a peaceful, green and child-friendly neighbourhood where children can safely play in the traffic-calmed courtyard. Almere Poort is known for its perfect balance of nature, tranquillity and modern amenities. Pampushout nature reserve, Almeerderstrand beach and the marina are all nearby, offering excellent opportunities for walking, cycling and outdoor recreation.
Daily shopping is convenient with a Plus supermarket, the Homerus shopping area and the popular weekly Saturday market all within easy reach. Schools, childcare facilities, sports clubs and public transport are also located nearby. The A6 and A1 motorways provide fast connections to Amsterdam, Utrecht and the Gooi region. Almere Poort railway station offers frequent train services to Amsterdam and Schiphol Airport, making this location particularly attractive for expats and commuters.
Layout
Ground Floor
The entrance hall provides access to the utility cupboard, a modern guest toilet and the spacious living room. Large windows and French doors opening onto the rear garden create an abundance of natural light throughout the living area. At the front of the house, the modern open-plan kitchen features a stylish cooking island and is fully equipped with an induction hob, refrigerator, freezer, dishwasher, combination oven and extractor hood.
The low-maintenance rear garden faces southeast, allowing for plenty of sunshine throughout the day. It has been landscaped with large patio tiles and artificial grass and includes a detached storage shed, rear access, an outdoor tap and durable concrete-and-wood fencing. The property also benefits from private off-street parking, ideal for electric vehicle owners.
First Floor
A striking open void creates an exceptional sense of space and allows natural light to flow throughout the home. This floor offers two spacious bedrooms. The front bedroom features a practical walk-in wardrobe, while the rear room includes a stylish glass partition, making it equally suitable as a bedroom, home office or study.
The spacious bathroom is fully equipped with a bathtub, walk-in shower, second toilet and a modern vanity unit.
Second Floor
The top floor offers a generous third bedroom with direct access to the sunny southeast-facing rooftop terrace of approximately 22 m². In addition, there is a spacious utility and laundry room with connections for a washing machine and dryer, the mechanical ventilation system and ample storage space.
The current layout also offers the possibility of creating a fourth bedroom. Combined with the open void and high ceilings, this floor provides a bright and surprisingly spacious living environment.
Comfort and Finishing
The property is fitted throughout with low-maintenance uPVC window frames and finished to a high standard with modern laminate flooring and neutral colour tones. Large windows and the impressive open void create a bright, airy atmosphere throughout the home. The sunny garden and spacious rooftop terrace offer excellent outdoor living from morning until evening.
Key Features:
-Living area: 134 m²
-Built in: 2014
-Energy label: A+
-Three spacious bedrooms
-Potential to create a fourth bedroom
-Approximately 22 m² southeast-facing rooftop terrace
-Low-maintenance southeast-facing rear garden
-Private off-street parking
-Low-maintenance uPVC window frames
-Move-in ready
-Completion by mutual agreement, with the possibility of a quick transfer
-Asking price: Offers from [starting price]
Viewing
This property offers an excellent combination of space, comfort, sustainability and a highly desirable location. An ideal home for anyone looking for modern living in a green environment with excellent amenities and transport connections close by.
Viewings can be scheduled via vanderlinden.nl or through Funda.
Features
Transfer of ownership
- Listed since
- Acceptance
- Available in consultation
- Asking price
- € 575,000 kosten koper
- Asking price per m²
- € 4,291
- Status
- Available
Construction
- Kind of house
- Single-family home, row house
- Building type
- Resale property
- Year of construction
- 2014
- Type of roof
- Flat roof
Surface areas and volume
- Areas
- Living area
- 134 m²
- Exterior space attached to the building
- 22 m²
- External storage space
- 6 m²
- Plot size
- 122 m²
- Volume in cubic meters
- 487 m³
Layout
- Number of rooms
- 5 rooms (3 bedrooms)
- Number of bath rooms
- 1 bathroom and 1 separate toilet
- Bathroom facilities
- Walk-in shower, bath, toilet, and washstand
- Number of stories
- 3 stories
- Facilities
- Mechanical ventilation and TV via cable
Energy
- Energy label
- Insulation
- Roof insulation, insulated walls and floor insulation
- Heating
- District heating
- Hot water
- District heating
Cadastral data
- ALMERE W 1583
- Cadastral map
- Area
- 122 m²
- Ownership situation
- Full ownership
Exterior space
- Location
- In wooded surroundings and in residential district
- Garden
- Back garden
- Back garden
- 56 m² (10.50 metre deep and 5.30 metre wide)
- Garden location
- Located at the southeast with rear access
- Balcony/roof terrace
- Roof terrace present
Storage space
- Shed / storage
- Detached wooden storage
- Facilities
- Electricity
- Insulation
- No insulation
Parking
- Type of parking facilities
- Parking on private property and public parking
© 2001-2026 funda