
This house on Funda: https://www.funda.nl/en/detail/koop/almere/huis-amstelplantsoen-8/44588880/
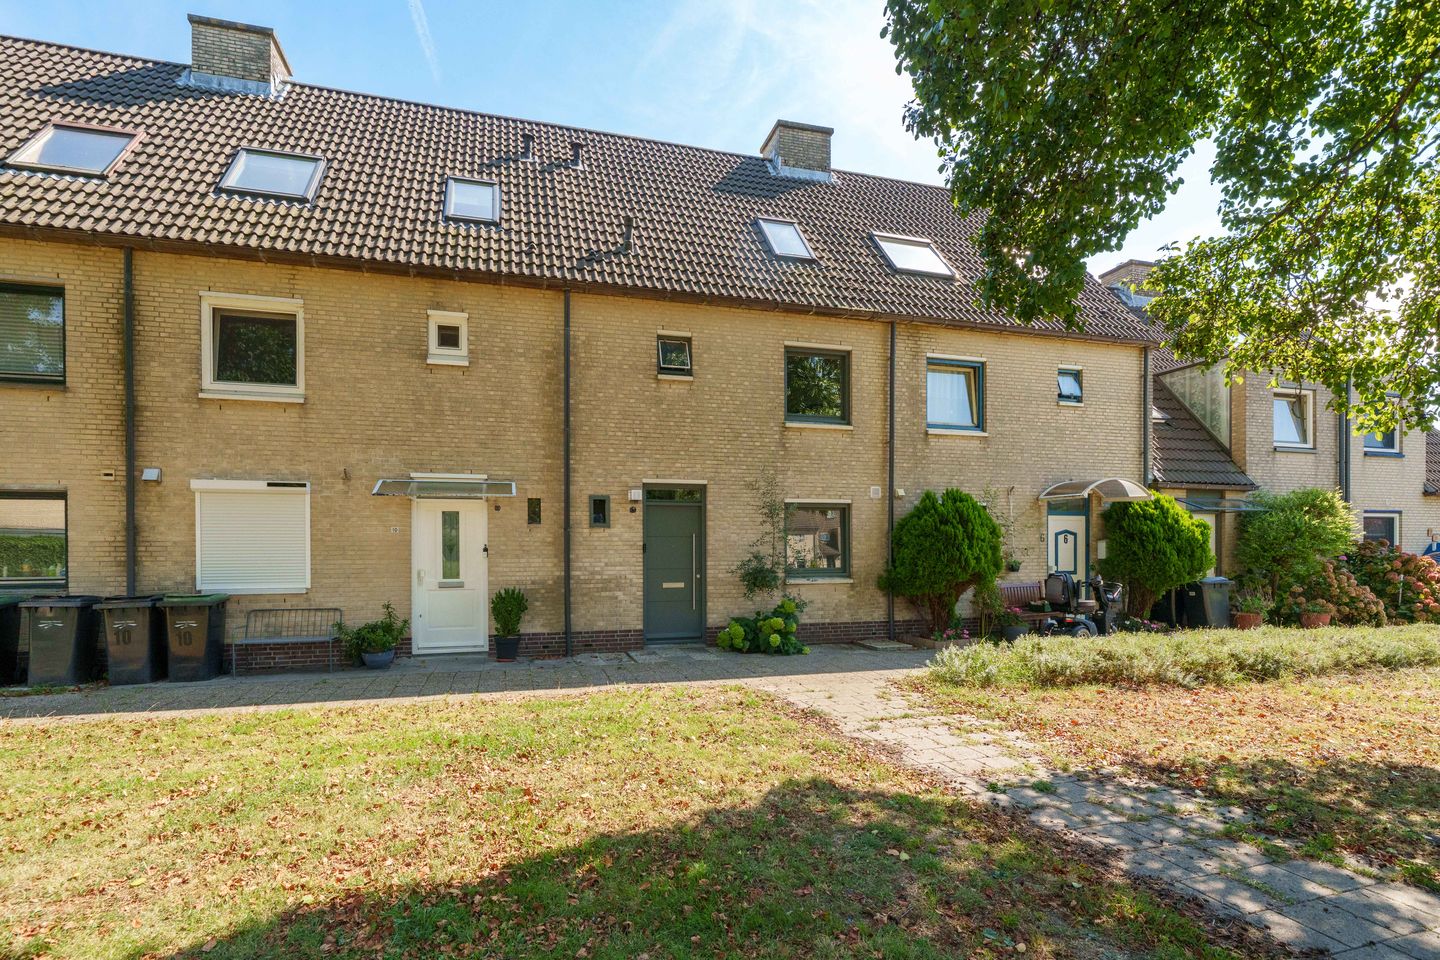
Eye-catcherSfeervol wonen aan een plantsoen en het stadsleven binnen handbereik!
Description
Atmospheric Living Overlooking a Green Park, with Four Bedrooms and City Life Close By!
Located in a particularly attractive setting in the popular Waterwijk neighbourhood, we are pleased to offer this surprisingly spacious and beautifully finished terraced house. The property is situated on a quiet, car-free street, directly overlooking a green park. As a result, the front of the house enjoys an open outlook and a pleasant, peaceful residential environment.
The property is also ideally located for first-time buyers and young families. Daily groceries are within walking distance, with a Jumbo supermarket nearby, while Almere city centre, the central railway station and the recreational amenities around Leeghwaterplas are all close by. This is a home that combines peace and quiet, comfort and a convenient central location in a particularly appealing way.
Inside, the well-maintained finish immediately catches the eye. The ground floor features a garden-facing living room with plenty of natural light, a luxurious modern kitchen with peninsula and a beautiful herringbone-effect PVC floor with underfloor heating. With no fewer than four bedrooms, a modern bathroom and a beautifully landscaped rear garden with a covered terrace, this is a home with plenty to offer.
Key Features
Situated on a quiet, car-free street in the sought-after Waterwijk neighbourhood
Open outlook to the front, overlooking a green park
Supermarket, city centre, railway station and recreational facilities within easy reach
Spacious terraced house with approximately 110 m² of living space
Four bedrooms
Garden-facing living room with plenty of natural light
Modern, luxurious kitchen with peninsula
Ground floor with beautiful herringbone-effect PVC flooring and underfloor heating
Smoothly plastered walls and ceiling on the ground floor
Bathroom with walk-in shower, bathtub, washbasin and second toilet
Generous second floor with fourth bedroom
Beautifully landscaped rear garden with atmospheric covered terrace and storage room
Situated on 115 m² of freehold land; built in 1983
Transfer date to be agreed
About the Neighbourhood – Waterwijk
Waterwijk is a popular residential neighbourhood in Almere Stad, situated to the east of the city centre. The neighbourhood is spaciously laid out and has a green and water-rich character. Leeghwaterplas is an important green and recreational area on the edge of the neighbourhood. The lake and its surroundings are ideal for walking and cycling, while offering plenty of opportunities to enjoy the water and nature.
The neighbourhood also offers excellent everyday amenities. Among other things, you will find shops and local facilities nearby, while the Jumbo supermarket at Geinplein is convenient for your daily groceries.
Almere city centre, with its extensive range of shops, restaurants, cafés and other amenities, is only a short distance away. The central railway station is also easily accessible. For recreation, in addition to Leeghwaterplas, Hanny Schaftpark and the surrounding green areas are close by.
In short: a wonderful residential environment for those who want to enjoy a peaceful and green setting while still having all the amenities of Almere Stad within easy reach.
Layout
Ground Floor
Through the entrance, you enter the hallway, which provides access to the toilet, utility cupboard, wardrobe/storage cupboard and living room.
The garden-facing living room is wonderfully bright thanks to the high windows and large window frontage with garden door. From the living room, you have a lovely view of the rear garden, while the extensive glazing allows plenty of natural daylight to enter.
At the front of the property is the modern and luxurious kitchen (Nolte – 2022). The kitchen features a practical peninsula and a range of built-in appliances, including a dishwasher, induction hob with integrated extractor, fridge/freezer combination and combination oven. The integrated ceiling lighting gives the kitchen a contemporary and luxurious appearance.
The entire ground floor features beautiful herringbone-effect PVC flooring with comfortable underfloor heating. The walls and ceiling have been smoothly plastered, creating a contemporary and well-finished appearance.
From the living room, an open and renovated staircase leads to the first floor.
First Floor
The landing provides access to three bedrooms and the bathroom.
The three bedrooms are practical in size and can, of course, be arranged according to your own needs as bedrooms, home offices or hobby rooms.
The bathroom is fully equipped with a shower area, bathtub, washbasin and second toilet. The window provides both natural ventilation and daylight.
A fixed, renovated staircase with integrated lighting leads to the second floor.
Second Floor
Here you will find a spacious landing with skylight and access to the fourth bedroom. The space on this floor offers plenty of possibilities and is therefore ideally suited as an additional bedroom, home office or hobby room.
The landing also features connections for a washing machine and tumble dryer. Additional storage space is available behind the low knee walls at both the front and rear. A separate loft ladder provides access to the storage attic.
Garden
The rear garden has been thoughtfully landscaped and provides a wonderful extension of the living room. It features decorative paving, several terraces and various planted borders, creating multiple areas in which to enjoy the outdoors.
At the rear of the garden is an attractive covered terrace. It is the perfect place to spend long summer evenings, even as the sun slowly sets.
The garden also benefits from an outdoor tap, a brick-built storage room and a practical rear access.
Finally
Amstelplantsoen 8 is the kind of property where all the various highlights come together beautifully: a peaceful location overlooking a green park, a modern and well-maintained finish, four bedrooms, a wonderful garden with covered terrace, and all the amenities of Almere Stad within easy reach.
An ideal home for first-time buyers or a young family looking for space, comfort and a convenient central location.
Come and experience the atmosphere, space and surprisingly wonderful location of this property for yourself!
This property is being offered with a starting bid price.
Acceptance: By mutual agreement.
All dimensions are indicative and measured in accordance with NEN 2580.
Features
Transfer of ownership
- Listed since
- Acceptance
- Available in consultation
- Asking price
- € 425,000 kosten koper
- Asking price per m²
- € 3,864
- Status
- Available
Construction
- Kind of house
- Single-family home, row house
- Building type
- Resale property
- Year of construction
- 1983
- Type of roof
- Gable roof covered with roof tiles
Surface areas and volume
- Areas
- Living area
- 110 m²
- External storage space
- 6 m²
- Plot size
- 115 m²
- Volume in cubic meters
- 391 m³
Layout
- Number of rooms
- 5 rooms (4 bedrooms)
- Number of bath rooms
- 1 bathroom and 1 separate toilet
- Bathroom facilities
- Shower, bath, toilet, and sink
- Number of stories
- 3 stories
- Facilities
- Skylight, optical fibre, mechanical ventilation, and TV via cable
Energy
- Energy label
- Insulation
- Completely insulated
- Heating
- District heating and partial floor heating
- Hot water
- District heating
Cadastral data
- ALMERE O 990
- Cadastral map
- Area
- 115 m²
- Ownership situation
- Full ownership
Exterior space
- Location
- Alongside a quiet road, in centre, in residential district and unobstructed view
- Garden
- Back garden and front garden
- Back garden
- 53 m² (9.80 metre deep and 5.40 metre wide)
- Garden location
- Located at the southeast with rear access
Storage space
- Shed / storage
- Detached brick storage
- Facilities
- Electricity
- Insulation
- No insulation
Parking
- Type of parking facilities
- Public parking
© 2001-2026 funda