
This house on Funda: https://www.funda.nl/en/detail/koop/almere/huis-anna-j-cooperstraat-59/17240907/
Description
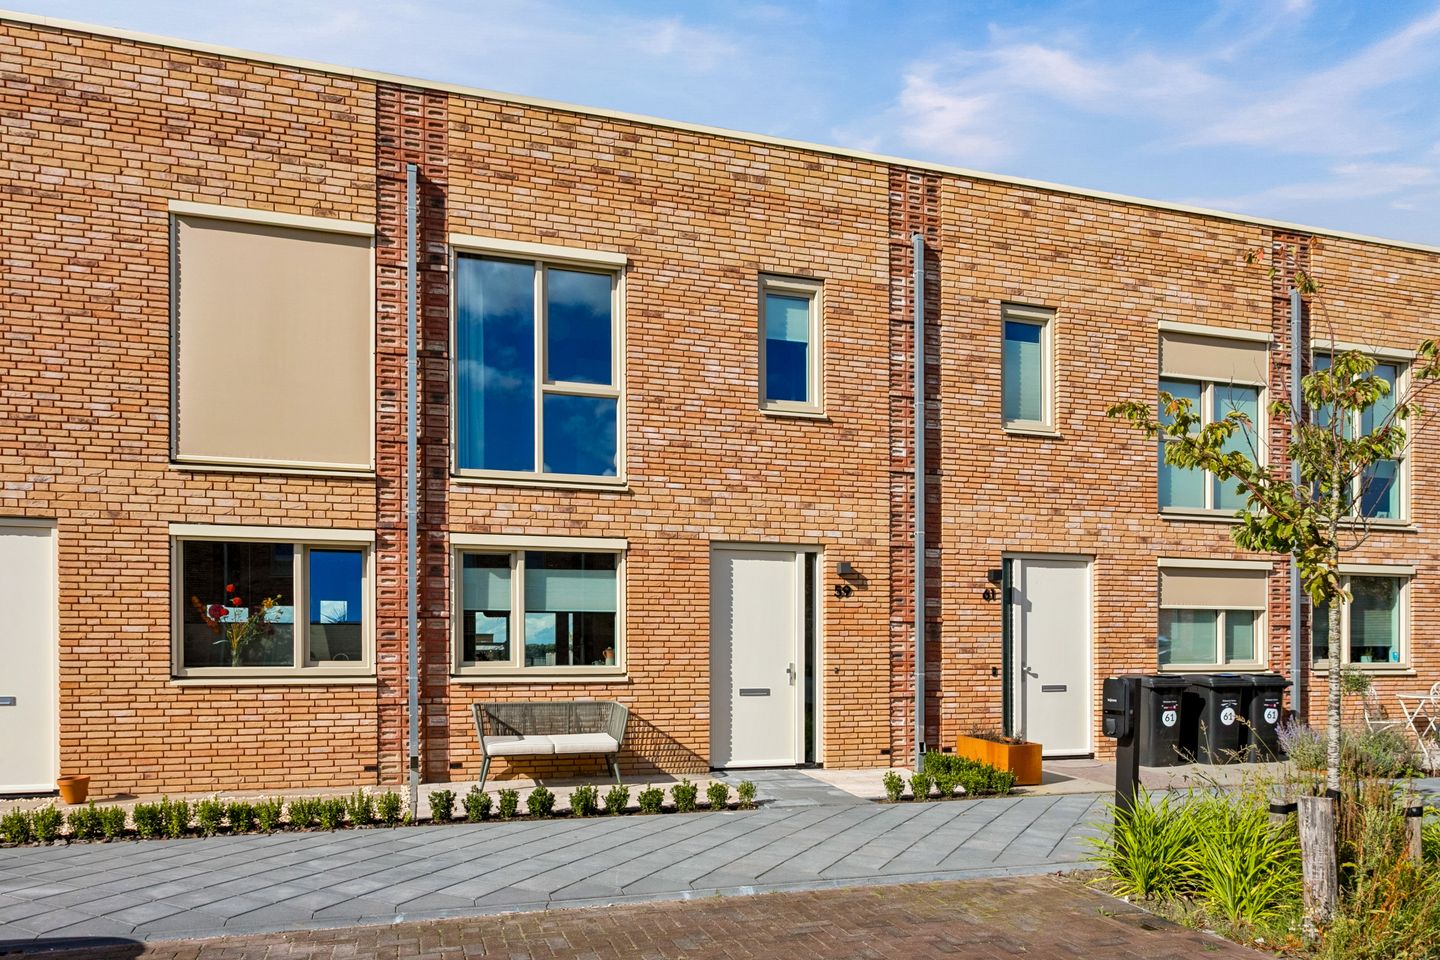
Sustainable and move-in ready living in Oosterwold with a deep garden, private parking space, 12 solar panels, heat pump and energy label A++++! Are you looking for a modern, energy-efficient home that you can move into immediately without major renovations? Then Anna J. Cooperstraat 59 in Almere is definitely worth viewing.
This well-maintained terraced house from 2025 is located in the green and spacious Oosterwold area and combines comfortable living with sustainability, tranquillity and plenty of living space. The property features a bright living room with French doors leading to the deep rear garden, a modern kitchen, three bedrooms, a luxurious bathroom and a private parking space. Thanks to energy label A++++, the heat pump, solar panels, heat recovery ventilation system and underfloor heating and cooling, this is a home that is fully ready for the future.
Ground floor layout:
The private parking space is located directly in front of the house. The entrance to the property is reached via the well-maintained front garden. The hallway contains the toilet with washbasin, the meter cupboard, the staircase to the first floor and access to the living room. The bright, garden-facing living room is a wonderful place to relax. The large windows and French doors provide plenty of natural light and a direct connection to the garden. The living room is finished with a luxurious PVC floor in combination with underfloor heating and cooling and smoothly finished walls, giving the property a modern and well-maintained appearance. At the front of the house is the modern open-plan kitchen in a practical layout. The kitchen is equipped with a composite worktop and various built-in appliances, including an induction hob, extractor hood, combination oven/microwave, fridge-freezer and dishwasher. Thanks to the smart layout, there is plenty of worktop and storage space available.
First floor:
The landing provides access to three bedrooms, a modern bathroom, practical utility room and spacious built-in cupboard in the stairwell. The bedrooms are neatly finished and offer sufficient space for a family, a home office or a guest room. The modern bathroom features a spacious walk-in shower, vanity unit, second toilet and a window for natural ventilation. The utility room houses the heat pump, the solar panel inverter, the heat recovery ventilation system and the connections for the washing machine and dryer. This floor is also fitted with a beautiful PVC floor in combination with underfloor heating and cooling.
The rooms have their own thermostats, allowing the temperature in each room to be controlled separately.
Garden:
The 23-metre-deep rear garden is one of the major advantages of this property. Thanks to its favourable position, there is always a spot in the sun or shade throughout the day. The garden is attractively landscaped with paving and greenery and features
a spacious wooden storage shed with electricity. The garden is also easily accessible via the rear entrance. Ideal for bicycles, garden equipment or outdoor toys.
Energy-efficient living:
This property was built with sustainability as a key principle and has energy label A++++. The property is equipped with: - 12 solar panels ; - An air-to-water heat pump (rental); - A heat recovery ventilation system; - Underfloor heating throughout the property; - uPVC window frames with HR++ glazing. The heat pump is rented. The costs are approximately € 170,- per month.
Living in Oosterwold:
The property is located in the young Oosterwold neighbourhood, a unique and green residential environment on the outskirts of Almere. Sustainability, space, urban agriculture and a green living environment are central here. Oosterwold shopping centre is within walking distance and includes an Albert Heijn, Aldi, Action, Kruidvat, Gall & Gall, a flower shop and a coffee bar. There are plenty of options for relaxation and recreation. The Kemphaan, Stichting AAP, Almere Jungle, Kathedralenbos and Cirkelbos are all located nearby. Almeerderhout Golf Club is also close by. Thanks to the location near the A6 and A27 motorways, cities such as Amsterdam, Utrecht, Lelystad and the Gooi region are easily accessible.
Stichting Beheer De Groene Eem:
Within this project, the public areas are not owned by the municipality of Almere. The management and maintenance of, among other things, the roads, parking spaces, green areas, sewerage system and wadis are carried out by Stichting Beheer De Groene Eem. A contribution of approximately € 70,- per month is currently charged for this.
Particulars:
- The property is offered with a starting price;
- The property has screens at the front;
- Move-in ready terraced house from 2025;
- Living area approximately 88 m²;
- Plot area approximately 186 m²;
- Energy label A++++;
- Deep rear garden with rear access;
- Private parking space;
- Modern kitchen and bathroom;
- Luxurious PVC flooring with underfloor heating and cooling;
- PVC window frames with HR++ glazing;
- 12 solar panels;
- Heat pump (rental, approximately € 170,- per month);
- Heat recovery ventilation system present;
- Quiet location in green Oosterwold;
- Transfer by mutual agreement.
Curious about this sustainable and comfortable home?
Schedule a viewing soon and experience the living comfort of Anna J. Cooperstraat 59 for yourself!
.
Features
Transfer of ownership
- Service charges
- € 70 per month
- Listed since
- Acceptance
- Available in consultation
- Asking price
- € 450,000 kosten koper
- Asking price per m²
- € 5,114
- Status
- Available
Construction
- Kind of house
- Single-family home, row house
- Building type
- Resale property
- Year of construction
- 2025
- Type of roof
- Flat roof
Surface areas and volume
- Areas
- Living area
- 88 m²
- External storage space
- 6 m²
- Plot size
- 186 m²
- Volume in cubic meters
- 311 m³
Layout
- Number of rooms
- 4 rooms (3 bedrooms)
- Number of bath rooms
- 1 bathroom and 1 separate toilet
- Bathroom facilities
- Walk-in shower, toilet, sink, and washstand
- Number of stories
- 2 stories
- Facilities
- Outdoor awning, optical fibre, mechanical ventilation, and solar panels
Energy
- Energy label
- Insulation
- Completely insulated
- Heating
- Complete floor heating, heat recovery unit and heat pump
Cadastral data
- ALMERE C 7624
- Cadastral map
- Area
- 186 m²
- Ownership situation
- Full ownership
Exterior space
- Location
- Alongside a quiet road, in residential district and unobstructed view
- Garden
- Back garden and front garden
- Back garden
- 120 m² (23.00 metre deep and 5.20 metre wide)
- Garden location
- Located at the northwest with rear access
Storage space
- Shed / storage
- Detached wooden storage
- Facilities
- Electricity
Garage
- Type of garage
- Parking place
Parking
- Type of parking facilities
- Public parking
© 2001-2026 funda