
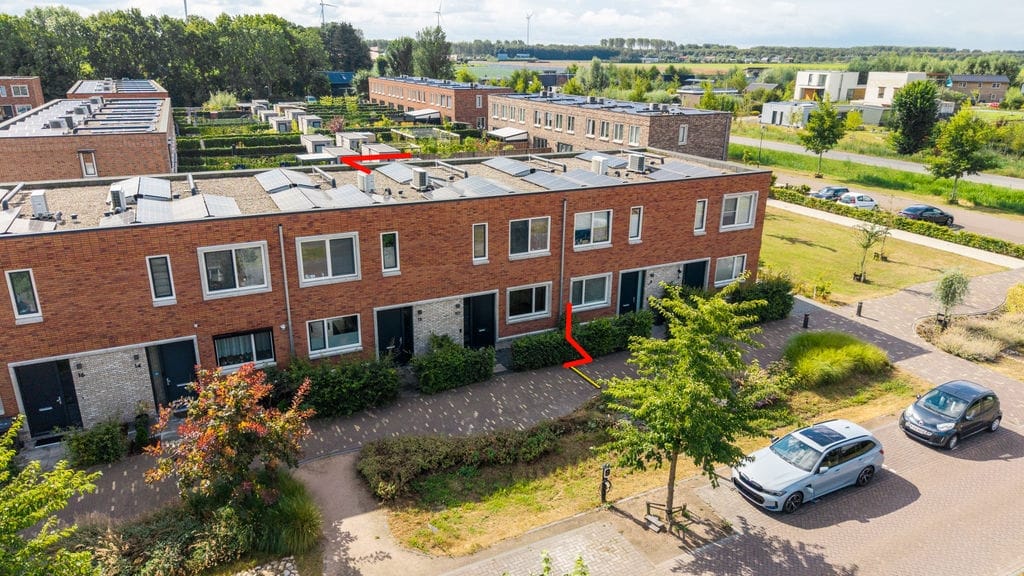
Eye-catcherModern en instapklaar A++++ wonen in groen Oosterwold!
Description
MODERN, MOVE-IN READY AND A++++: A HOME BUILT FOR THE FUTURE!
A young, beautifully finished home with three bedrooms, a deep rear garden and a level of comfort you will appreciate every day. At Anna Maria van Schurmanlaan 10, all you really need to do is unpack your boxes and start enjoying your new home.
This modern terraced house offers approximately 87 m² of living space, three bedrooms, a bright and inviting living area, a contemporary kitchen and bathroom, and a detached storage shed of approximately 6 m². The property has been very well maintained and features a stylish, modern finish throughout. Own parkingspot at frontdoor.
And then there is the sustainability: energy label A++++, a heat pump, balanced ventilation with heat recovery (WTW), 11 solar panels, as well as underfloor heating and cooling that can be individually controlled in each room. Warm and comfortable in winter, pleasantly cool in summer and completely up to date. The property is also fully gas-free.
Asking price: offers from €490,000, costs payable by the buyer (k.k.).
The stated price is an 'offers from' price. Offers of €490,000 k.k. and above will be considered by the seller.
GROUND FLOOR
Enter the property through the well-presented hallway, where the modern colour scheme, black detailing and attractive herringbone PVC flooring immediately set the tone for the rest of the home. From the hallway, you have access to the toilet and living room, among other areas.
The toilet is finished in a contemporary style and features a wall-mounted toilet and small washbasin.
Continue into the main living area, where the long sightline, calm interior finish and abundance of natural light immediately stand out. The living room is positioned at the rear of the property and offers plenty of space for a generous seating area. The wide glazed façade with double garden doors creates a wonderful connection between the indoor and outdoor spaces.
There is ample room in the centre of the living area for a large dining table, allowing living, dining and cooking to flow naturally into one another. The herringbone flooring continues beautifully throughout, adding warmth and a luxurious feel to the space.
KITCHEN
At the front of the property is the modern kitchen, arranged in a practical corner layout. Light, handleless cabinetry is combined with a dark worktop and backsplash, creating a sleek and timeless look.
The kitchen is fully equipped with a range of integrated appliances, including an induction hob, extractor hood, combination oven, dishwasher and fridge/freezer.
The large window above the worktop provides plenty of natural light and a pleasant outlook while cooking. Thanks to the open connection with the dining and living areas, the kitchen remains very much part of the main living space.
FIRST FLOOR
The stylish staircase leads to the landing on the first floor, where the modern and well-maintained finish continues.
This floor comprises three bedrooms.
The main bedroom is generously proportioned, with ample space for a large double bed and an extensive wardrobe arrangement. The dark feature wall adds warmth and character to the room.
The second bedroom is currently used as a children's room and is also a comfortable size.
The third bedroom is currently arranged as a home office, immediately demonstrating the flexibility of the space. It is ideal as a study, but equally suitable as a child's bedroom, guest room or third bedroom.
The first floor also benefits from the home's comfortable climate system, with underfloor heating and cooling individually adjustable in each room.
The landing also provides access to a technical/utility room, where the connections for the washing machine and dryer are located.
BATHROOM
The modern bathroom is fully tiled in calm, warm tones and complements the overall style of the property beautifully.
It features a spacious walk-in shower with a glass screen, rainfall shower and handheld shower, as well as a stylish vanity unit with mirrored cabinet. A window provides pleasant natural daylight.
Modern, well maintained and ready to use from day one.
SUSTAINABLE & COMFORTABLE
When it comes to sustainability, this property has an impressive specification. The definitive A++++ energy label is valid until 15 December 2031. Heating and hot water are provided by a heat pump, while the property also features balanced ventilation and active cooling.
The house is fully gas-free.
An additional comfort feature is the combination of underfloor heating and underfloor cooling, individually adjustable in each room. This allows you to set the desired temperature for each individual space and enjoy a comfortable indoor climate throughout the year.
The property also has 11 solar panels dating from 2022, with a total installed capacity of 4,000 Wp.
This is a home that not only looks modern, but is technically well prepared for the future too.
GARDEN
And then there is the outdoor space, which has plenty to offer as well.
Double garden doors lead directly from the living room onto the terrace. The deep rear garden is well maintained and designed for easy upkeep, combining large paving slabs, artificial grass and green boundary screening.
The depth of the garden provides plenty of space for different uses. There is room for a large outdoor dining table close to the house, a comfortable lounge area and still plenty of space for children to play.
At the rear of the garden is a detached wooden storage shed, ideal for bicycles, garden equipment and additional storage. The property offers approximately 6 m² of external storage space.
LOCATION
The property is situated in Oosterwold, a young and green neighbourhood in Almere Hout, known for its sustainable character, spacious layout and distinctive approach to residential living. Green surroundings, a sense of freedom and a pleasant living environment come together here, alongside a strong sense of community.
A variety of amenities can be found nearby, including schools, supermarkets within walking distance, restaurants and leisure facilities. For those who enjoy spending time outdoors, nature and recreation areas such as De Kemphaan and Kathedralenbos are also close by, offering wonderful opportunities for walking, recreation and relaxation.
Despite its green and spacious setting, accessibility is excellent. The A6 and A27 motorways can be reached quickly by car, providing convenient connections towards Amsterdam, the Gooi region and Utrecht.
In other words, you can enjoy green and spacious surroundings without sacrificing the everyday amenities and accessibility of the city.
KEY FEATURES
Offers from €490,000 k.k.;
approximately 87 m² of living space;
approximately 6 m² of external storage space;
three bedrooms;
modern kitchen with dishwasher, combination oven and other integrated appliances;
modern bathroom with spacious walk-in/rainfall shower;
energy label A++++;
heat pump for heating and hot water;
underfloor heating and underfloor cooling;
heating and cooling individually adjustable in each room;
balanced ventilation with heat recovery (WTW);
fully gas-free;
11 solar panels from 2022, total capacity 4,000 Wp;
deep, well-maintained and low-maintenance rear garden;
detached wooden storage shed;
located in the green and sustainable Oosterwold neighbourhood;
current contribution to Stichting Beheer 't Groene Wold: €65 per month.
In short: modern, move-in ready, three bedrooms, a wonderfully deep garden and an exceptionally sustainable technical specification. Anna Maria van Schurmanlaan 10 combines the comfort of a recently built home with a stylish interior that is already completely finished.
No need to spend months renovating. Unpack your boxes, arrange your furniture and start enjoying your new home!
Interested? Contact us to arrange a viewing and experience Anna Maria van Schurmanlaan 10 for yourself.
Features
Transfer of ownership
- Listed since
- Acceptance
- Available in consultation
- Asking price
- € 490,000 kosten koper
- Asking price per m²
- € 5,632
- Status
- Available
Construction
- Kind of house
- Single-family home, row house
- Building type
- Resale property
- Year of construction
- 2022
- Specific
- With carpets and curtains
- Type of roof
- Flat roof covered with asphalt roofing
Surface areas and volume
- Areas
- Living area
- 87 m²
- External storage space
- 6 m²
- Plot size
- 131 m²
- Volume in cubic meters
- 310 m³
Layout
- Number of rooms
- 4 rooms (3 bedrooms)
- Number of bath rooms
- 1 bathroom and 1 separate toilet
- Number of stories
- 2 stories
- Facilities
- Optical fibre, mechanical ventilation, passive ventilation system, TV via cable, and solar panels
Energy
- Energy label
- Insulation
- Roof insulation, energy efficient window, floor insulation and completely insulated
- Heating
- Complete floor heating, heat recovery unit and heat pump
- Hot water
- District heating
Cadastral data
- ALMERE C 5823
- Cadastral map
- Area
- 131 m²
- Ownership situation
- Full ownership
Exterior space
- Location
- In residential district
- Garden
- Back garden and front garden
Storage space
- Shed / storage
- Detached wooden storage
- Facilities
- Electricity
© 2001-2026 funda