
This house on Funda: https://www.funda.nl/en/detail/koop/almere/huis-audrey-hepburnstraat-34/17248598/
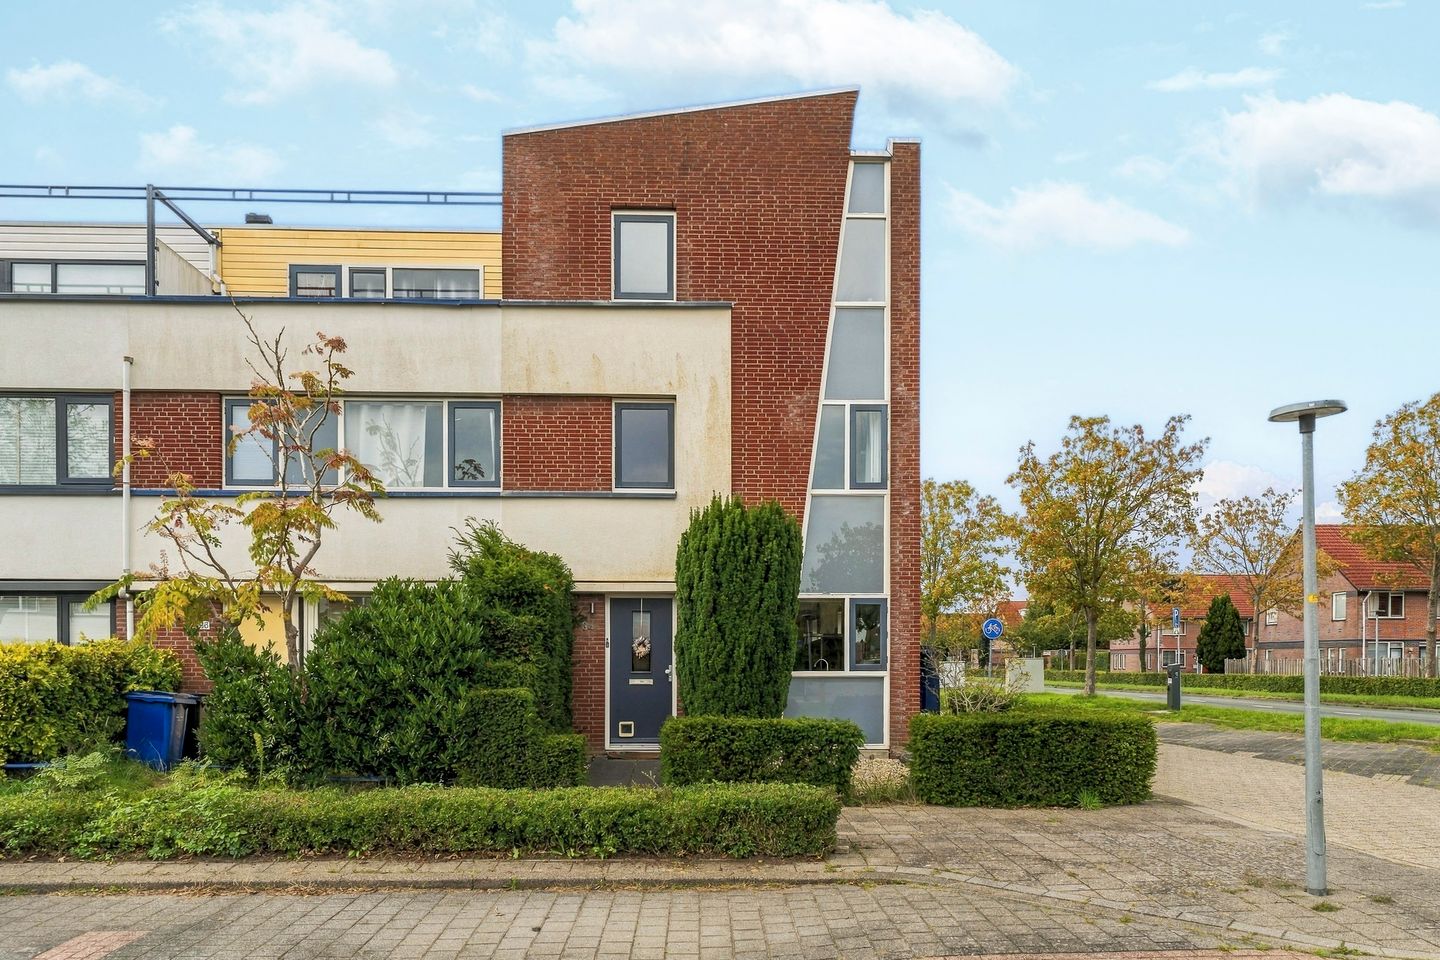
Description
SPACIOUS FAMILY HOME WITH FIVE BEDROOMS IN THE POPULAR FILMWIJK!
This beautifully finished family home offers approximately 139 m² of living space, no fewer than five bedrooms, plenty of natural light, energy label A and eight solar panels. Centrally located close to the Weerwater lake and Almere city centre!
GOOD TO KNOW
The listed price is a starting price for offers. This means that the seller will seriously consider offers above the stated price.
SUSTAINABLE AND ENERGY-EFFICIENT LIVING
The property has energy label A, making it energy-efficient and ready for the future. Eight solar panels were installed in 2022 and the home is heated by district heating. In addition, the upper floors are equipped with air conditioning units that can both cool and heat the rooms.
An energy label A not only offers benefits in terms of comfort and energy consumption, but may also provide financial advantages. Depending on the buyer’s personal circumstances, it may be possible to borrow more than for a property with a lower energy rating. Some mortgage lenders also offer sustainability discounts on mortgage interest rates. Please consult your mortgage adviser for the latest options and applicable conditions.
NEIGHBOURHOOD AND LOCATION
Filmwijk is situated alongside the recreational Weerwater lake, which offers a beach and various leisure facilities. A pleasant cycling route along the Weerwater and through Lumièrepark provides easy access to Almere city centre and Almere Centrum railway station.
The property is located in a highly attractive residential area with amenities such as public transport, primary and secondary schools, and a supermarket all within walking distance.
The property is also easily accessible by car, with parking available directly in front of the house. Via the Veluwedreef, the A6 motorway can be reached within just a few minutes. A bus stop is located nearby, providing a connection to Almere city centre in approximately five minutes.
DETAILED DEscriptION
Ground floor:
The entrance opens into the hallway, providing access to the toilet, a practical storage/pantry area and the living room with open-plan kitchen. The ground floor features tiled flooring with underfloor heating.
The modern toilet is fitted with a wall-mounted WC and small washbasin and is tiled up to the ceiling.
The open-plan kitchen is located at the front of the property. It has a modern design and is equipped with a range of built-in appliances, as well as ample worktop and storage space.
The living room is wonderfully bright thanks to the windows in the side wall, the large floor-to-ceiling window and the wide sliding doors at the rear. These features allow plenty of natural light to enter from several directions. The sliding doors also create an attractive connection between the living room, terrace and garden.
First floor:
The landing provides access to two spacious rooms, a separate toilet and the bathroom. This floor originally comprised three rooms.
The floor is finished with laminate flooring and the walls have a textured plaster finish. One of the bedrooms features a practical built-in wardrobe.
The separate toilet is fitted with a wall-mounted WC and small washbasin and is tiled up to the ceiling.
The fully equipped bathroom features a corner bath, separate shower and washbasin unit and is also tiled up to the ceiling.
Second floor:
The second floor comprises a landing and three rooms. This floor features laminate flooring, while the walls are finished with textured paint and wallpaper.
The rooms offer a variety of possibilities and can be used as bedrooms, a home office or hobby room. Two of the bedrooms are equipped with air conditioning units that can both cool and heat the rooms.
LAYOUT
Ground floor: entrance, toilet, storage/pantry area, open-plan kitchen and living room.
Tiled flooring with underfloor heating
Toilet with wall-mounted WC and small washbasin, tiled up to the ceiling
Complete modern kitchen with built-in appliances
Sliding doors leading to the terrace
Windows in the side wall
First floor: landing, two rooms (formerly three), toilet and bathroom.
Laminate flooring
Walls finished with textured plaster
Bedroom with built-in wardrobe
Toilet with wall-mounted WC and small washbasin, tiled up to the ceiling
Bathroom with corner bath, shower and washbasin unit, tiled up to the ceiling
Second floor: landing and three rooms.
Laminate flooring
Walls finished with textured paint and wallpaper
Two bedrooms with air conditioning
One room with washing machine connection
PARTICULARS
Information and/or viewing:
Would you first like to explore all the available information? On Funda.nl, in addition to the photographs and property description, you will find the brochure, floor plans, 360-degree photographs and a property video, providing a complete first impression of this attractive home.
Disclaimer:
Although this information has been compiled with the utmost care, no rights can be derived from its contents. The seller and estate agent accept no liability for any inaccuracies or omissions.
Features
Transfer of ownership
- Listed since
- Acceptance
- Available in consultation
- Asking price
- € 525,000 kosten koper
- Asking price per m²
- € 3,777
- Status
- Available
Construction
- Kind of house
- Mansion, corner house
- Building type
- Resale property
- Year of construction
- 1995
- Specific
- Partly furnished with carpets and curtains
- Type of roof
- Flat roof covered with asphalt roofing
Surface areas and volume
- Areas
- Living area
- 139 m²
- External storage space
- 9 m²
- Plot size
- 178 m²
- Volume in cubic meters
- 475 m³
Layout
- Number of rooms
- 8 rooms (5 bedrooms)
- Number of bath rooms
- 2 bathrooms
- Bathroom facilities
- Shower, sink, washstand, whirlpool, and toilet
- Number of stories
- 3 stories
- Facilities
- Optical fibre, mechanical ventilation, sliding door, TV via cable, and solar panels
Energy
- Energy label
- Insulation
- Roof insulation, double glazing, insulated walls, floor insulation and completely insulated
- Heating
- District heating and partial floor heating
- Hot water
- District heating
Cadastral data
- ALMERE U 2588
- Cadastral map
- Area
- 178 m²
- Ownership situation
- Full ownership
Exterior space
- Location
- In residential district and unobstructed view
- Garden
- Back garden and front garden
- Back garden
- 85 m² (13.00 metre deep and 6.50 metre wide)
- Garden location
- Located at the northwest with rear access
Storage space
- Shed / storage
- Detached brick storage
- Facilities
- Electricity
Parking
- Type of parking facilities
- Public parking
© 2001-2026 funda