
This house on Funda: https://www.funda.nl/en/detail/koop/almere/huis-audrey-hepburnstraat-76/44415206/
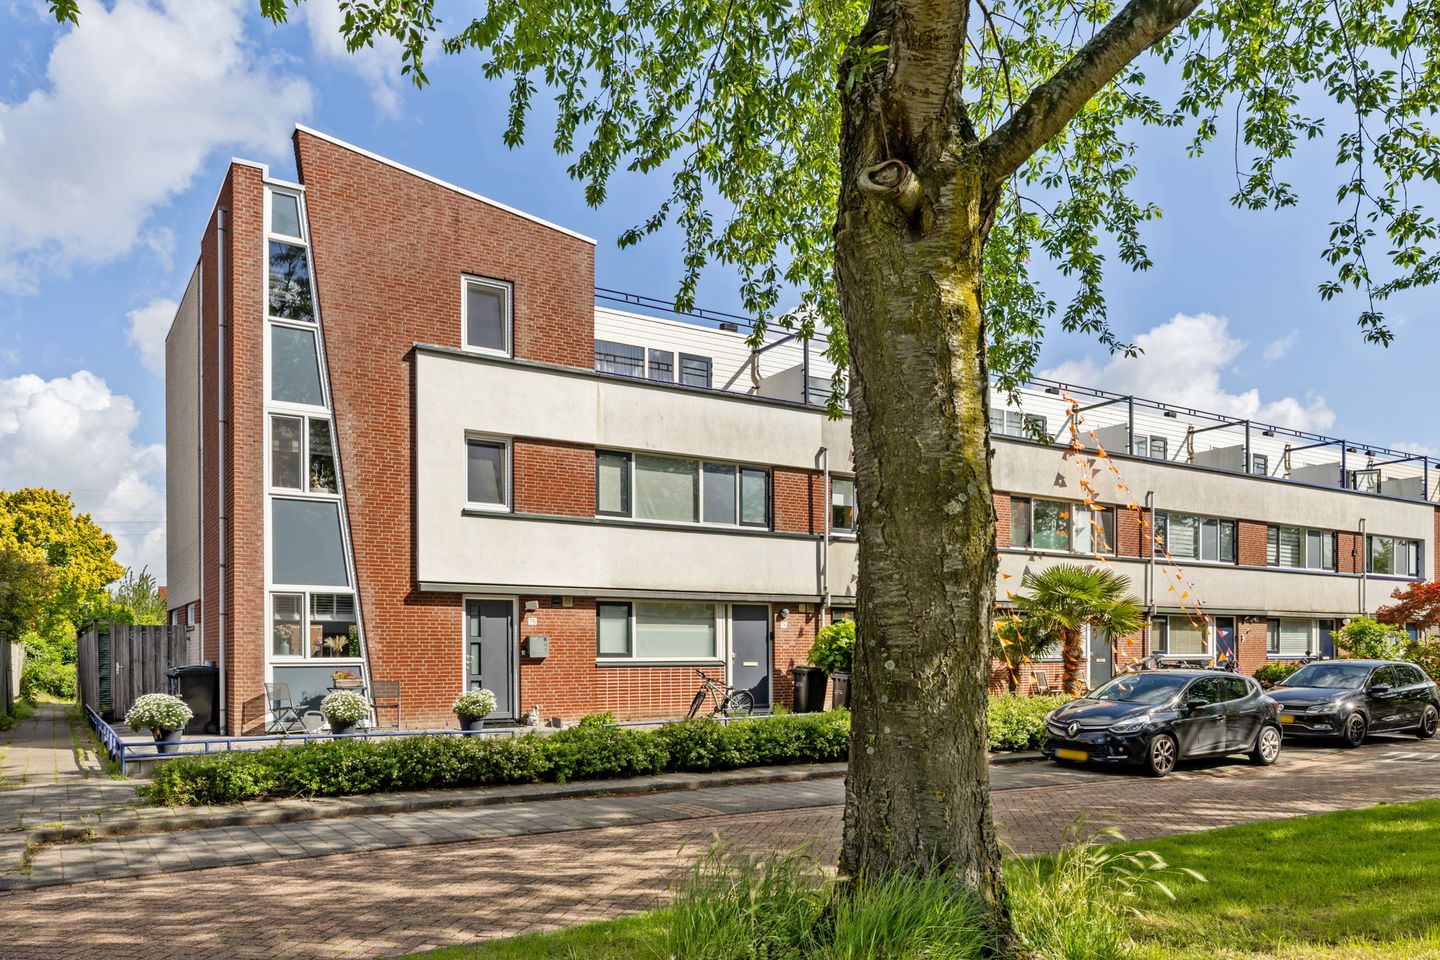
Eye-catcherRuime halfvrijstaande 5-slaapkamers, balkon, garage & label A
Description
Here is your text translated into clear, professional English:
Spacious Corner House with Energy Label A+, 5 Bedrooms and a Beautiful Garden
Despriction
Surprisingly spacious corner house located in the popular Filmwijk neighbourhood, exceptionally well maintained and ready to move into. With a living area of 140 m², five full-sized bedrooms, a modern kitchen (2019), a renovated bathroom, 10 solar panels, and a generous plot of 193 m², this property offers everything you are looking for. The stylish covered terrace, spacious storage shed, and energy label A+ ensure optimal comfort and low energy costs.
KEY FEATURES
* Located in the popular Filmwijk, Almere Stad
* Living area: 140 m²
* Plot size: 193m²
* Five full-sized bedrooms
* Second floor with two additional bedrooms
* Renovated bathroom with walk-in shower, washbasin unit, and toilet
* Modern kitchen (2019) equipped with various built-in appliances
* Spacious backyard with a covered terrace and storage shed
* 10 solar panels
* Energy label A+
LAYOUT
Ground Floor
Spacious entrance hall with meter cupboard and modern toilet. The bright living room forms the heart of the home and benefits from large windows that allow for plenty of natural light. The modern kitchen (2019) is equipped with various built-in appliances and offers ample workspace and storage. From the kitchen, there is direct access to the generous backyard.
First Floor
Landing with access to three spacious bedrooms, including a generous master bedroom located at the rear of the property. The modern bathroom has been renovated and features a walk-in shower, stylish washbasin unit, and a second toilet. All bedrooms offer sufficient space for a bed, wardrobe, and potentially a desk.
Second Floor
A fixed staircase leads to the second floor, which offers a landing and two additional full-sized bedrooms. These rooms are ideal as children's bedrooms, a home office, or hobby spaces. The technical room is located behind the meter cupboard on the ground floor and houses the Brink heat recovery ventilation system (2019).
Front Garden
Well-maintained front garden with driveway and greenery, fitting the corner position of the property.
Backyard
The spacious backyard offers plenty of privacy and features a covered terrace and a detached storage shed. Direct access from the kitchen creates a seamless indoor-outdoor living experience.
SPECIAL FEATURES
Energy label A+
10 solar panels
Modern kitchen (2019)
Brink HRV system (2019)
Living area: 140 m²
Plot size: 193m²
Year of construction: to be confirmed
Volume: to be confirmed m³
Measured according to NEN 2580 standards
PRICE
Starting price from €550,000 (buyer’s costs excluded)
Disclaimer: this information has been compiled with the utmost care. However, no rights or claims can be derived from its content.
Features
Transfer of ownership
- Listed since
- Acceptance
- Available in consultation
- Asking price
- € 550,000 kosten koper
- Asking price per m²
- € 3,929
- Status
- Sold under reservation
Construction
- Kind of house
- Single-family home, corner house
- Building type
- Resale property
- Year of construction
- 1995
- Type of roof
- Combination roof covered with roof tiles
Surface areas and volume
- Areas
- Living area
- 140 m²
- Exterior space attached to the building
- 16 m²
- External storage space
- 9 m²
- Plot size
- 193 m²
- Volume in cubic meters
- 474 m³
Layout
- Number of rooms
- 6 rooms (5 bedrooms)
- Number of bath rooms
- 1 bathroom and 1 separate toilet
- Bathroom facilities
- Double sink, walk-in shower, and toilet
- Number of stories
- 2 stories and an attic
- Facilities
- Optical fibre, mechanical ventilation, sliding door, and TV via cable
Energy
- Energy label
- Insulation
- Roof insulation and floor insulation
- Heating
- District heating
- Hot water
- District heating
Cadastral data
- ALMERE U 2567
- Cadastral map
- Area
- 193 m²
- Ownership situation
- Full ownership
Exterior space
- Location
- Alongside a quiet road and in residential district
- Garden
- Back garden and front garden
- Back garden
- 96 m² (11.00 metre deep and 8.71 metre wide)
- Garden location
- Located at the northwest
Storage space
- Shed / storage
- Detached wooden storage
- Facilities
- Electricity
Parking
- Type of parking facilities
- Public parking
© 2001-2026 funda