
This house on Funda: https://www.funda.nl/en/detail/koop/almere/huis-azaleastraat-22/44528623/
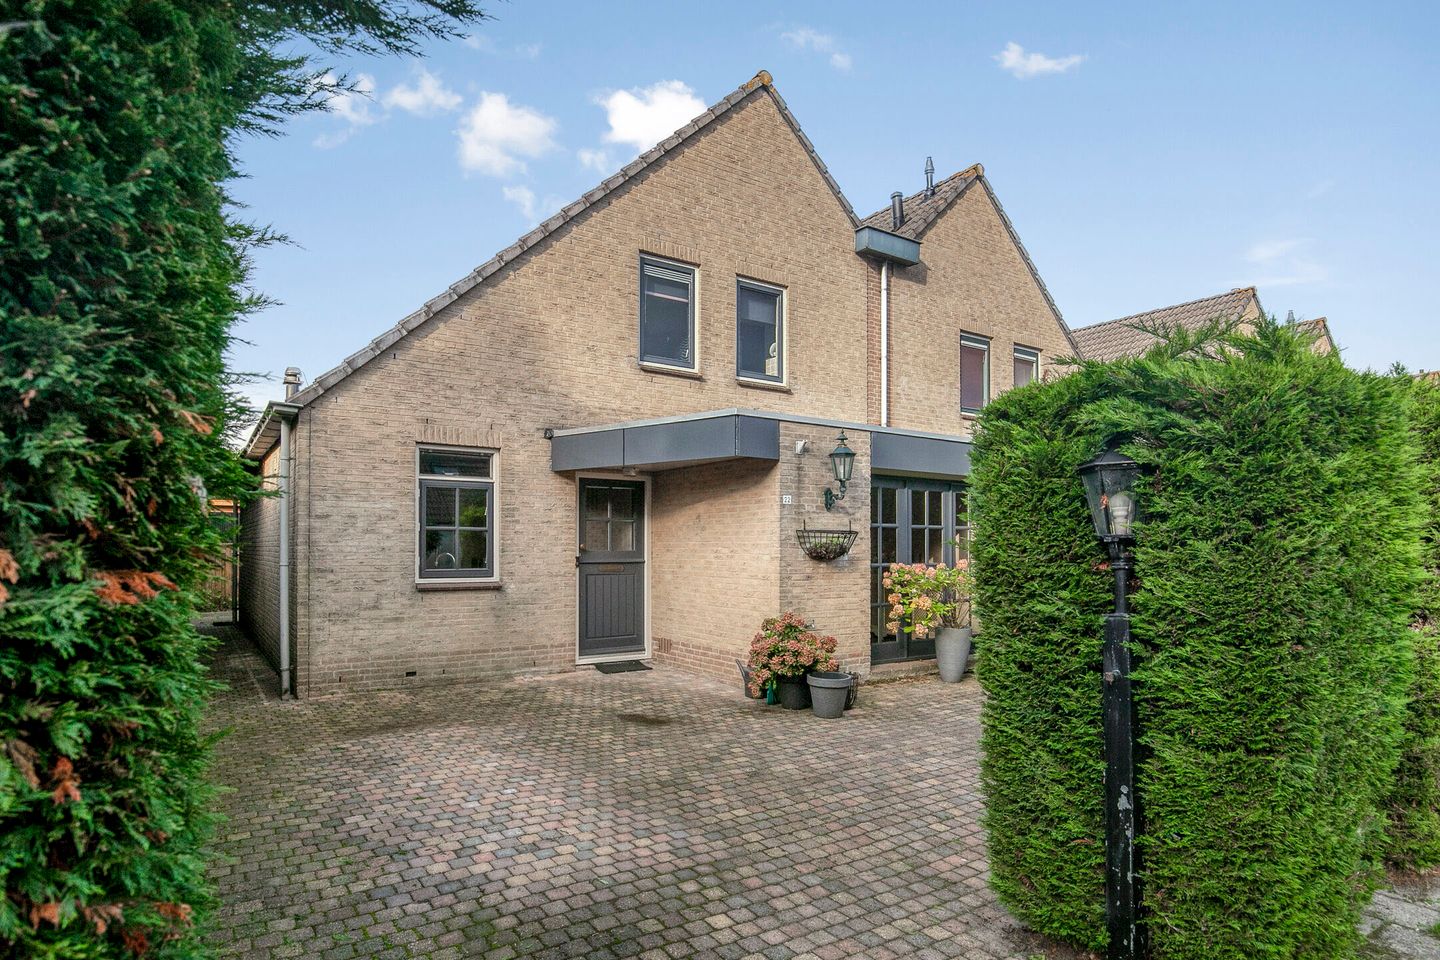
Azaleastraat 221338 ZW AlmereBloemenbuurt Oost
€ 475,000 k.k.
Description
Corner house with private driveway, situated in a green setting near water and woods
This property is offered with a "starting bid" price.
Welcome to Azaleastraat! This unique and characterful semi-detached corner house combines the atmosphere and charm of a classic home with the comfort of its 1990s construction. With approximately 123 m² of living space on a 220 m² freehold plot, a spacious private driveway, a generous garden wrapping around the house, and an idyllic location near woods and water, this family home offers the best of both worlds.
LAYOUT
Ground floor
You enter the inviting hallway through a distinctive farmhouse-style door. Classic details immediately catch the eye, such as the authentic tiled floor runner, stylish wainscoting, and a toilet with a small washbasin.
The hallway leads to the remarkably spacious, light-filled living room that spans the depth of the house. The entire ground floor features continuous flooring made of reclaimed wood planks. The seating area is located on the garden side and centers around a gas fireplace with a classic mantelpiece. A high-quality, custom-made wall unit with integrated bookcases provides ample storage space. Sliding doors open directly onto the sunny terrace.
The former garage has been converted into a cozy dining room. This space features charming details such as a built-in wine rack and a stylish radiator cover. Large windows ensure plenty of natural light and a direct connection to the garden. Adjoining this at the front is a country-style U-shaped kitchen, featuring off-white cabinet fronts, a subway-tiled backsplash, and attractive blue ceiling beams. The floor is finished with classic checkered cement tiles featuring a decorative border. The kitchen is equipped with a 5-burner gas hob, built-in oven, extractor hood integrated into a mantel, fridge-freezer, and a window above the sink that allows for pleasant natural light.
First floor
The wainscoted landing provides access to three well-sized bedrooms and the full bathroom.
• Master bedroom: Situated under the sloping roof, featuring both a skylight and a window in the gable wall, as well as a spacious wall of wardrobes including a pull-down hanging rail. The bed can remain if desired, as it is part of the wardrobe unit.
• Second bedroom: Spacious in size and equipped with connections for a washing machine.
• Third bedroom: Attractively finished with wainscoting; ideal for use as a children's room, home office, or dressing room.
The bathroom features high-quality natural stone finishes and includes a bathtub, a wide vanity unit, a second toilet, and a window providing natural daylight and additional ventilation.
Attic
A loft ladder provides access to the storage attic. This space is finished with laminate flooring and lighting, making it the perfect spot for all your storage needs.
OUTDOOR SPACE & PARKING
The house is surrounded by front, side, and back gardens. Tall hedges at the front ensure optimal privacy. A spacious private driveway runs alongside the house, offering on-site parking. The back garden is secluded, lush with greenery, and features a spacious terrace where you can enjoy the outdoors in peace and quiet. LOCATION & SURROUNDINGS
Azaleastraat is a quiet, leafy street in the popular 'Bloemenbuurt' of Almere Buiten. At the end of the street, you can step straight out into nature. A playing field and water are just a stone's throw away—perfect for families with children and dog owners.
Within a few minutes' walk, you can reach the Buitenhout forest (featuring a riding school and hockey club), Meridiaanpark, or the banks of the Lage Vaart canal. The charming center of Almere Buiten—offering a variety of shops, restaurants, and the train station—is within walking distance. From the train station, you have quick, direct connections to Amsterdam and Utrecht.
DETAILS & FEATURES
• Living area: 122.5 m² (according to NEN 2580 measurement report)
• Plot size: 220 m² (freehold land)
• Year of construction: 1990
• Energy label: C (valid until 2036)
• Heating & hot water: Nefit central heating boiler (approx. 2006)
• Character features: Wooden flooring, beamed ceilings, panel doors, and a gas fireplace with a classic mantelpiece (ignition currently not working)
• Maintenance: Flat roof recently replaced
• Parking: Spacious private driveway on the property
• Garden: Front garden, side garden, and a secluded back garden offering plenty of greenery and privacy
• Availability: By agreement
IN SHORT
A home with a unique soul, surprisingly spacious interiors, private parking, and an idyllic location near forest and water—situated in one of the most delightful spots in Almere Buiten. Would you like to experience this charming home for yourself? Contact us to schedule a viewing!
Disclaimer:
This information has been compiled with due care. However, no liability is accepted on our part for any incompleteness, inaccuracy, or otherwise, nor for the consequences thereof. All stated dimensions and surface areas are indicative.
Features
Transfer of ownership
- Listed since
- Acceptance
- Available in consultation
- Asking price
- € 475,000 kosten koper
- Asking price per m²
- € 3,862
- Status
- Available
Construction
- Kind of house
- Single-family home, semi-detached residential property
- Building type
- Resale property
- Year of construction
- 1990
- Type of roof
- Combination roof covered with asphalt roofing and roof tiles
Surface areas and volume
- Areas
- Living area
- 123 m²
- Other space inside the building
- 8 m²
- Exterior space attached to the building
- 2 m²
- Plot size
- 220 m²
- Volume in cubic meters
- 462 m³
Layout
- Number of rooms
- 4 rooms (3 bedrooms)
- Number of bath rooms
- 1 bathroom and 1 separate toilet
- Bathroom facilities
- Bath, toilet, and washstand
- Number of stories
- 2 stories and a loft
- Facilities
- Skylight, optical fibre, mechanical ventilation, flue, sliding door, and TV via cable
Energy
- Energy label
- Insulation
- Roof insulation, double glazing and insulated walls
- Heating
- CH boiler and gas heater
- Hot water
- CH boiler
- CH boiler
- Nefit (gas-fired combination boiler from 2005, in ownership)
Cadastral data
- ALMERE N 4370
- Cadastral map
- Area
- 220 m²
- Ownership situation
- Full ownership
Exterior space
- Location
- Alongside a quiet road and in residential district
- Garden
- Back garden, front garden and side garden
- Back garden
- 74 m² (8.23 metre deep and 9.00 metre wide)
- Garden location
- Located at the southwest with rear access
Garage
- Type of garage
- Parking place
Parking
- Type of parking facilities
- Parking on private property
© 2001-2026 funda