
This house on Funda: https://www.funda.nl/en/detail/koop/almere/huis-belter-wijdestraat-22/17216027/
Description
A Home to Modernise and Make Your Own!
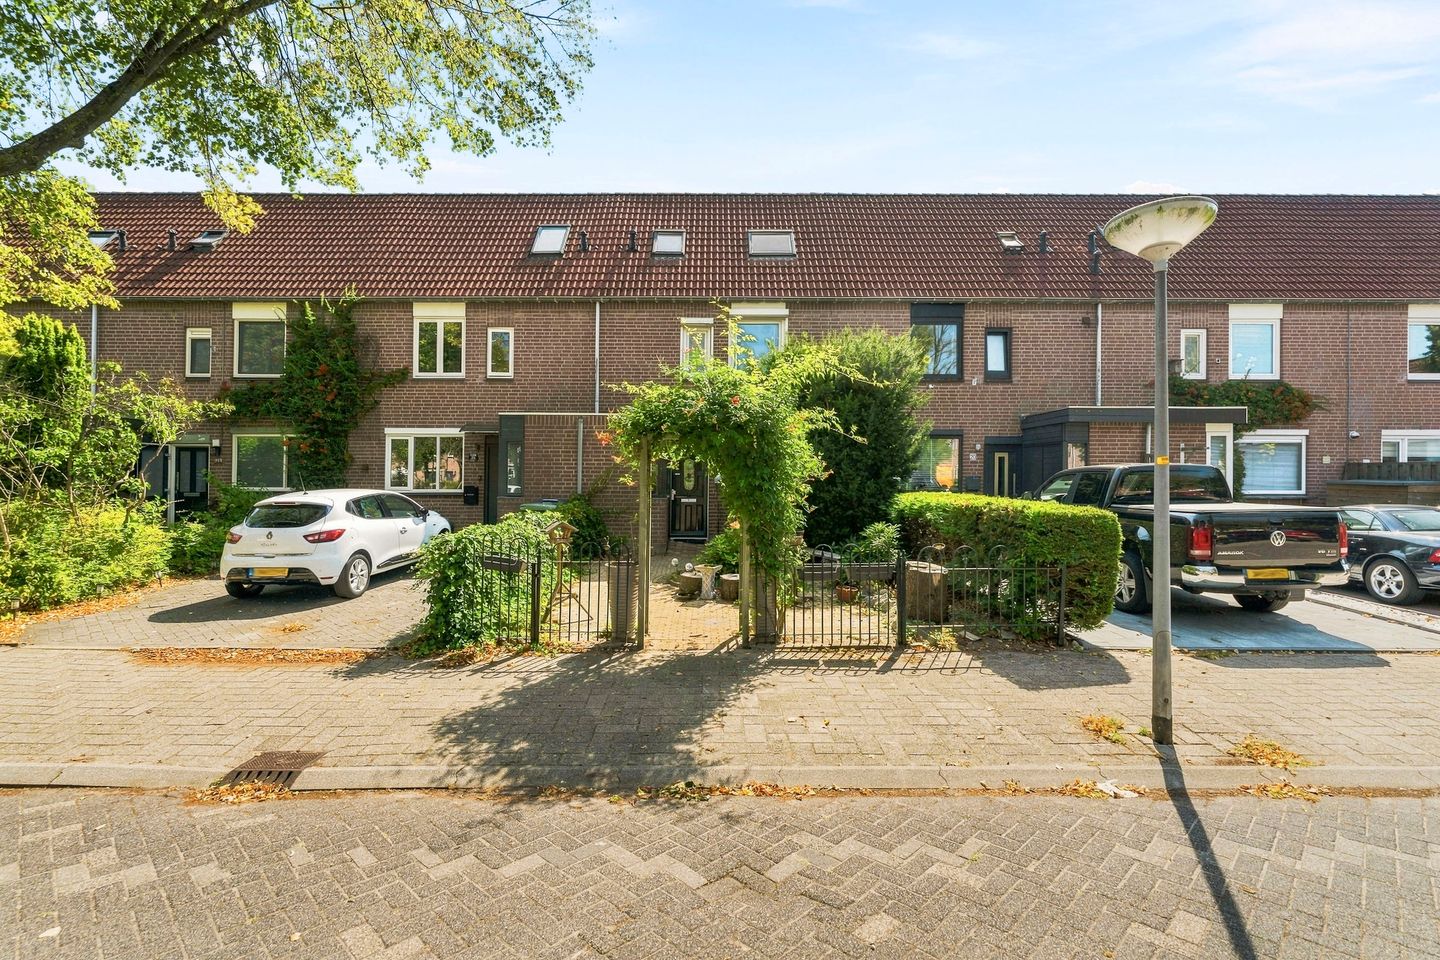
Looking for a home where you can bring your own ideas to life? With a garden-facing living room, an open-plan kitchen and four rooms spread across the different floors, this property offers plenty of possibilities. The finish is basic and the property requires modernisation, providing a great opportunity to create an interior and overall look that fully reflects your own style and preferences. Parking on private property is possible.
INTERNAL WIDTH OF THE PROPERTY: 5.48 metres
Ground Floor
Upon entering, you arrive in the hallway, which provides access to a wardrobe/storage area, a pantry/storage room and the toilet. The toilet room is fully tiled up to ceiling height and features a wall-hung toilet.
The living room is garden-facing and connected to the open-plan kitchen. The simple kitchen is fitted with appliances. The walls on the ground floor are finished with sprayed plasterwork and brick-effect wall strips. Part of the property is fitted with PVC window frames.
First Floor
The landing provides access to three rooms and the bathroom. The bathroom features a walk-in shower, a vanity unit and a wall-hung toilet. This floor has two Velux roof windows, and some of the window frames are made of uPVC.
Second Floor
The second floor consists of a landing area and an additional room. Three Velux roof windows provide plenty of natural daylight. Additional space could be created by installing a dormer window, potentially allowing the floor to be divided into two rooms. This is subject to structural feasibility and any permits that may be required.
GOOD TO KNOW
The asking price is a starting bid price. This means that the seller will seriously consider offers above the stated price.
ENERGY LABEL A
The property has an energy label A, making it highly energy efficient. Thanks to good, comprehensive insulation and efficient installations, you can benefit from lower energy costs and a comfortable living environment throughout the year. The property is partially fitted with HR++ high-efficiency double glazing.
In addition, many mortgage lenders offer more flexible financing options or a higher maximum mortgage for properties with a good energy label, as lower energy costs may contribute to greater borrowing capacity.
RESIDENTIAL AREA & LOCATION
The property is centrally located in the popular Waterwijk neighbourhood. A wide range of amenities can be found in the immediate surroundings, including primary schools, childcare facilities, shops, supermarkets and public transport.
The home is within a short walking distance of Leeghwaterplas and Noorderplassen, both wonderful places for walking, cycling, fishing and enjoying outdoor recreation.
The centre of Almere-Stad and Almere Centrum railway station can also be reached within just a few minutes by bicycle. By car, you can quickly access the A6 and A27 motorways, providing convenient connections towards Amsterdam, Lelystad and Utrecht.
There is ample public parking available directly in front of the property.
THE STREET
At the front of the property, there is a small residential courtyard with play facilities where children can play safely and enjoy themselves. With a primary school approximately a one-minute walk away, this is a pleasant and practical residential environment for families with young children.
ACCESSIBILITY
Waterwijk is centrally located in Almere-Stad. The centre of Almere and Almere Centrum railway station can be reached within approximately 7–10 minutes by bicycle (around 2.5 km). Bus stops are just a few minutes' walk away. By car, the A6 and A27 motorways can be reached within a few minutes, providing excellent connections to cities such as Amsterdam, Utrecht and Lelystad.
PARKING
There is currently no parking space in the garden. However, it is permitted to create a private parking space on the property.
LAYOUT
Ground floor: entrance, wardrobe/storage area, toilet, pantry/storage room, garden-facing living room and open-plan kitchen.
- Toilet with wall-hung toilet and tiling up to ceiling height
- Walls finished with sprayed plasterwork and brick-effect wall strips
- Simple kitchen fitted with appliances
- Partially fitted with uPVC window frames
First floor: landing, 3 rooms and bathroom
- Bathroom with walk-in shower, vanity unit and wall-hung toilet
- 2 Velux roof windows
- Partially fitted with uPVC window frames
Second floor: landing area and room
- 3 Velux roof windows
DISCLAIMER
Although this information has been compiled with the utmost care, no rights may be derived from the contents of this text. We therefore cannot guarantee the accuracy or completeness of the information provided.
INFORMATION & VIEWINGS
Would you like to review detailed information about the property from the comfort of your own home before heading out for a viewing? On Funda.nl, in addition to the photographs and property description, you will find a brochure, floor plans, 360-degree photographs and a video, giving you a comprehensive first impression of the property.
Features
Transfer of ownership
- Listed since
- Acceptance
- Available in consultation
- Asking price
- € 375,000 kosten koper
- Asking price per m²
- € 3,505
- Status
- Available
Construction
- Kind of house
- Single-family home, row house
- Building type
- Resale property
- Year of construction
- 1984
- Specific
- Partly furnished with carpets and curtains
- Type of roof
- Gable roof covered with roof tiles
Surface areas and volume
- Areas
- Living area
- 107 m²
- External storage space
- 9 m²
- Plot size
- 177 m²
- Volume in cubic meters
- 365 m³
Layout
- Number of rooms
- 5 rooms (5 bedrooms)
- Number of bath rooms
- 1 bathroom and 1 separate toilet
- Bathroom facilities
- Walk-in shower, toilet, and washstand
- Number of stories
- 3 stories
- Facilities
- Skylight, optical fibre, and mechanical ventilation
Energy
- Energy label
- Insulation
- Roof insulation, double glazing, insulated walls, floor insulation and completely insulated
- Heating
- District heating
- Hot water
- District heating
Cadastral data
- ALMERE O 1746
- Cadastral map
- Area
- 177 m²
- Ownership situation
- Full ownership
Exterior space
- Location
- In residential district
- Garden
- Back garden and front garden
- Back garden
- 81 m² (14.00 metre deep and 5.75 metre wide)
- Garden location
- Located at the southeast with rear access
Storage space
- Shed / storage
- Detached wooden storage
- Facilities
- Electricity
Parking
- Type of parking facilities
- Parking on private property and public parking
© 2001-2026 funda