
This house on Funda: https://www.funda.nl/en/detail/koop/almere/huis-bergeendlaan-23/80935176/
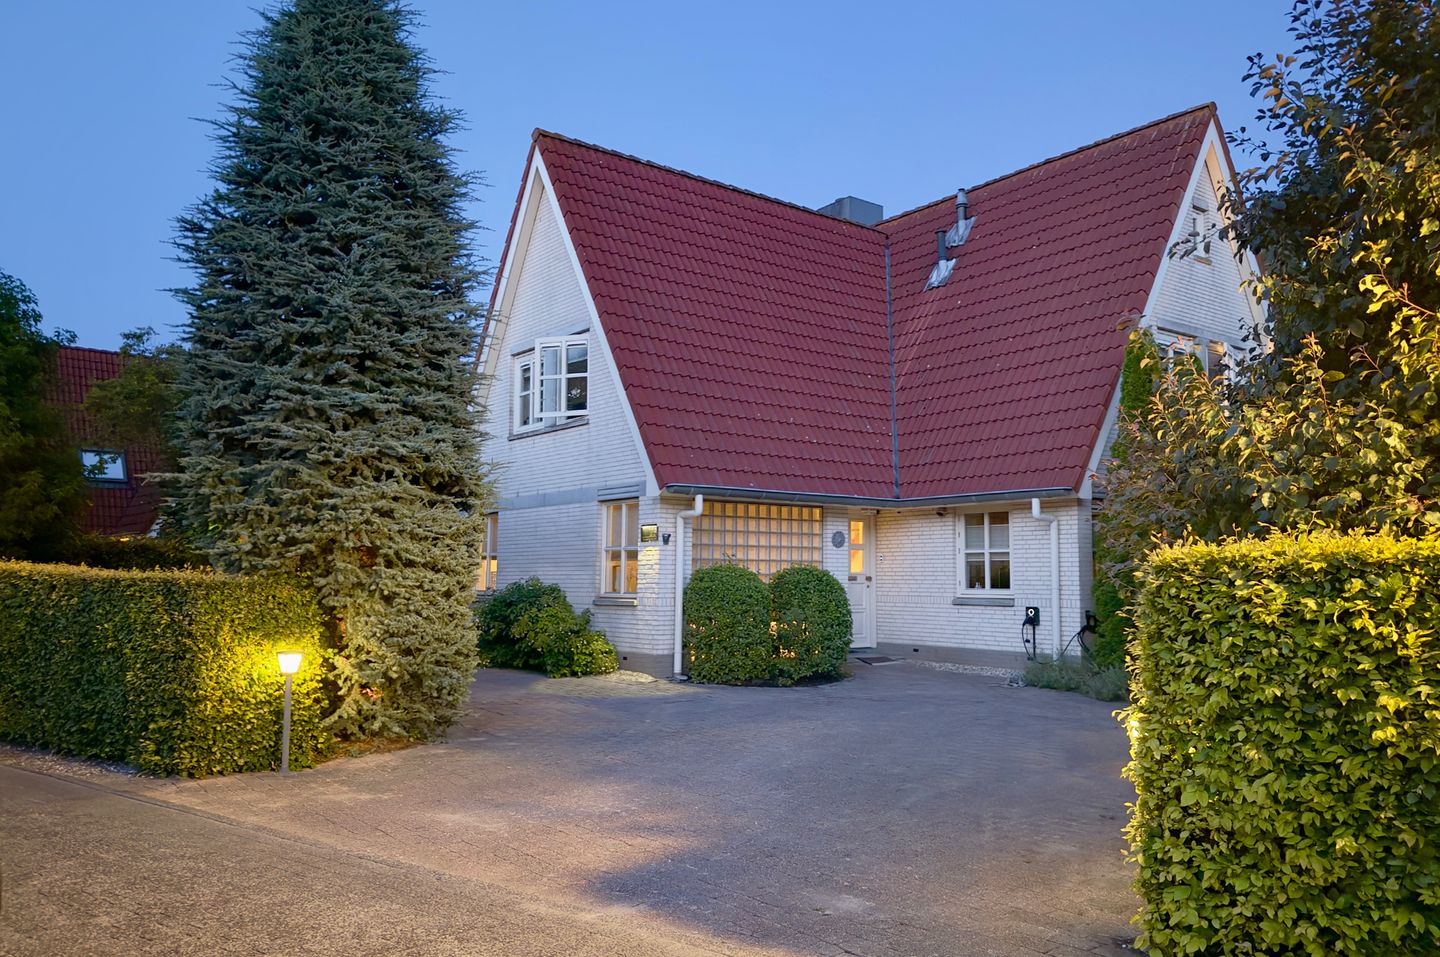
Eye-catcherEen prachtige woning met sprookjesachtige tuin in een mooie omgeving
Description
Bergeendlaan 23, Almere Hout
Detached Villa | Approx. 184 m² Living Space | 748 m² Plot | 6 Rooms | 4 Bedrooms | Large Multi-Purpose Room | Park-Like Landscaped Garden | Outdoor Living | Sauna
Where Outdoor Living Is Just as Important as Indoor Comfort
Some homes impress because of their size. Others because of their finish. Bergeendlaan 23 stands out for the seamless way in which living, nature, and comfort come together.
Situated on a quiet avenue in the highly sought-after villa district of Almere Hout, this beautifully maintained detached villa offers approximately 184 m² of living space, six rooms, four bedrooms, a spacious multi-purpose room, and a generous 748 m² freehold plot. The property borders woodland, offering a rare combination of tranquillity, privacy, and exceptional living quality.
Over the years, virtually every aspect of the home has been carefully renovated, modernised, or enhanced—not out of necessity, but from the belief that a home should become even more beautiful with time. The result is a move-in-ready villa where premium finishes, modern technology, and sustainable living are perfectly balanced.
Nothing needs to be done. Simply move in and enjoy.
A Park-Like Garden That Truly Sets This Property Apart
Perhaps the finest room of this home isn't indoors at all.
Surrounding the villa is a magnificent park-like landscaped garden that has been professionally maintained for nearly thirty years and has matured into a private green oasis. Mature trees, ornamental shrubs, colourful flower borders, several terraces, and an elegant ornamental fountain create a harmonious outdoor setting where every season brings its own unique atmosphere.
Bordered by mature woodland, the garden offers complete privacy while maintaining an open, natural character. Every corner provides a different perspective on the surrounding greenery.
The ornamental fountain serves as a calming focal point. The gentle sound of flowing water, combined with birdsong, creates a peaceful ambience usually associated with exclusive holiday destinations.
As evening falls, the garden transforms beautifully. A professionally designed Philips Hue Smart Lighting plan, featuring 15 intelligent outdoor luminaires, subtly highlights the trees, flower beds, terraces, and fountain, creating an enchanting outdoor environment that invites you to linger long after sunset.
This is not simply a garden to admire—it's a garden designed to be lived in.
An Outdoor Living Space for Every Season
Seamlessly connected to the home is an exclusive outdoor living area.
This luxurious outdoor room features an electrically operated Vario louvre roof with UV protection, complemented by aluminium-framed glass side panels and folding doors.
The result is an exceptionally comfortable outdoor space that can be enjoyed throughout almost the entire year.
Whether you're enjoying breakfast in the morning sun, entertaining friends on a warm summer evening, or relaxing with a glass of wine on a crisp autumn night, this versatile outdoor living space effortlessly adapts to every season.
Tucked away amongst the greenery is a private sauna, completing the garden's wellness experience while preserving its natural appearance.
Light, Space and a Seamless Connection with Nature
Inside the villa, the relationship with the outdoors continues.
High-quality Belisol aluminium sliding doors and French doors flood the interior with natural daylight while creating a direct connection between the house and the garden. Once opened, the living room, outdoor living area, and landscaped garden merge into one expansive living environment.
The generous L-shaped living room of approximately 50 m² is warm and inviting, centred around an elegant DRU designer gas fireplace.
The entire ground floor, measuring approximately 83 m², features high-quality ceramic floor tiles with comfortable underfloor heating throughout, creating a timeless and refined atmosphere.
The former integral garage has been fully incorporated into the home as a spacious multi-purpose room. Thanks to underfloor heating, this flexible space is ideal as a home office, practice room, hobby room, playroom, or ground-floor bedroom.
Luxury Without Compromise
The luxurious open-plan kitchen is arranged in a practical U-shaped layout with a premium Caesarstone worktop. It includes an induction hob, combination oven/microwave, extractor hood, refrigerator, and dishwasher.
The kitchen was completely renovated in 2018 and further upgraded in recent years with a Quooker boiling-water tap, a new oven, dishwasher, and extractor hood.
The villa offers four spacious bedrooms, while the large multifunctional room on the ground floor provides exceptional flexibility for changing family needs.
The luxurious bathroom features a bathtub, walk-in shower, double vanity unit, designer radiator, recessed ceiling lighting, and comfortable electric underfloor heating.
Both toilets are modern wall-mounted models.
Smart, Sustainable and Future-Proof
Technically, this home is fully prepared for the future.
It is equipped with 19 solar panels, a three-phase electrical installation, an electric vehicle charging station, and a Vaillant HR high-efficiency combination boiler.
The integrated Philips Hue Smart Home lighting system comprises 61 intelligent light points, including 46 indoors and 15 outdoors, allowing every room and outdoor area to be perfectly tailored to the desired atmosphere.
Additional features include a professional alarm system, high-end camera security, a Ring video doorbell, and a Wi-Fi-controlled DRU designer fireplace.
Virtually every investment expected of a home of this calibre has already been completed, allowing the next owner to simply enjoy living here from day one.
Layout
Ground Floor
The welcoming entrance hall provides access to a modern wall-mounted toilet finished in decorative concrete (béton ciré), as well as the spacious multifunctional room (formerly the integral garage).
Double glazed doors lead into the generous 50 m² L-shaped living room, which features two Belisol aluminium sliding doors (2009) opening onto the garden and Belisol aluminium French doors (2011) leading to the veranda.
The luxurious open-plan kitchen is finished in a U-shaped layout with a Caesarstone worktop and includes an induction hob, combination oven/microwave, extractor hood, refrigerator, and dishwasher.
First Floor
The spacious landing provides access to three generous bedrooms, a practical walk-in storage/laundry room, a modern wall-mounted toilet finished in béton ciré, and the luxurious family bathroom.
The bathroom includes a bathtub, shower cabin, double washbasin, designer radiator, recessed lighting, and electric underfloor heating.
Second Floor
A fixed staircase leads to the spacious attic floor, featuring two gable windows and two Velux roof windows with shutters.
This level provides extensive storage space and offers the possibility of creating two additional bedrooms if desired.
Living in Almere Hout
Almere Hout is one of Almere's most desirable residential areas. The combination of generous plots, mature greenery, Golfclub Almeerderhout, and direct access to walking, cycling, and equestrian trails makes this location truly exceptional.
Despite its peaceful setting, Almere City Centre, Amsterdam, Utrecht, and the Gooi region are all easily accessible.
Bergeendlaan 23 offers a rare opportunity to own an impeccably maintained detached villa where nature, space, premium finishes, and modern living comfort come together in perfect harmony.
Highlights
Property
Detached villa
Approx. 184 m² living space
748 m² freehold plot
Six rooms
Four spacious bedrooms
Large attic with potential for two additional bedrooms
Spacious multifunctional room on the ground floor (formerly the garage)
Adjacent to woodland
Professionally designed and maintained park-like landscaped garden
Complete privacy thanks to mature trees and woodland border
Ornamental fountain
Multiple sunny and shaded terraces
Exclusive outdoor living area with electrically operated Vario louvre roof
UV protection
Aluminium-framed glass side panels and folding doors
Private sauna
Comfort
Approx. 50 m² L-shaped living room
Two Belisol aluminium sliding doors
Belisol aluminium French doors to the veranda
Approx. 83 m² ground floor with underfloor heating
DRU designer gas fireplace with Wi-Fi control
Philips Hue Smart Home lighting system with 61 smart light points
Air conditioning in the principal bedroom
Professional alarm system
Professional CCTV security
Ring video doorbell
Kitchen & Bathroom
Luxury U-shaped open-plan kitchen
Caesarstone worktop
Built-in induction hob
Combination oven/microwave
Extractor hood
Refrigerator
Dishwasher
Quooker boiling-water tap
Two modern wall-mounted toilets
Luxury bathroom with bathtub, shower, and electric underfloor heating
Sustainability & Technology
19 solar panels
EV charging station
Three-phase electrical installation
Vaillant HR high-efficiency combination boiler (2009)
Fully insulated home
Maintenance
Professionally maintained interior and exterior paintwork
Professionally maintained landscaped garden
Exterior walls professionally cleaned and periodically treated
Move-in ready and meticulously maintained throughout
Interested?
Have we sparked your interest? Contact us today to arrange a viewing and discover for yourself the exceptional lifestyle, comfort, and tranquillity that Bergeendlaan 23 has to offer.
Features
Transfer of ownership
- Listed since
- Acceptance
- Available in consultation
- Asking price
- € 1,050,000 kosten koper
- Asking price per m²
- € 5,707
- Status
- Available
Construction
- Kind of house
- Villa, detached residential property
- Building type
- Resale property
- Year of construction
- 1996
- Specific
- With carpets and curtains
- Type of roof
- Gable roof covered with roof tiles
Surface areas and volume
- Areas
- Living area
- 184 m²
- Exterior space attached to the building
- 14 m²
- External storage space
- 14 m²
- Plot size
- 748 m²
- Volume in cubic meters
- 641 m³
Layout
- Number of rooms
- 6 rooms (4 bedrooms)
- Number of bath rooms
- 1 bathroom and 2 separate toilets
- Bathroom facilities
- Shower, double sink, and bath
- Number of stories
- 3 stories
- Facilities
- Air conditioning, alarm installation, outdoor awning, skylight, mechanical ventilation, passive ventilation system, rolldown shutters, and TV via cable
Energy
- Energy label
- Insulation
- Completely insulated
- Heating
- CH boiler, electric heating, gas heater and partial floor heating
- Hot water
- CH boiler
- CH boiler
- HR-Solide Vaillant (gas-fired combination boiler from 2009, in ownership)
Cadastral data
- ALMERE A 283
- Cadastral map
- Area
- 748 m²
- Ownership situation
- Full ownership
Exterior space
- Location
- On the edge of a forest, alongside a quiet road, sheltered location, in wooded surroundings and in residential district
- Garden
- Surrounded by garden
Parking
- Type of parking facilities
- Parking on private property
© 2001-2026 funda