
This house on Funda: https://www.funda.nl/en/detail/koop/almere/huis-buitenkruierstraat-53/80803579/
Eye-catcherKindvriendelijke woonwijk nabij centrum Almere Buiten met 4 slaapkmrs
Description
* ENGLISH BELOW
Op een fijne locatie in de populaire en kindvriendelijke woonwijk ligt deze goed onderhouden tussenwoning met serre, vier volwaardige slaapkamers en een ruime zolderverdieping. De woning beschikt over een lichte woonkamer, een complete keuken, een nette badkamer en een zonnige achtertuin waar u vrijwel het hele jaar door kunt genieten dankzij de aangebouwde serre. De woning is ideaal voor gezinnen die op zoek zijn naar ruimte, comfort en een prettige woonomgeving. De woning is gelegen in een rustige straat met volop parkeergelegenheid en diverse speelvoorzieningen in de directe omgeving. Op korte afstand bevinden zich meerdere basisscholen, kinderopvang, supermarkten, sportvoorzieningen en gezondheidszorg. Ook natuur- en recreatiegebieden liggen nabij, ideaal voor een wandeling of fietstocht. Dankzij de gunstige ligging zijn de uitvalswegen A6 en A27 snel bereikbaar en bent u binnen korte tijd in Amsterdam, Utrecht of Lelystad. Daarnaast zijn openbaar vervoer en NS-station Almere Oostvaarders goed bereikbaar.
Indeling
Begane grond:
Via de verzorgde voortuin bereikt u de entree van de woning. In de hal bevinden zich het toilet, de meterkast, de trapopgang naar de eerste verdieping en de toegang tot de woonkamer. De woonkamer is ruim opgezet en dankzij de grote raampartijen heerlijk licht. De serre zorgt voor extra leefruimte en biedt een fijne overgang naar de verzorgde achtertuin. De woonkamer is afgewerkt met een mooie houten vloer, die zorgt voor een warme en sfeervolle uitstraling. Daarnaast beschikt de woning over een ruime trapkast, ideaal voor het opbergen van voorraad, huishoudelijke spullen en overige benodigdheden. Aan de voorzijde van de woning bevindt zich de keuken. Deze is praktisch ingericht en voorzien van een koelkast, vriezer, combioven, gaskookplaat, vaatwasser en volop kast- en werkruimte.
Eerste verdieping:
De overloop biedt toegang tot drie goed bemeten slaapkamers, de badkamer en de vaste trap naar de tweede verdieping. De slaapkamers zijn praktisch ingedeeld en dankzij de grote raampartijen voorzien van veel natuurlijk daglicht. De badkamer is verzorgd afgewerkt. Deze complete badkamer beschikt over een ligbad, een separate douche, een wastafelmeubel met bergruimte en een tweede toilet.
Tweede verdieping:
Op de tweede verdieping bevindt zich een praktische overloop met toegang tot een ruime slaapkamer. Deze kamer beschikt over een dakkapel, waardoor er een prettige hoeveelheid extra ruimte en daglicht aanwezig is. Op de overloop is tevens de aansluiting voor de wasmachine aanwezig, wat zorgt voor een praktische indeling en optimaal gebruik van de ruimte.
Tuin:
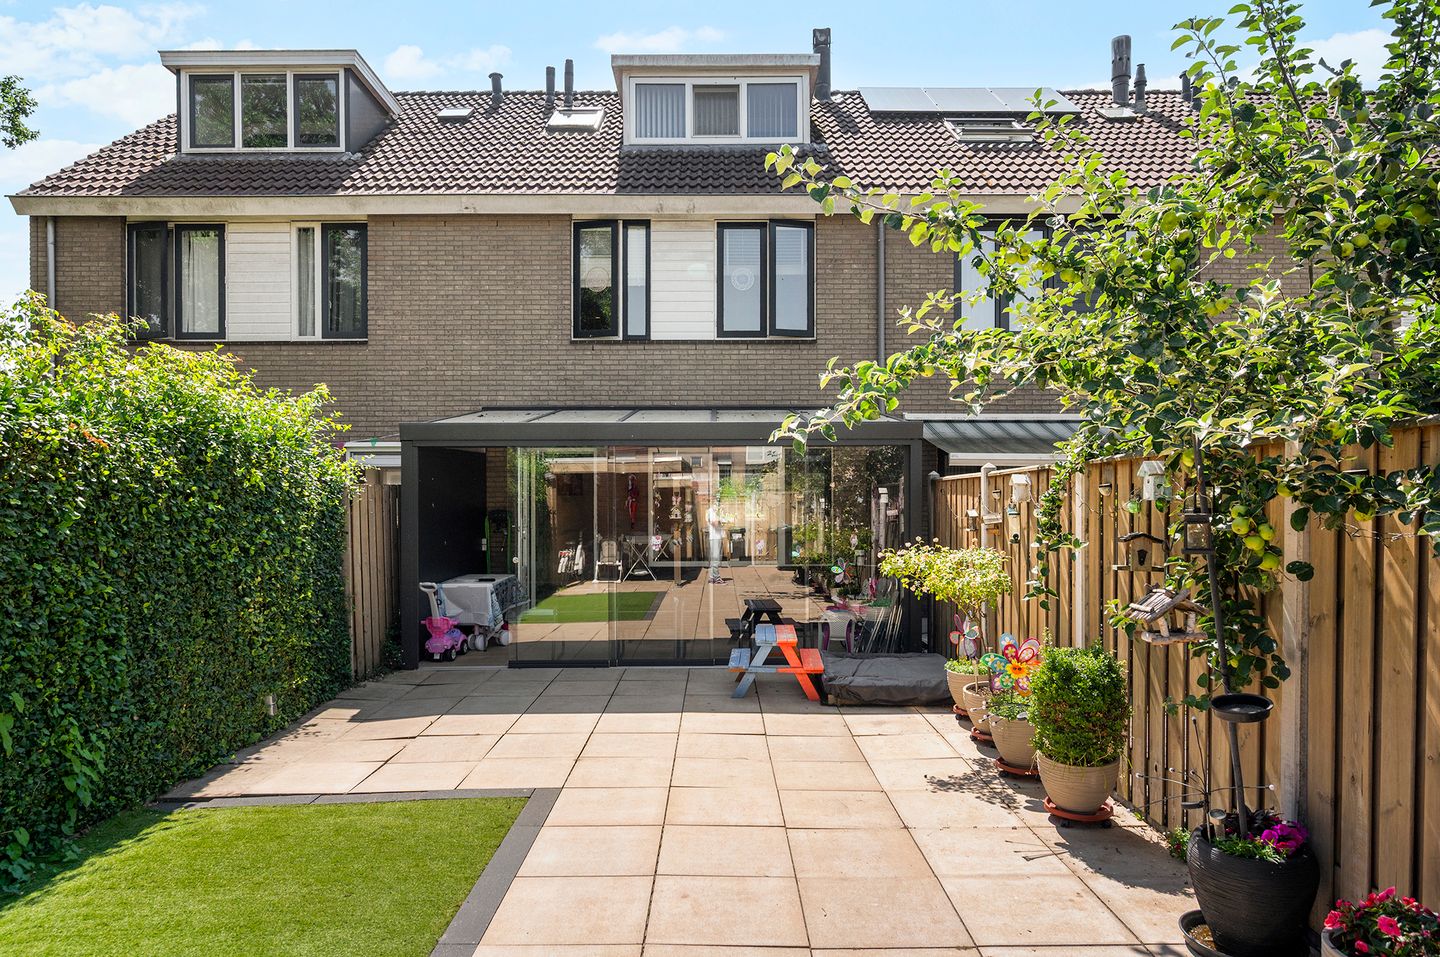
De tuin is praktisch en sfeervol ingericht. Direct aan de woning bevindt zich een serre, waardoor binnen en buiten mooi met elkaar verbonden worden en er een fijne extra leefruimte ontstaat. De rest van de tuin is grotendeels betegeld, wat zorgt voor een onderhoudsvriendelijke buitenruimte met volop mogelijkheden voor een terras of gezellige zithoek. Aan de rechterzijde wordt de tuin omzoomd door een groene haag, die zorgt voor een natuurlijke uitstraling en extra privacy. Aan de andere zijde staat een houten schutting. Achter in de tuin bevindt zich een berging met overkapping, ideaal voor het opbergen van spullen en het creëren van een overdekte plek om buiten te zitten. Daarnaast is er een praktische achterom aanwezig, wat zorgt voor extra gemak en een goede bereikbaarheid van de tuin.
Bijzonderheden:
- 4 slaapkamers;
- Energielabel A;
- Aangebouwde serre voor extra leefruimte en optimaal tuincomfort;
- Zonnepanelen worden gehuurd voor €60,- per maand. Hierdoor heeft u extra lage energiekosten;
- Kindvriendelijke buurt;
- Loopafstand van trein station Almere Buiten;
- Oplevering in overleg;
- Bieden vanaf €400.000 k.k.
*******
Located in a pleasant setting in the popular and family-friendly residential neighbourhood, this well-maintained mid-terrace house features a conservatory, four generously sized bedrooms and a spacious attic floor. The property offers a bright living room, a fully equipped kitchen, a well-maintained bathroom and a sunny rear garden where you can enjoy the outdoors almost all year round thanks to the attached conservatory. The property is ideal for families looking for space, comfort and a pleasant living environment. It is situated on a quiet street with ample parking facilities and various playgrounds in the immediate vicinity. Several primary schools, childcare facilities, supermarkets, sports facilities and healthcare services are all within a short distance. Nature and recreational areas are also nearby, making the location ideal for walking or cycling. Thanks to its convenient location, the A6 and A27 motorways can be reached quickly, allowing you to travel to Amsterdam, Utrecht or Lelystad within a relatively short time. Public transport and Almere Oostvaarders railway station are also easily accessible.
Layout
Ground floor:
The entrance to the property can be reached via the well-maintained front garden. The hallway provides access to the toilet, meter cupboard, staircase to the first floor and the living room. The living room is spacious and benefits from an abundance of natural light thanks to the large windows. The conservatory provides additional living space and creates a pleasant connection between the living room and the well-maintained rear garden. The living room features a beautiful wooden floor, creating a warm and inviting atmosphere. In addition, the property has a spacious cupboard underneath the stairs, which is ideal for storing supplies, household items and other necessities. The kitchen is located at the front of the property. It is practically designed and equipped with a refrigerator, freezer, combination oven, gas hob and dishwasher, as well as ample cupboard and worktop space.
First floor:
The landing provides access to three well-proportioned bedrooms, the bathroom and the fixed staircase leading to the second floor. The bedrooms are practically laid out and benefit from plenty of natural daylight thanks to the large windows. The bathroom is well maintained and fully equipped with a bathtub, separate shower, washbasin unit with storage space and a second toilet.
Second floor:
The second floor features a practical landing with access to a spacious bedroom. This room benefits from a dormer window, providing additional space and plenty of natural daylight. The washing machine connection is also located on the landing, creating a practical layout and making optimal use of the available space.
Garden:
The garden is both practical and attractively arranged. A conservatory is directly attached to the property, creating a seamless connection between the indoor and outdoor spaces and providing a pleasant additional living area. The remainder of the garden is largely paved, creating a low-maintenance outdoor space with plenty of possibilities for a terrace or cosy seating area. On the right-hand side, the garden is bordered by a green hedge, providing a natural appearance and additional privacy. On the other side, there is a wooden fence. At the rear of the garden, there is a storage shed with a covered area, ideal for storing belongings and creating a sheltered outdoor seating area. The garden also benefits from a convenient rear access, providing additional ease of use and easy access to the garden.
Key features:
- 4 bedrooms;
- Energy label A;
- Attached conservatory providing additional living space and allowing you to enjoy the garden throughout the year;
- Solar panels are rented for €60 per month. This means your energy costs are particularly low;
- Family-friendly neighbourhood;
- Within walking distance of Almere Buiten railway station;
- Completion date to be agreed upon;
- Offers starting from €400,000 buyer's costs excluded (k.k.).
Features
Transfer of ownership
- Listed since
- Acceptance
- Available in consultation
- Asking price
- € 400,000 kosten koper
- Asking price per m²
- € 3,571
- Status
- Sold under reservation
Construction
- Kind of house
- Single-family home, row house
- Building type
- Resale property
- Year of construction
- 1985
- Specific
- With carpets and curtains
- Type of roof
- Gable roof covered with roof tiles
Surface areas and volume
- Areas
- Living area
- 112 m²
- Exterior space attached to the building
- 15 m²
- External storage space
- 6 m²
- Plot size
- 155 m²
- Volume in cubic meters
- 402 m³
Layout
- Number of rooms
- 5 rooms (4 bedrooms)
- Number of bath rooms
- 1 bathroom and 1 separate toilet
- Bathroom facilities
- Double sink, bath, toilet, and washstand
- Number of stories
- 3 stories
- Facilities
- Passive ventilation system and solar panels
Energy
- Energy label
- Insulation
- Roof insulation, double glazing, insulated walls and floor insulation
- Heating
- Hot air heating and fireplace
- Hot water
- CH boiler
Cadastral data
- ALMERE M 338
- Cadastral map
- Area
- 155 m²
- Ownership situation
- Full ownership
Exterior space
- Location
- Alongside a quiet road, in residential district and unobstructed view
- Garden
- Back garden and front garden
- Back garden
- 92 m² (17.00 metre deep and 5.43 metre wide)
- Garden location
- Located at the northeast with rear access
Storage space
- Shed / storage
- Detached wooden storage
Parking
- Type of parking facilities
- Public parking
© 2001-2026 funda