
This house on Funda: https://www.funda.nl/en/detail/koop/almere/huis-bulgarijestraat-30/44540202/
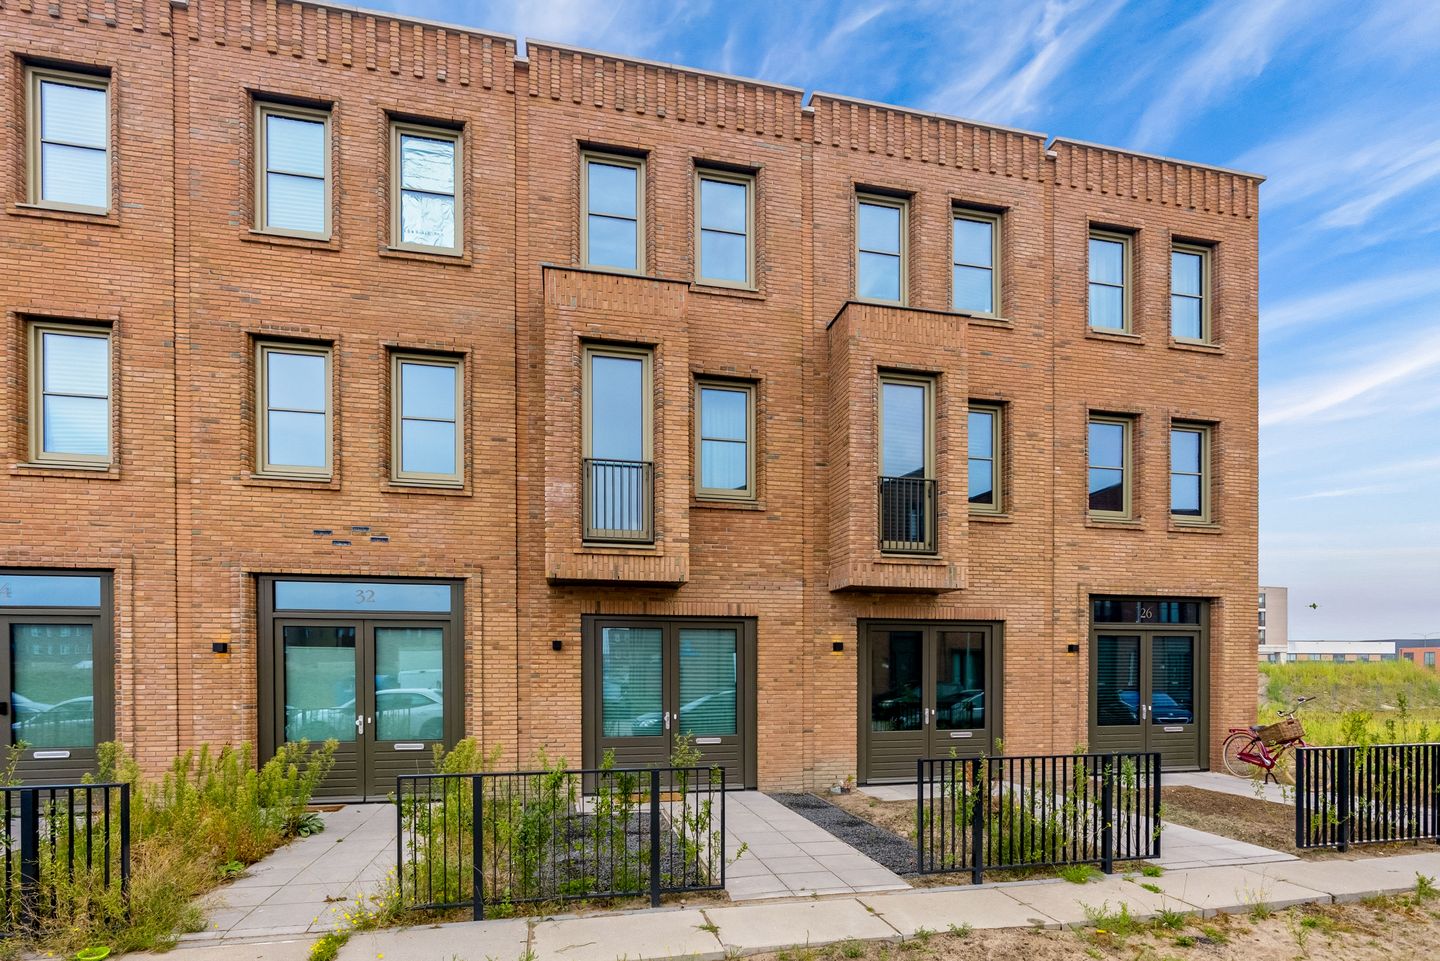
Description
New York vibes, Amsterdam within easy reach, and feeling right at home in New Brooklyn!
Urban living with room to enjoy life!
Love the energy of Amsterdam but dreaming of more space, comfort, and your own private garden? Then Bulgarijestraat 30 in Almere Poort is definitely worth a visit!
Located in the trendy New Brooklyn neighborhood, this stylish townhouse offers a surprisingly spacious layout, a luxurious kitchen and dining area, a cosy living room, three bedrooms, and a beautifully maintained garden. With approximately 97 m² of living space, underfloor heating on all three floors, and an A+++ energy rating, this home combines contemporary style with energy-efficient comfort.
New Brooklyn – a touch of New York, just outside Amsterdam
Welcome to New Brooklyn, one of Almere Poort's newest residential neighborhoods! Inspired by the iconic architecture of Brooklyn, New York, the area features striking brick façades, varied property styles, and a contemporary urban atmosphere.
Everything you need for everyday life is close by, from Albert Heijn supermarkets and local shops to schools, childcare facilities, and a healthcare centre.
And the connections? Excellent! Almere Poort railway station is approximately 500 meters away, making it easy to catch a train to Amsterdam or Almere Centrum. Prefer driving? The nearby A6 and A1 motorways provide convenient access to Amsterdam, the Gooi region, and the rest of the Randstad.
Need to unwind? Hop on your bike and head to Almeerderstrand beach on the IJmeer, or explore the beautiful natural surroundings of Pampushout and Kromslootpark. Here, you can enjoy the buzz of city life while having plenty of space to recharge.
A unique layout designed for modern living
What makes this home stand out is its playful arrangement of living spaces across three floors. A generous kitchen and dining area downstairs, a cosy living room on the first floor, and plenty of space for sleeping, working, and relaxing.
Ground floor – cook, dine, and entertain
Step inside through the spacious entrance hall, which offers plenty of room for coats and shoes, along with the utility meter cupboard and a guest toilet.
From here, you enter the stunning kitchen and dining area – the true heart of the home!
The luxurious kitchen runs along the left-hand side and features an elegant composite worktop, an induction hob with integrated extractor, a combination oven/microwave, dishwasher, and fridge-freezer. A dedicated wine climate cabinet adds the perfect finishing touch!
There's plenty of room for a large dining table, making this the ideal setting for dinner parties, good conversation, and evenings that effortlessly turn into late nights. The stylish PVC flooring with underfloor heating adds an extra level of comfort.
Double French doors open directly onto the rear garden, creating a lovely connection between indoor and outdoor living.
First floor – relax in style
On this floor, you'll find the cosy living room – your perfect retreat after a busy day. Kick back on the sofa, enjoy your favorite series, or simply unwind.
The bedroom at the front features a charming bay window with lovely views along the street. This floor also includes a modern bathroom with a walk-in shower, vanity unit, and second toilet.
Second floor – space for your plans
The second floor offers two additional bedrooms, ideal for guests, a comfortable home office, or even your dream walk-in wardrobe.
There's also a practical storage and utility room housing the heat recovery ventilation system (WTW), along with connections for a washing machine and dryer.
With three bedrooms and the potential to create a fourth, this home can easily adapt to your changing lifestyle.
Your own private outdoor space
The beautifully maintained, east-facing rear garden is the perfect spot for your morning coffee in the sunshine, a relaxed weekend brunch, or a barbecue with friends.
At the back of the garden, a spacious storage shed provides plenty of room for bicycles and outdoor equipment. A convenient rear access path leads directly to the street.
Sustainable and comfortable living
Built in 2025 and boasting an A+++ energy rating, this home is designed for modern, energy-efficient living.
Underfloor heating on all three floors, triple glazing, a heat recovery ventilation system, and two solar panels contribute to a comfortable indoor climate and efficient energy consumption.
Need more space in the future? The ground floor offers potential for an extension, subject to the necessary permits and approvals.
Key features;
-Approximately 97 m² of living space
-Built in 2025
-A+++ energy rating
-Unique layout across three floors
-Luxurious kitchen (2025), equipped with high-end built-in appliances
-Stylish PVC flooring and underfloor heating on all three floors
-Three bedrooms, with potential for a fourth
-Triple glazing, heat recovery ventilation system, and two solar panels
-Beautifully maintained east-facing garden with storage shed and rear access
-Potential to extend the ground floor (subject to approval)
-Almere Poort railway station approximately 500 meters away, with also a direct bus connection to Amsterdam
-Completion date by mutual agreement
-City vibes, more space, better living!
Bulgarijestraat 30 gives you the space to feel at home and enjoy life to the fullest.
Curious? Book your viewing and discover why New Brooklyn could be the perfect place to call home!
Features
Transfer of ownership
- Listed since
- Acceptance
- Available in consultation
- Asking price
- € 525,000 kosten koper
- Asking price per m²
- € 5,412
- Status
- Available
Construction
- Kind of house
- Single-family home, row house
- Building type
- Resale property
- Year of construction
- 2025
- Type of roof
- Flat roof covered with asphalt roofing
Surface areas and volume
- Areas
- Living area
- 97 m²
- External storage space
- 6 m²
- Plot size
- 104 m²
- Volume in cubic meters
- 363 m³
Layout
- Number of rooms
- 5 rooms (3 bedrooms)
- Number of bath rooms
- 1 bathroom and 1 separate toilet
- Bathroom facilities
- Walk-in shower, toilet, and washstand
- Number of stories
- 3 stories
- Facilities
- Optical fibre and solar panels
Energy
- Energy label
- Insulation
- Completely insulated
- Heating
- District heating
- Hot water
- District heating
Cadastral data
- ALMERE W 5713
- Cadastral map
- Area
- 104 m²
- Ownership situation
- Full ownership
Exterior space
- Location
- In wooded surroundings and in residential district
- Garden
- Back garden and front garden
- Back garden
- 42 m² (10.50 metre deep and 4.00 metre wide)
- Garden location
- Located at the northeast with rear access
Storage space
- Shed / storage
- Detached wooden storage
- Facilities
- Electricity
- Insulation
- No insulation
Parking
- Type of parking facilities
- Public parking
© 2001-2026 funda