
This house on Funda: https://www.funda.nl/en/detail/koop/almere/huis-carusostraat-12/44503171/
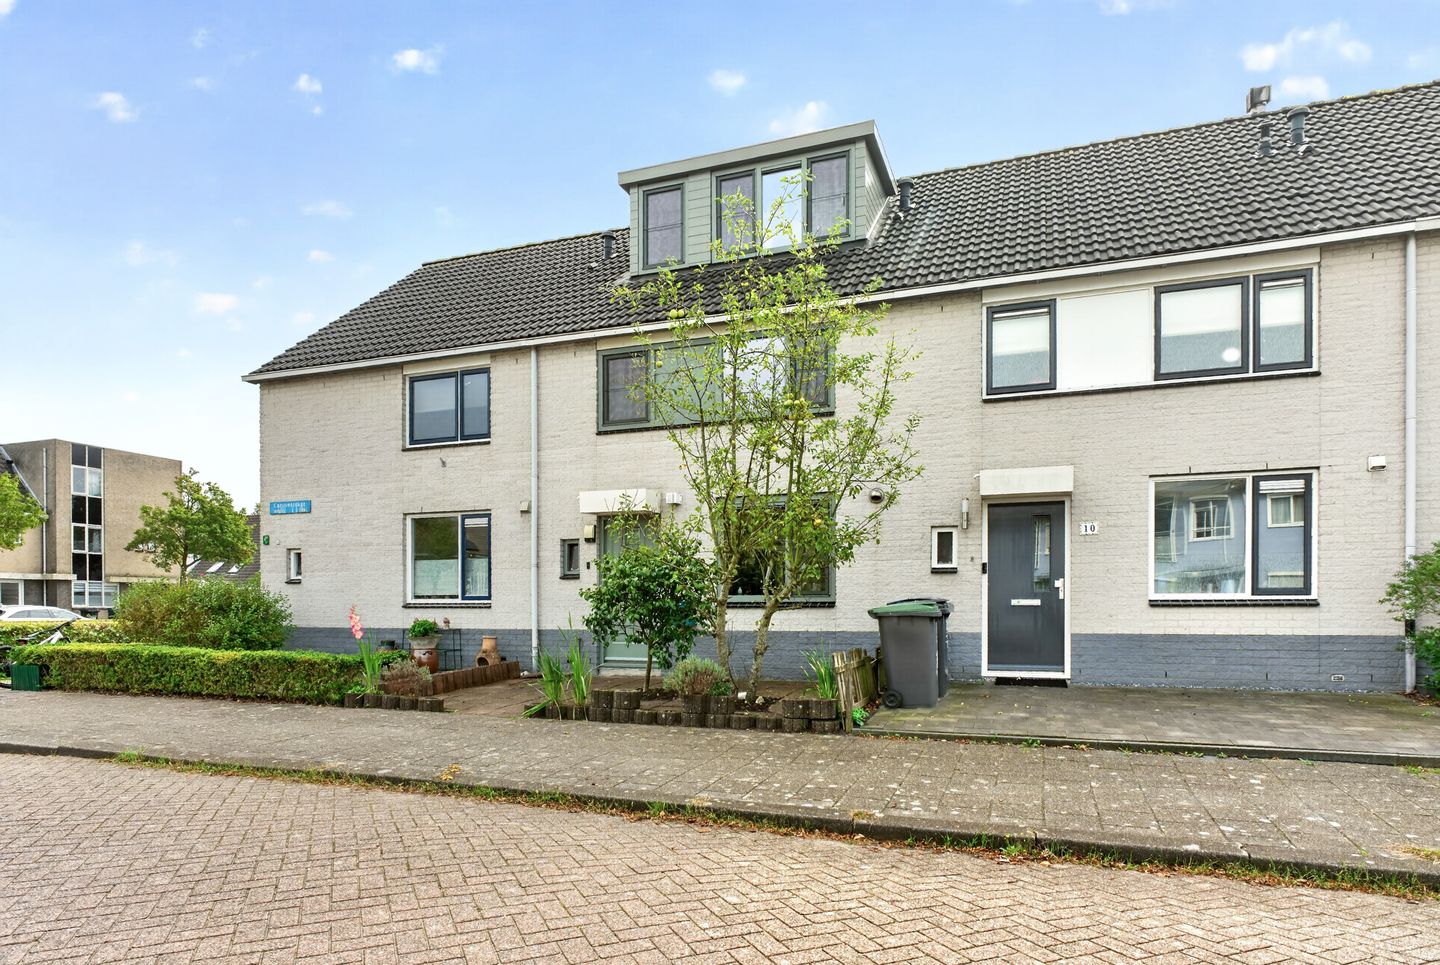
Carusostraat 121311 KE AlmereMuziekwijk N.-West
€ 450,000 k.k.
Description
SPACE, LIGHT AND PLENTY OF POSSIBILITIES IN A POPULAR LOCATION IN MUZIEKWIJK!
This spacious family home features a living room extended in 2022, four bedrooms, and no fewer than two uPVC dormer windows on the attic floor. As a result, there is a surprisingly generous amount of space on every level of the house. The kitchen and bathroom are simply finished and offer the opportunity to modernise the property entirely to your own taste. With a little love and attention, this could be transformed into a wonderful family home!
The property has an energy label A and is fully fitted with uPVC window frames and HR++ double glazing.
GOOD TO KNOW
The asking price is a starting bid price. This means that the seller will seriously consider offers above the stated price.
ENERGY LABEL A
The property has an energy label A and is fully fitted with low-maintenance uPVC window frames and HR++ double glazing. This contributes to a comfortable indoor climate, good insulation and lower energy consumption.
An energy-efficient home may also offer financial benefits. For example, depending on your personal circumstances and the lender's conditions, an energy label A may provide access to additional mortgage options and potentially a more favourable interest rate.
LOCATION – ACCESSIBILITY
Muziekwijk is a centrally located residential neighbourhood in Almere with excellent transport links. Thanks to its proximity to major roads, public transport and a wide range of everyday amenities, the property is easily accessible by car, bicycle and public transport.
Almere Muziekwijk railway station is just a short distance away and can be reached in approximately 5 minutes by bicycle or 10 minutes on foot. From here, there are fast train connections to destinations including Amsterdam, Utrecht, Lelystad and Zwolle.
The vibrant city centre of Almere-Stad is approximately 5 kilometres away and can be reached in around 12 minutes by bicycle or 10 minutes by car.
Within a five-minute walk, you will find a supermarket, health centre and bus stop, meaning that all your daily amenities are conveniently close by.
RESIDENTIAL NEIGHBOURHOOD
Carusostraat is located in the popular and spacious Muziekwijk neighbourhood in Almere Stad. The area is characterised by a green and family-friendly environment, with various playgrounds, schools and sports facilities in the immediate vicinity.
For your daily shopping, you can visit the Muziekwijk shopping centre. Almere Muziekwijk railway station is also close by, providing convenient connections to Almere Centrum, Amsterdam and Lelystad, among other destinations.
By car, the nearby main roads provide quick access to the A6 motorway and the rest of Almere. There are also plenty of opportunities for walking, cycling and enjoying the outdoors in the surrounding green areas.
DETAILED DEscriptION
Ground floor: Entrance hall with toilet and storage/pantry room. From the hallway, you enter the open-plan kitchen and spacious living room. The living room was extended in 2022 and features wide double patio doors, allowing plenty of natural light to enter and creating a pleasant connection with the garden. The ground floor is finished with tiled flooring and underfloor heating. The walls and ceiling were finished with smooth plasterwork in 2022. The kitchen is simply finished and offers plenty of possibilities for updating and modernising to suit your own preferences.
First floor: Landing providing access to three bedrooms and the bathroom. The floor is finished with laminate flooring, while the walls and ceilings are partly finished with smooth plasterwork. A practical built-in cupboard provides additional storage space. The dated bathroom features a shower area and toilet and can be modernised according to your own taste.
Second floor: From the landing, you reach the spacious fourth bedroom. Thanks to the uPVC dormer windows at both the front and rear of the property, this floor offers considerably more living space and plenty of natural daylight. The bedroom is finished with laminate flooring.
LAYOUT
Ground floor: Entrance, toilet, storage/pantry room, open-plan kitchen, extended living room.
Log in
Sign up for free
You said:
Wil je iets naar engels vertalen
ChatGPT said:
Natuurlijk! Stuur de tekst maar door, dan vertaal ik die naar het Engels.
You said:
RUIMTE, LICHT EN VOLOP MOGELIJKHEDEN OP EEN GELIEFDE LOCATIE IN MUZIEKWIJK!
Deze ruime gezinswoning beschikt over een in 2022 uitgebouwde woonkamer, vier slaapkamers en maar liefst twee kunststof dakkapellen op de zolderverdieping. Hierdoor is op iedere woonlaag verrassend veel ruimte aanwezig. De keuken en badkamer zijn eenvoudig uitgevoerd en bieden de mogelijkheid om de woning geheel naar eigen smaak te moderniseren. Met wat liefde en aandacht maakt u hier een heerlijk familiehuis van!
De woning heeft energielabel A en is volledig voorzien van kunststof kozijnen met HR++ beglazing.
GOED OM TE WETEN
De aangeboden prijs is een bieden vanaf prijs. Dit betekent dat de verkoper biedingen boven de genoemde prijs serieus in overweging neemt.
ENERGIELABEL A
De woning beschikt over energielabel A en is volledig voorzien van onderhoudsarme kunststof kozijnen met HR++ beglazing. Dit draagt bij aan een comfortabel binnenklimaat, een goede isolatie en een lager energieverbruik.
Een energiezuinige woning kan bovendien financiële voordelen bieden. Zo kan energielabel A, afhankelijk van de persoonlijke situatie en de voorwaarden van de geldverstrekker, zorgen voor extra hypotheekmogelijkheden en mogelijk een gunstiger rentetarief.
ChatGPT said:
Natuurlijk — hieronder staat een natuurlijke, professionele Engelse vertaling, geschikt voor een woningadvertentie:
English Translation – Property Listing
SPACE, LIGHT AND PLENTY OF POSSIBILITIES IN A POPULAR LOCATION IN MUZIEKWIJK!
This spacious family home features a living room extended in 2022, four bedrooms, and no fewer than two uPVC dormer windows on the attic floor. As a result, there is a surprisingly generous amount of space on every level of the house. The kitchen and bathroom are simply finished and offer the opportunity to modernise the property entirely to your own taste. With a little love and attention, this could be transformed into a wonderful family home!
The property has an energy label A and is fully fitted with uPVC window frames and HR++ double glazing.
GOOD TO KNOW
The asking price is a starting bid price. This means that the seller will seriously consider offers above the stated price.
ENERGY LABEL A
The property has an energy label A and is fully fitted with low-maintenance uPVC window frames and HR++ double glazing. This contributes to a comfortable indoor climate, good insulation and lower energy consumption.
An energy-efficient home may also offer financial benefits. For example, depending on your personal circumstances and the lender's conditions, an energy label A may provide access to additional mortgage options and potentially a more favourable interest rate.
Als je wilt, kan ik hem ook wat luxer en meer “Funda/international real estate” laten klinken, zodat de tekst aantrekkelijker is voor buitenlandse kopers.
You said:
LIGGING - BEREIKBAARHEID
Muziekwijk is een centrale woonwijk van Almere met uitstekende verbindingen. Dankzij de nabijheid van uitvalswegen, openbaar vervoer en diverse dagelijkse voorzieningen is de woning zowel met de auto, fiets als het openbaar vervoer uitstekend bereikbaar. Het NS-station Station Almere Muziekwijk bevindt zich op op korte afstand, waardoor het station in ongeveer 5 minuten fietsen of 10 minuten lopen bereikbaar is. Vanaf hier zijn er snelle treinverbindingen richting onder andere Amsterdam, Utrecht, Lelystad en Zwolle. Het bruisende stadscentrum van Almere-Stad ligt op circa 5 kilometer, bereikbaar in ongeveer 12 minuten fietsen of 10 minuten met de auto.
Binnen vijf minuten lopen bereikt u de supermarkt, het gezondheidscentrum en de bushalte, waardoor alle dagelijkse voorzieningen binnen handbereik zijn.
WOONWIJK
De Carusostraat ligt in de geliefde en ruim opgezette Muziekwijk in Almere Stad. De wijk kenmerkt zich door een groene en kindvriendelijke woonomgeving met diverse speelvoorzieningen, scholen en sportfaciliteiten in de directe omgeving. Voor de dagelijkse boodschappen kunt u terecht bij het winkelcentrum van Muziekwijk. Ook station Almere Muziekwijk bevindt zich op korte afstand, waardoor onder andere Almere Centrum, Amsterdam en Lelystad goed bereikbaar zijn. Met de auto bereikt u via de nabijgelegen uitvalswegen snel de A6 en de rest van Almere. Daarnaast zijn er volop mogelijkheden om te wandelen, fietsen en recreëren in de omliggende groenvoorzieningen. Een prettige en centrale woonomgeving met alle belangrijke voorzieningen binnen handbereik.
ChatGPT said:
Zeker — hier is de Engelse vertaling in dezelfde professionele stijl als de vorige tekst:
English Translation – Location & Neighbourhood
LOCATION – ACCESSIBILITY
Muziekwijk is a centrally located residential neighbourhood in Almere with excellent transport links. Thanks to its proximity to major roads, public transport and a wide range of everyday amenities, the property is easily accessible by car, bicycle and public transport.
Almere Muziekwijk railway station is just a short distance away and can be reached in approximately 5 minutes by bicycle or 10 minutes on foot. From here, there are fast train connections to destinations including Amsterdam, Utrecht, Lelystad and Zwolle.
The vibrant city centre of Almere-Stad is approximately 5 kilometres away and can be reached in around 12 minutes by bicycle or 10 minutes by car.
Within a five-minute walk, you will find a supermarket, health centre and bus stop, meaning that all your daily amenities are conveniently close by.
RESIDENTIAL NEIGHBOURHOOD
Carusostraat is located in the popular and spacious Muziekwijk neighbourhood in Almere Stad. The area is characterised by a green and family-friendly environment, with various playgrounds, schools and sports facilities in the immediate vicinity.
For your daily shopping, you can visit the Muziekwijk shopping centre. Almere Muziekwijk railway station is also close by, providing convenient connections to Almere Centrum, Amsterdam and Lelystad, among other destinations.
By car, the nearby main roads provide quick access to the A6 motorway and the rest of Almere. There are also plenty of opportunities for walking, cycling and enjoying the outdoors in the surrounding green areas.
A pleasant and centrally located residential environment, with all essential amenities conveniently close at hand.
Als je wilt, kan ik de hele woningtekst samenvoegen tot één vloeiende, professioneel klinkende Engelse verkoopadvertentie.
You said:
UITGEBREIDE OMSCHRIJVING
Begane grond : Entree, hal met toilet en provisieruimte. Vanuit de hal bereikt u de open keuken en de royale woonkamer. De woonkamer is in 2022 uitgebouwd en voorzien van een brede dubbele pui, waardoor veel daglicht binnenvalt en een prettige verbinding met de tuin ontstaat. De begane grond is afgewerkt met een tegelvloer met vloerverwarming. De wanden en het plafond zijn in 2022 voorzien van glad stucwerk. De keuken is eenvoudig uitgevoerd en biedt volop mogelijkheden voor vernieuwing naar eigen wens.
Eerste verdieping : Overloop met toegang tot drie slaapkamers en de badkamer. De verdieping is voorzien van een laminaatvloer en de wanden en plafonds zijn deels glad gestuct. Een praktische kastenwand zorgt voor extra bergruimte. De gedateerde badkamer beschikt over een douchehoek en toilet en kan naar eigen smaak worden gemoderniseerd.
Tweede verdieping : Via de overloop bereikt u de ruime vierde slaapkamer. Dankzij de kunststof dakkapellen aan zowel de voor- als achterzijde is hier veel extra woonruimte en daglicht gecreëerd. Slaapkamer afgewerkt met laminaatvloer.
INDELING
Begane grond: entree, toilet, provisieruimte, open keuken, uitgebouwde woonkamer.
ChatGPT said:
Natuurlijk — hieronder in dezelfde professionele, natuurlijke stijl als de eerdere vertalingen:
English Translation – Detailed Description & Layout
DETAILED DEscriptION
Ground floor: Entrance hall with toilet and storage/pantry room. From the hallway, you enter the open-plan kitchen and spacious living room. The living room was extended in 2022 and features wide double patio doors, allowing plenty of natural light to enter and creating a pleasant connection with the garden. The ground floor is finished with tiled flooring and underfloor heating. The walls and ceiling were finished with smooth plasterwork in 2022. The kitchen is simply finished and offers plenty of possibilities for updating and modernising to suit your own preferences.
First floor: Landing providing access to three bedrooms and the bathroom. The floor is finished with laminate flooring, while the walls and ceilings are partly finished with smooth plasterwork. A practical built-in cupboard provides additional storage space. The dated bathroom features a shower area and toilet and can be modernised according to your own taste.
Second floor: From the landing, you reach the spacious fourth bedroom. Thanks to the uPVC dormer windows at both the front and rear of the property, this floor offers considerably more living space and plenty of natural daylight. The bedroom is finished with laminate flooring.
LAYOUT
Ground floor: Entrance, toilet, storage/pantry room, open-plan kitchen, extended living room.
Ground floor:
- Tiled flooring with underfloor heating, installed in 2022
- Walls and ceiling finished with plasterwork in 2022
- Extension added in 2022 with large double patio doors
- Simple kitchen
First floor: Landing, 3 rooms, bathroom.
- Laminate flooring
- Walls and ceiling partly finished with smooth plasterwork
- Bathroom with toilet and shower area (dated)
- Built-in wardrobe
Second floor: Landing, room.
- Partly finished with laminate flooring
- PVC dormer window at both the front and rear of the property
- Possibility of creating 2 separate rooms
INFORMATION AND/OR VIEWING
Would you like to review all the information in detail first? On funda.nl, in addition to the photos and property description, you will find the brochure, floor plans, 360-degree photos and a property video, providing a comprehensive first impression of this special home.
DISCLAIMER
Although this information has been compiled with the utmost care, no rights may be derived from its contents. The seller and estate agent accept no liability for any inaccuracies or omissions.
Features
Transfer of ownership
- Listed since
- Acceptance
- Available in consultation
- Asking price
- € 450,000 kosten koper
- Asking price per m²
- € 3,659
- Status
- Available
Construction
- Kind of house
- Single-family home, row house
- Building type
- Resale property
- Year of construction
- 1991
- Specific
- Partly furnished with carpets and curtains
- Type of roof
- Hipped roof covered with asphalt roofing and roof tiles
Surface areas and volume
- Areas
- Living area
- 123 m²
- External storage space
- 5 m²
- Plot size
- 133 m²
- Volume in cubic meters
- 415 m³
Layout
- Number of rooms
- 5 rooms (4 bedrooms)
- Number of bath rooms
- 1 bathroom and 1 separate toilet
- Bathroom facilities
- Shower, toilet, sink, and washstand
- Number of stories
- 3 stories
- Facilities
- Mechanical ventilation, sliding door, and TV via cable
Energy
- Energy label
- Insulation
- Roof insulation, insulated walls and floor insulation
- Heating
- District heating and partial floor heating
- Hot water
- District heating
Cadastral data
- ALMERE Q 1309
- Cadastral map
- Area
- 133 m²
- Ownership situation
- Full ownership
Exterior space
- Location
- Alongside a quiet road, in residential district and unobstructed view
- Garden
- Back garden
- Back garden
- 47 m² (8.50 metre deep and 5.50 metre wide)
- Garden location
- Located at the southeast
Storage space
- Shed / storage
- Detached wooden storage
- Facilities
- Electricity
Parking
- Type of parking facilities
- Public parking
© 2001-2026 funda