
This house on Funda: https://www.funda.nl/en/detail/koop/almere/huis-catalpastraat-31/80926349/
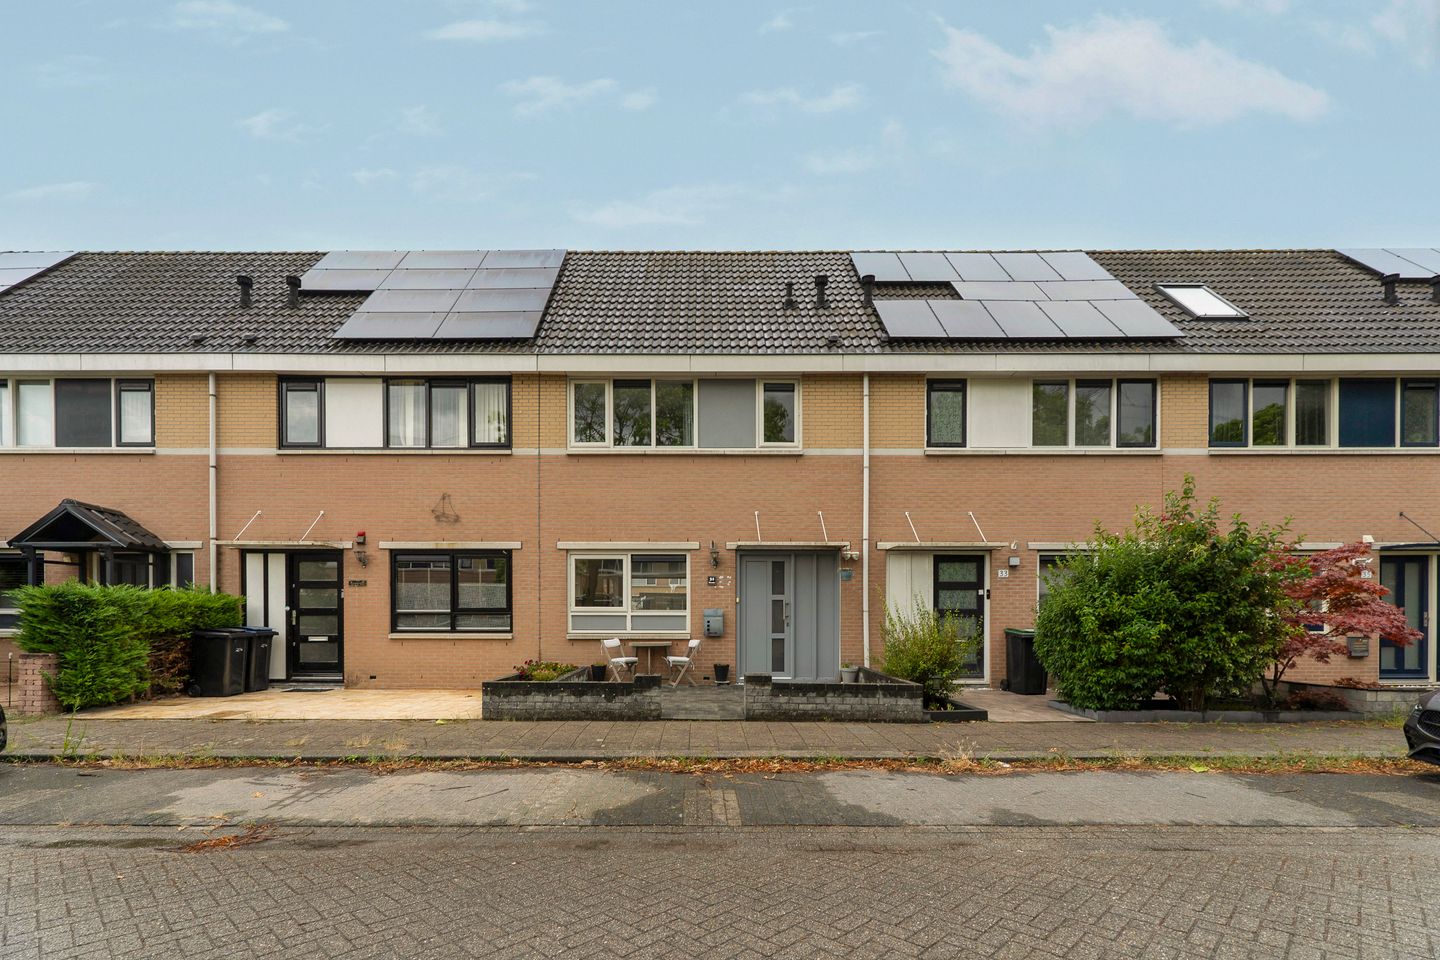
Eye-catcherRuime gezinswoning met energielabel A in groen en geliefd Parkwijk
Description
English version below.
Deze woning wordt u aangeboden met een bieden vanaf prijs (startprijs).
Welkom aan de Catalpastraat 31 in de populaire en groene wijk Parkwijk. Deze ruime eengezinswoning beschikt over maar liefst vier slaapkamers, een tuingerichte woonkamer, een complete keuken, energielabel A en een zonnige achtertuin met berging. Een ideale woning voor gezinnen die op zoek zijn naar ruimte en een praktische indeling.
Begane grond
Via de kunststof voordeur komt u binnen in de entree, met toegang tot de meterkast, het toilet, de woonkamer en de trapopgang naar de eerste verdieping. Het toilet is voorzien van een vrijhangend closet en een wastafel. De tuingerichte woonkamer is heerlijk licht en biedt een fijne verbinding met de achtertuin. De ruimte is voorzien van een laminaatvloer met comfortabele vloerverwarming. Zowel in de woonkamer als in de keuken zijn spotjes verwerkt in de koof/plint, wat zorgt voor een sfeervolle verlichting. De rondom aangebrachte lambrisering geeft de ruimte een sfeervolle en verzorgde uitstraling. Dankzij de royale indeling is er volop ruimte voor een comfortabele zithoek. De trapkast zorgt daarnaast voor extra opbergruimte.
Aan de voorzijde bevindt zich de keuken. De keuken is circa 10 jaar oud en beschikt over diverse inbouwapparatuur, waaronder een vaatwasser, koelkast, keramische kookplaat en oven. Dankzij de vele kasten is er bovendien volop bergruimte. Via de woonkamer bereikt u de achtertuin, gelegen op het noordwesten. De tuin beschikt over een praktische berging en een achterom.
Eerste verdieping
Op de eerste verdieping bevinden zich drie slaapkamers. De hoofdslaapkamer is ruim van opzet. De tweede slaapkamer wordt momenteel gebruikt als kastenkamer en biedt uiteraard ook mogelijkheden als slaap-, werk- of hobbykamer. De derde slaapkamer aan de voorzijde is een prettig formaat voor een kinderkamer. De badkamer is praktisch en verzorgd ingericht en beschikt over een ligbad (Whirlpool) met douchegelegenheid, wastafel, vrijhangend toilet en radiator. Deels betegelde wanden, een grijze tegelvloer en een raam zorgen voor een prettige en lichte ruimte. De badkamer is compleet en biedt daarnaast mogelijkheden om deze naar eigen smaak verder te moderniseren.
Tweede verdieping
De tweede verdieping biedt nog een vierde slaapkamer. Daarnaast zijn hier praktische knieschotten aanwezig voor extra bergruimte. Op de overloop bevindt zich een aparte wasruimte en aan de achterzijde van de woning is een extra berging aanwezig, die vanaf de overloop bereikbaar is.
Omgeving
De woning ligt in het geliefde en kindvriendelijke Parkwijk, een groene en ruim opgezette woonwijk met volop voorzieningen binnen handbereik. In de directe omgeving vindt u diverse speeltuinen, scholen, kinderopvang en veel openbaar groen. Voor de dagelijkse boodschappen kunt u terecht bij de grote Albert Heijn en de diverse winkels en voorzieningen in de directe omgeving. Ook het gezondheidscentrum en NS-station Almere Parkwijk bevinden zich op korte afstand.
Daarnaast biedt de omgeving volop mogelijkheden voor ontspanning en recreatie. Het Weerwater, de parken en de omliggende groengebieden zijn uitstekend bereikbaar en nodigen uit tot wandelen, fietsen en hardlopen. Het centrum van Almere is eveneens snel bereikbaar. Dankzij de gunstige ligging ten opzichte van de uitvalswegen A6, A1 en A27 zijn ook Amsterdam, Utrecht en Lelystad goed bereikbaar.
Positieve kenmerken:
• Ruime eengezinswoning met een praktische indeling;
• Tuingerichte woonkamer met veel lichtinval, laminaatvloer en comfortabele vloerverwarming;
• Vier volwaardige slaapkamers, verdeeld over de eerste en tweede verdieping;
• Energielabel: A
• Zonnige achtertuin op het noordwesten, met zon vanaf de middag tot in de avond;
• Keuken voorzien van diverse inbouwapparatuur en veel kastruimte;
• Gelegen in de groene en kindvriendelijke wijk Parkwijk;
• Diverse scholen, speeltuinen, winkels, supermarkten en het gezondheidscentrum op korte afstand;
• NS-station Almere Parkwijk en de uitvalswegen A6, A1 en A27 zijn goed bereikbaar;
• Oplevering: kan snel / in overleg.
Kortom:
Een ruime eengezinswoning met vier slaapkamers, een praktische indeling en volop mogelijkheden om de woning geheel naar eigen smaak te moderniseren. De ligging in Parkwijk maakt het geheel compleet: een prettige woonomgeving met voorzieningen en groen in de directe omgeving.
Ook benieuwd geworden naar deze fijne woning? Maak dan snel een afspraak voor een bezichtiging met Sturm Makelaardij en wij laten u graag de woning zien.
Disclaimer:
Alhoewel zorgvuldig samengesteld, kunnen er aan deze tekst geen rechten worden ontleend. Wij staan dan ook niet in voor de juistheid en volledigheid van de getoonde gegevens.
This property is offered to you with a starting price.
Welcome to Catalpastraat 31, located in the popular and green Parkwijk neighbourhood. This spacious family home features four bedrooms, a garden-oriented living room, a fully equipped kitchen, energy label A and a sunny rear garden with a storage shed. An ideal home for families looking for space and a well-designed layout.
Ground floor
Through the uPVC front door, you enter the hallway, which provides access to the meter cupboard, toilet, living room and staircase to the first floor. The toilet features a wall-mounted toilet and washbasin. The garden-oriented living room is wonderfully bright and offers a pleasant connection with the rear garden. The room features laminate flooring with comfortable underfloor heating. Both the living room and kitchen have recessed spotlights integrated into the ceiling trim/plinth, creating warm and atmospheric lighting. The wall panelling throughout the room adds a stylish and well-maintained appearance. Thanks to the generous layout, there is plenty of space for a comfortable seating area. The storage cupboard beneath the stairs provides additional storage space.
The kitchen is located at the front of the house. Approximately 10 years old, it is equipped with various built-in appliances, including a dishwasher, refrigerator, ceramic hob and oven. The numerous cupboards provide ample storage space.
From the living room, you can access the rear garden, which faces northwest. The garden features a practical storage shed and a rear access gate.
First floor
The first floor offers three bedrooms. The main bedroom is generously sized. The second bedroom is currently used as a dressing room, but can of course also be used as a bedroom, home office or hobby room. The third bedroom, located at the front of the house, is a comfortable size and ideal as a children's bedroom. The bathroom is practical and well-maintained and features a bathtub (Whirlpool) with shower facilities, a washbasin, a wall-mounted toilet and a radiator. Partially tiled walls, a grey tiled floor and a window create a pleasant and bright space. The bathroom is complete and also offers the opportunity to further modernise it to your own taste.
Second floor
The second floor offers a fourth bedroom. In addition, practical storage space is available behind the knee walls. The landing includes a separate laundry area, while an additional storage room is located at the rear of the house and can be accessed from the landing.
Location
The property is located in the popular and family-friendly Parkwijk neighbourhood, a green and spacious residential area with a wide range of amenities close by. The immediate surroundings offer various playgrounds, schools, childcare facilities and plenty of green spaces. For your daily groceries, you can visit the large Albert Heijn supermarket, as well as the various shops and amenities in the surrounding area. The local health centre and Almere Parkwijk railway station are also within easy reach.
The area also offers plenty of opportunities for leisure and recreation. The Weerwater lake, parks and surrounding green areas are easily accessible and are ideal for walking, cycling and running. Almere city centre is also within easy reach. Thanks to the convenient location near the A6, A1 and A27 motorways, Amsterdam, Utrecht and Lelystad can also be reached easily.
Key features
• Spacious family home with a well-designed layout
• Garden-oriented living room with plenty of natural light, laminate flooring and comfortable underfloor heating
• Four full-sized bedrooms across the first and second floors
• Energy label: A
• Sunny northwest-facing rear garden, with sunlight from the afternoon until the evening
• Kitchen with various built-in appliances and ample cupboard space
• Located in the green and family-friendly Parkwijk neighbourhood
• Various schools, playgrounds, shops, supermarkets and the local health centre within easy reach
• Almere Parkwijk railway station and the A6, A1 and A27 motorways are easily accessible
• Flexible and potentially quick completion, by mutual agreement
In short
A spacious family home with four bedrooms, a well-designed layout and plenty of potential to modernise the property entirely according to your own taste. The location in Parkwijk completes the picture: a pleasant residential environment with amenities and green spaces close by.
Curious to see this lovely home for yourself? Contact Sturm Makelaardij to arrange a viewing. We would be delighted to show you around Catalpastraat 31.
Disclaimer:
Although this text has been compiled with care, no rights can be derived from it. We therefore cannot guarantee the accuracy and completeness of the information shown.
Features
Transfer of ownership
- Listed since
- Acceptance
- Available in consultation
- Asking price
- € 435,000 kosten koper
- Asking price per m²
- € 4,028
- Status
- Available
Construction
- Kind of house
- Single-family home, row house
- Building type
- Resale property
- Year of construction
- 1995
- Type of roof
- Gable roof covered with roof tiles
Surface areas and volume
- Areas
- Living area
- 108 m²
- External storage space
- 7 m²
- Plot size
- 139 m²
- Volume in cubic meters
- 390 m³
Layout
- Number of rooms
- 5 rooms (4 bedrooms)
- Number of bath rooms
- 1 bathroom and 1 separate toilet
- Bathroom facilities
- Shower, bath, toilet, sink, and whirlpool
- Number of stories
- 3 stories
- Facilities
- Optical fibre and TV via cable
Energy
- Energy label
- Insulation
- Roof insulation, double glazing, insulated walls, floor insulation and completely insulated
- Heating
- District heating and partial floor heating
- Hot water
- District heating
Cadastral data
- ALMERE U 1753
- Cadastral map
- Area
- 139 m²
- Ownership situation
- Full ownership
Exterior space
- Location
- Alongside a quiet road and in residential district
- Garden
- Back garden and front garden
- Back garden
- 69 m² (12.50 metre deep and 5.50 metre wide)
- Garden location
- Located at the northwest with rear access
Storage space
- Shed / storage
- Detached wooden storage
- Facilities
- Electricity
Parking
- Type of parking facilities
- Public parking
© 2001-2026 funda