
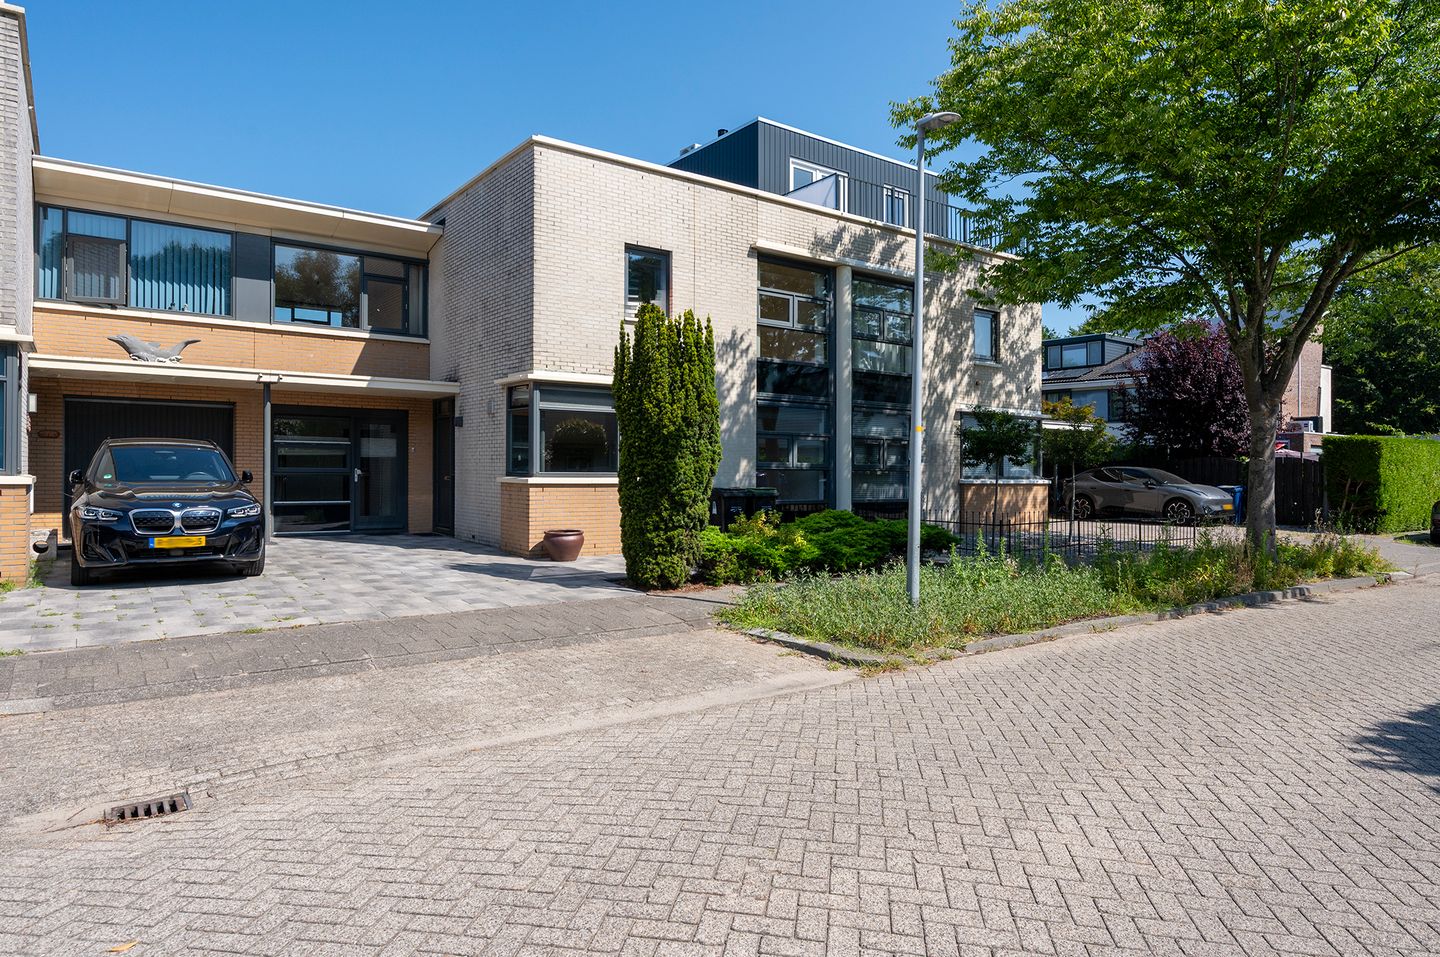
Eye-catcherInstapklaar en royaal wonen met 4 slpkmrs, pp eigen terrein en garage
Open House
- Friday, August 21 from 4:00 PM to 5:00 PM
- Tuesday, August 25 from 4:00 PM to 5:00 PM
Description
OPEN HOUSE – 21 AUGUST AND 25 AUGUST, FROM 4:00 PM TO 5:00 PM
Spacious and move-in-ready semi-detached house with garage and private driveway in the family-friendly Literatuurwijk neighbourhood.
Located in the popular and green Literatuurwijk neighbourhood in Almere Stad, this spacious and exceptionally well-maintained semi-detached house offers approximately 158 m² of living space. The property features a generous living room with an inviting kitchen-diner, a sunny garden and a garage on the ground floor.
The garage has been divided into two sections. The front section is beautifully finished and heated, while the rear section is currently used as a storage area. This makes the garage highly versatile and suitable for use as an additional bedroom, home office or practice room. Thanks to its smart layout, the property is ideal for working from home and also offers excellent possibilities for future-proof, single-level living.
The first floor boasts no fewer than four spacious bedrooms, a laundry room and a luxurious bathroom. As an added bonus, the property has 16 solar panels and an A+ energy rating, allowing you to benefit from low energy costs.
Literatuurwijk is known for its peaceful, family-friendly atmosphere and excellent accessibility. Schools, including the International School, shops, public transport and various parks can all be found nearby. The A6 motorway provides easy access to Amsterdam, Utrecht and Lelystad.
In short, this is a wonderful family home in a great location and definitely worth viewing!
Layout
Ground floor
Upon entering, you are welcomed into a spacious hallway with a wardrobe and a modern wall-mounted toilet with a small washbasin. From the hallway, you have access to all rooms.
The generous living room features a wooden floor and is wonderfully bright thanks to the large windows in the uPVC sliding doors, which are fitted with insect screens and provide direct access to the garden. A wood-burning stove adds warmth and atmosphere to the room.
At the front of the property is the Siematic kitchen, fitted with a natural stone worktop and various built-in appliances, including an induction hob, oven, dishwasher and refrigerator. It is a lovely space for anyone who enjoys cooking and entertaining. There is ample room for a large dining table, making this a cosy place to enjoy long meals with family and friends.
There is also a spacious under-stairs cupboard, providing plenty of additional storage space and making it ideal for keeping extra supplies.
The hallway also provides access to the internal garage, which is currently divided into two sections. The front section is fully finished and heated. It can also be accessed directly from outside, making it particularly versatile. There is even the possibility of creating a bedroom and bathroom here, making single-level living a realistic option.
The rear section is currently used as a storage area and provides direct access to the backyard.
First floor
The first floor comprises four spacious bedrooms, three of which benefit from an extra-high ceiling of approximately 2.85 metres, creating a wonderful sense of space.
All bedrooms enjoy plenty of natural light and feature attractive wooden flooring.
The modern bathroom is fully equipped with a shower with built-in seating, a double washbasin with vanity unit and mirrored cabinet, a second wall-mounted toilet and integrated ceiling lighting.
The bathroom is generously proportioned and benefits from a window, allowing plenty of natural light to enter. The window also provides additional ventilation.
From the landing, there is access to the spacious internal storage/laundry room. Here you will find the connections for the washing machine and dryer, as well as the inverter for the solar panels.
With 16 solar panels installed, you can significantly reduce your monthly energy costs, providing an attractive additional benefit.
Garden
The property has a low-maintenance front garden with a wide driveway, offering private parking on the property.
The rear garden is a green and sunny oasis offering plenty of privacy. It features a pond, spacious terrace, storage shed and a sunshade with a 3-metre projection and water-resistant coating.
It is a wonderful place to enjoy outdoor living and make the most of the afternoon sun.
Another major advantage is that all the gardens directly border one another and there is no pathway behind the property. This provides additional privacy and makes the area not only safe, but also wonderfully peaceful.
Key features
Well-maintained semi-detached house
Recently redecorated and completely move-in ready
Located in the family-friendly Literatuurwijk neighbourhood
Approximately 158 m² of living space
Energy rating A+
16 solar panels
Four spacious bedrooms
Garage/multifunctional space on the ground floor, suitable for use as a practice room, home office, garage or for future-proof single-level living
Private parking
Transfer date by mutual agreement
Asking price from €625,000 buyer's costs (k.k.)
Just as excited about this property as we are?
Come and visit one of our open house viewings:
Friday 21 August, 4:00 PM – 5:00 PMTuesday 25 August, 4:00 PM – 5:00 PM
Features
Transfer of ownership
- Listed since
- Acceptance
- Available in consultation
- Asking price
- € 625,000 kosten koper
- Asking price per m²
- € 3,956
- Status
- Available
Construction
- Kind of house
- Single-family home, double house
- Building type
- Resale property
- Year of construction
- 1999
- Specific
- With carpets and curtains
- Type of roof
- Flat roof covered with asphalt roofing and plastic
Surface areas and volume
- Areas
- Living area
- 158 m²
- Other space inside the building
- 9 m²
- Exterior space attached to the building
- 5 m²
- Plot size
- 235 m²
- Volume in cubic meters
- 558 m³
Layout
- Number of rooms
- 6 rooms (4 bedrooms)
- Number of bath rooms
- 1 bathroom and 1 separate toilet
- Bathroom facilities
- Shower, double sink, walk-in shower, toilet, and washstand
- Number of stories
- 2 stories
- Facilities
- Outdoor awning, optical fibre, mechanical ventilation, passive ventilation system, flue, sliding door, TV via cable, and solar panels
Energy
- Energy label
- Insulation
- Energy efficient window and completely insulated
- Heating
- Wood heater and district heating
- Hot water
- District heating
Cadastral data
- ALMERE Q 5035
- Cadastral map
- Area
- 235 m²
- Ownership situation
- Full ownership
Exterior space
- Location
- Alongside a quiet road, sheltered location and in residential district
- Garden
- Back garden and front garden
- Back garden
- 10.00 metre deep and 9.65 metre wide
- Garden location
- Located at the northwest
Garage
- Type of garage
- Built-in and parking place
- Capacity
- 1 car
- Facilities
- Electricity and heating
- Insulation
- Completely insulated
Parking
- Type of parking facilities
- Parking on private property and public parking
© 2001-2026 funda