
This house on Funda: https://www.funda.nl/en/detail/koop/almere/huis-citroenstraat-7/80855322/
Description
In the popular Parkwijk of Almere is this fantastic Villa with swimmingpool, a quiet and green neighborhood with a friendly, family-oriented atmosphere. The district is spaciously laid out with many trees, lawns, and water features, creating a pleasant, relaxed living environment. In the immediate vicinity, you will find playgrounds, walking and cycling paths, and various amenities such as local shops, schools, and public transport. Despite the quiet location, you can also quickly reach the center of Almere, where you can go for shops, restaurants, and other facilities.
First floor
Ground floor:
Through the entrance, you reach the large hall with an open staircase, access to the toilet, garage, utility room, a second hall with access to the bathroom, and a bedroom on the rear garden side. Double glass doors provide access to the garden-facing living room. The living room is spacious, bright, and modernly furnished. Large windows and glass doors ensure plenty of daylight and a beautiful view of the garden. The glossy marble-look floor gives the room a luxurious appearance, while the white walls provide a fresh and calm base. The built-in fireplace forms an atmospheric focal point in the room. Furthermore, the ground floor is heated by underfloor heating. From the living room, you have access to the kitchen at the front. The kitchen features an L-shaped kitchen unit with all desirable built-in appliances. From the kitchen, there is access to the utility room with connections for a washing machine and dryer. You can both sleep and bathe on the ground floor. There is a spacious bedroom of 20 m² and a private bathroom with 2 sinks, a wall-mounted toilet, a double sink, a walk-in shower, and a vanity unit. From the bedroom, you also have access to the garden.
Second floor
The landing features a skylight and provides access to an internal storage room, 3 very spacious bedrooms, and the 2nd bathroom. The 3 bedrooms are all generously sized. The bathroom is equipped with a walk-in shower, a 2nd toilet, a sit-in bath, and a double sink.
Garden
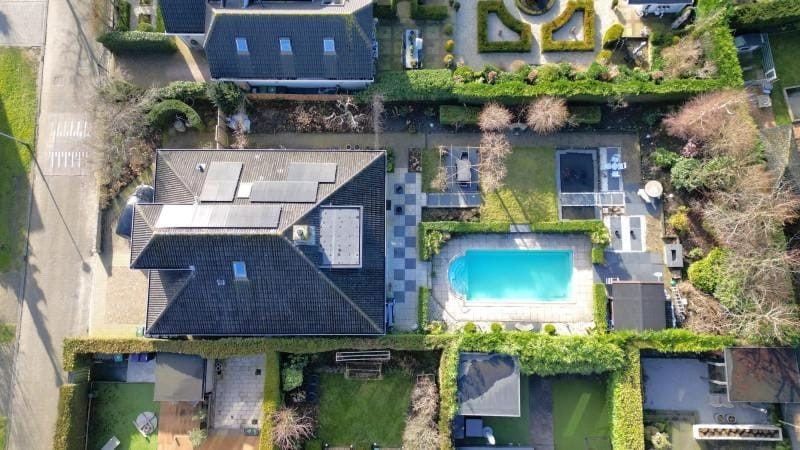
The garden surrounding the house is beautifully landscaped with various terraces, plants, and trees. The garden features a wooden shed and a swimming pool.
Features
18 solar panels
air conditioning in the living room
fireplace
marble stone floor
1 bedroom on the ground floor
bathroom on the ground floor
spacious garden with swimming pool
utility room with laundry area
integrated garage
Features
Transfer of ownership
- Last asking price
- € 950,000 kosten koper
- Asking price per m²
- € 4,750
- Status
- Sold
Construction
- Kind of house
- Villa, detached residential property
- Building type
- Resale property
- Year of construction
- 1998
- Specific
- With carpets and curtains
- Type of roof
- Combination roof covered with roof tiles
- Quality marks
- Energie Prestatie Advies
Surface areas and volume
- Areas
- Living area
- 200 m²
- Other space inside the building
- 22 m²
- Exterior space attached to the building
- 7 m²
- External storage space
- 6 m²
- Plot size
- 844 m²
- Volume in cubic meters
- 744 m³
Layout
- Number of rooms
- 5 rooms (4 bedrooms)
- Number of bath rooms
- 2 bathrooms and 1 separate toilet
- Bathroom facilities
- 2 walk-in showers, washstand, double sink, toilet, and sit-in bath
- Number of stories
- 2 stories
- Facilities
- Air conditioning, outdoor awning, optical fibre, sliding door, solar panels, and swimming pool
Energy
- Energy label
- Not available
- Insulation
- Completely insulated
- Heating
- Fireplace and district heating
- Hot water
- District heating
Cadastral data
- ALMERE U 5644
- Cadastral map
- Area
- 844 m²
- Ownership situation
- Ownership encumbered with right of use and occupation
Exterior space
- Location
- Alongside a quiet road, in wooded surroundings and in residential district
- Garden
- Surrounded by garden and front garden
Storage space
- Shed / storage
- Detached wooden storage
- Facilities
- Electricity and running water
- Insulation
- Roof insulation and floor insulation
Garage
- Type of garage
- Attached brick garage
- Capacity
- 1 car
- Facilities
- Electrical door, electricity, heating and running water
- Insulation
- Completely insulated
Parking
- Type of parking facilities
- Parking on private property and public parking
© 2001-2026 funda