
This house on Funda: https://www.funda.nl/en/detail/koop/almere/huis-copernicusstraat-33/44436412/
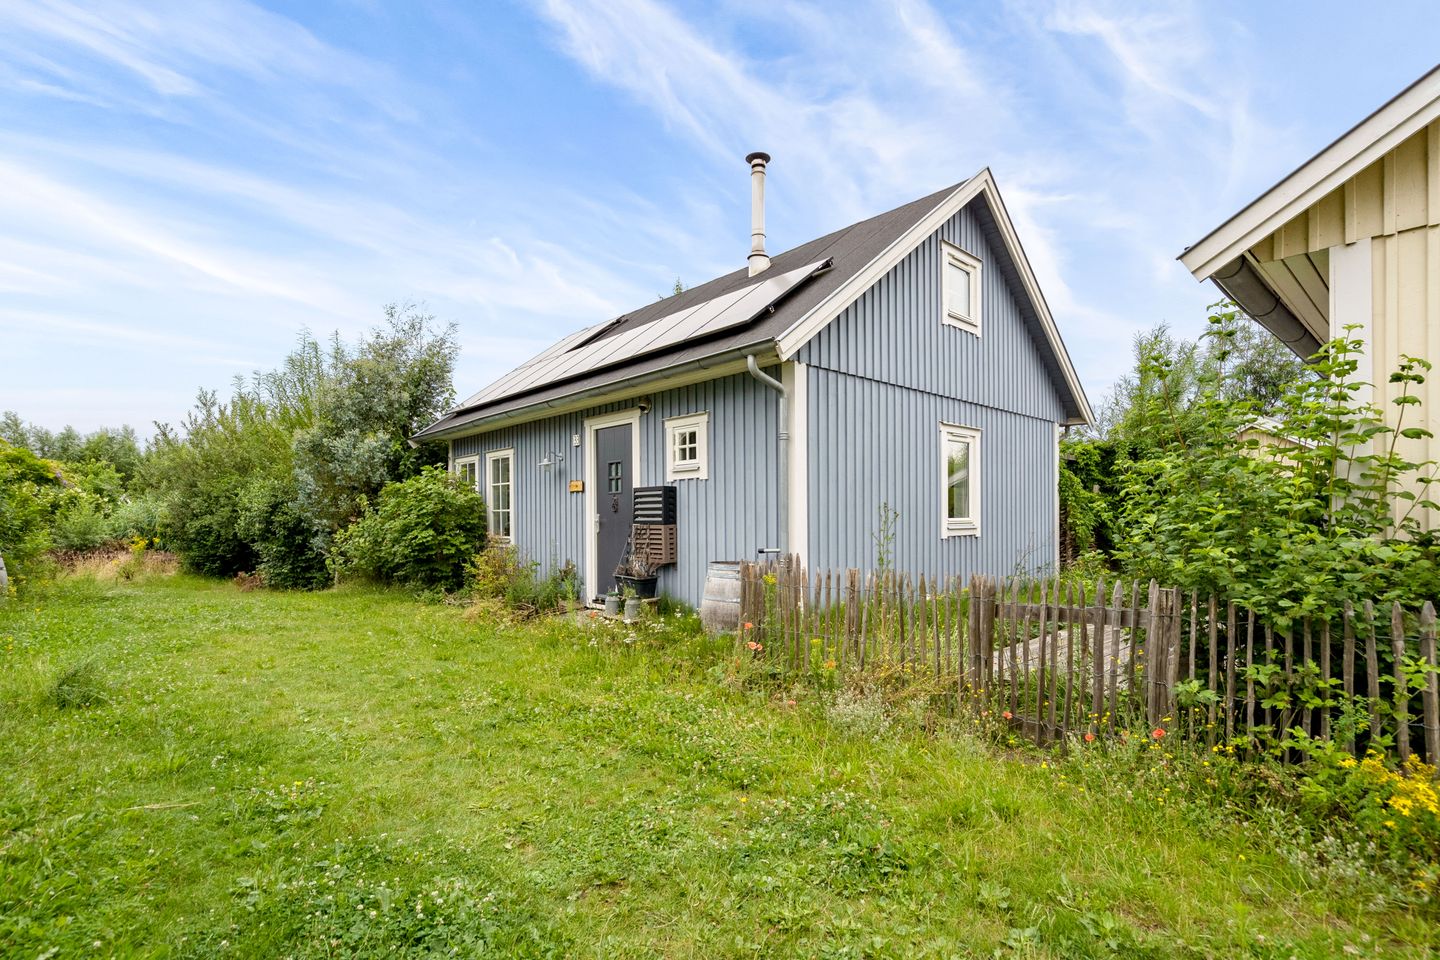
Een huis vol karakter, een tuin vol leven en Oosterwold aan je voeten
Description
A home full of character, a garden full of life and Oosterwold at your feet!
Situated in a green and distinctive location in Oosterwold, this charming detached home was built in 2019. The property has a warm Scandinavian appearance and immediately catches the eye with its timber cladding, numerous windows, high pitched roof and impressive mezzanine.
Inside, you will find a bright living room with an open-plan kitchen, a bedroom and bathroom on the ground floor, and a multifunctional room on the first floor. The property is surrounded by spacious composite terraces and a naturally landscaped garden. It also benefits from a detached storage shed. Thanks to features including an air-to-water heat pump, underfloor heating and solar panels, this is a fully gas-free home.
The offers-from price is €450.000, buyer’s costs.
Layout
Ground floor
The entrance at the side of the property opens into the attractive and open-plan living area. The living room and kitchen form one spacious whole. The many windows, high roof and open connection with the first floor allow an abundance of natural light to enter and create a wonderfully spacious atmosphere.
The living room offers plenty of space for a comfortable seating area and a generous dining table. The exposed beams and impressive mezzanine give the interior a distinctive and contemporary appearance. The rocket mass heater with clay stove by Vuur en Leem forms an attractive focal point and provides additional warmth and comfort on colder days.
The open-plan kitchen blends seamlessly into the living area and features warm wooden cabinet fronts, generous worktop and storage space, and various integrated appliances. The windows above the worktop provide a lovely view of the surrounding greenery while cooking.
The exterior walls were fully insulated during construction. Combined with the insulating glazing, air-to-water heat pump and underfloor heating, this ensures a comfortable indoor climate.
A pleasant bedroom is situated at the rear of the property. Its peaceful location, ample natural light and close proximity to the bathroom make it ideal as a comfortable bedroom. As the bedroom is located on the ground floor, single-level living is also possible.
Next to the bedroom is the modern bathroom. It is fitted with a spacious walk-in shower with multiple shower functions, a stylish vanity unit with a black washbasin and tap, a wall-mounted toilet and a connection for a washing machine. The combination of wood-effect finishes, decorative wall finishes, large tiles and black details gives the bathroom a warm, lively and natural appearance.
First floor
The open staircase in the living room provides access to the first floor.
The first floor consists of a multifunctional room with windows on both sides. The large mezzanine creates an open connection with the living room below, allowing the property’s distinctive sense of space to be fully appreciated.
This room is ideally suited as a home office, study, studio, hobby room, guest room or additional sleeping area. The sloping roof sections create a cosy atmosphere, while the high ridge and open connection with the ground floor make the room feel bright and distinctive.
Garden
The property is surrounded by a surprisingly spacious and naturally landscaped garden with plenty of mature greenery. The wide composite terraces provide ample room for several seating areas and are also low-maintenance, durable and built to last. It is a wonderful place to dine outdoors, relax or enjoy the peaceful, green surroundings.
The pergola, varied planting and sheltered position create an attractive overall setting. The neighbouring properties form part of the same small-scale residential development. This creates a pleasant and sociable living environment, while the existing vegetation and various terraces provide plenty of privacy and secluded areas of your own.
The garden includes a detached storage shed of approximately 5.2 m², designed in the same charming style as the house. The spacious garden measures approximately 197 m² and offers plenty of room to relax, garden and enjoy the outdoors. The shed also provides ample space for bicycles, garden tools and other belongings.
Special features
Fully gas-free and all-electric living
Energy label A
HR and HR++ high-efficiency glazing
Daikin Altherma air-to-water heat pump with hot-water cylinder
Mechanical ventilation system
Fibre-optic internet connection
10 solar panels
Water-based underfloor heating throughout the property
The installation provides heating in winter and cooling in summer
Attractive rocket mass heater/clay stove by Vuur en Leem
Detached storage shed of approximately 5.2 m²
Shared individual wastewater treatment system with a constructed wetland filter for four homes
Mandatory membership of the Kavelwegvereniging AvC costs €40, and the fee for the associated Tiny Plot Owners’ Association is €25
Features
Transfer of ownership
- Service charges
- € 65 per month
- Listed since
- Acceptance
- Available in consultation
- Asking price
- € 450,000 kosten koper
- Asking price per m²
- € 9,375
- Status
- Sold under reservation
Construction
- Kind of house
- Single-family home, detached residential property
- Building type
- Resale property
- Year of construction
- 2019
- Type of roof
- Gable roof covered with asphalt roofing
Surface areas and volume
- Areas
- Living area
- 48 m²
- Other space inside the building
- 11 m²
- Exterior space attached to the building
- 41 m²
- External storage space
- 5 m²
- Volume in cubic meters
- 280 m³
Layout
- Number of rooms
- 3 rooms (2 bedrooms)
- Number of bath rooms
- 1 bathroom
- Bathroom facilities
- Shower, toilet, and sink
- Number of stories
- 2 stories
- Facilities
- Optical fibre, mechanical ventilation, and solar panels
Energy
- Energy label
- Insulation
- Energy efficient window and completely insulated
- Heating
- Electric heating
- Hot water
- Electrical boiler
Cadastral data
- ALMERE C 3432
- Cadastral map
- Ownership situation
- Full ownership
Exterior space
- Location
- Alongside a quiet road, in wooded surroundings, in residential district and rural
- Garden
- Surrounded by garden
Storage space
- Shed / storage
- Detached wooden storage
- Facilities
- Electricity
- Insulation
- Completely insulated
Parking
- Type of parking facilities
- Public parking
© 2001-2026 funda