
This house on Funda: https://www.funda.nl/en/detail/koop/almere/huis-danslaan-12/44441726/
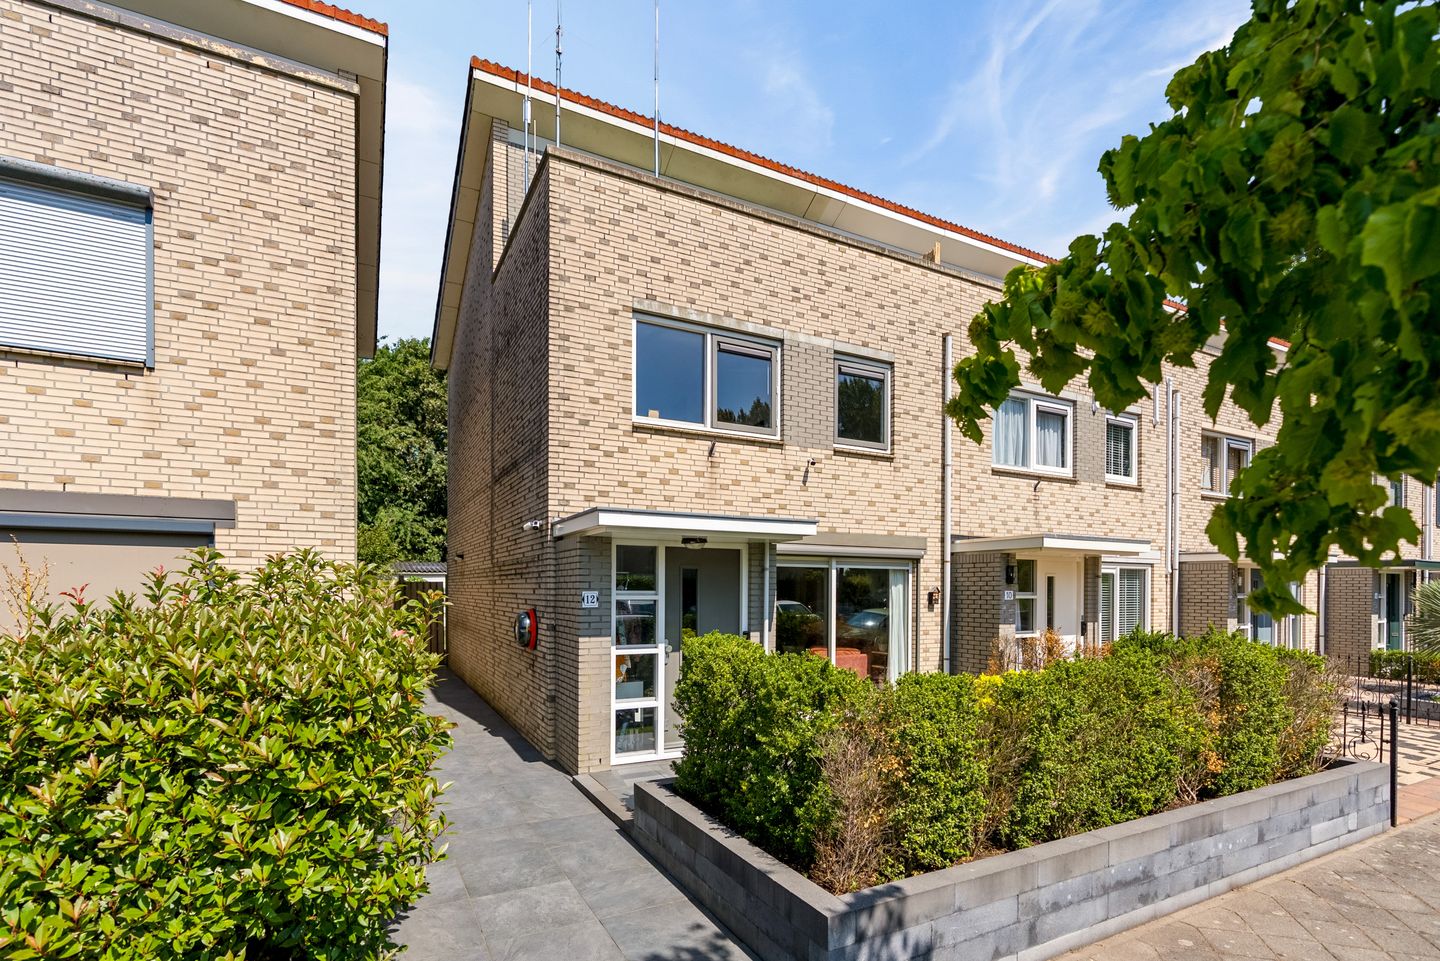
Danslaan 121326 NA AlmereDanswijk Noordoost
€ 575,000 k.k.
Instapklare hoekwoning met vier slaapkamers, dakterras en diepe tuin!
Description
Move-in-ready corner house with four bedrooms, roof terrace and deep garden
Offers starting from €575,000, costs payable by the buyer
A move-in-ready home where space, natural light and comfort come together beautifully. Danslaan 12 is a surprisingly spacious corner house with four bedrooms, an attractive living area, a modern kitchen and bathroom, a deep rear garden and a wonderful roof terrace with unobstructed views over the greenery and water.
Over the past few years, the property has been modernised in several areas and maintained with great care. The kitchen, bathroom and toilet have been renovated, the ground floor has been finished with a stylish herringbone-pattern PVC floor, and the original doors on this level have been replaced with attractive wooden panel doors. The property also features 14 solar panels, air conditioning, mechanical ventilation and excellent insulating glazing.
Thanks to the wide windows and the connection with both the front and rear gardens, the ground floor feels exceptionally bright and spacious. With four generously sized bedrooms, several pleasant outdoor areas and a practical detached storage shed, this is a home offering all the space a family needs to live and relax in comfort.
Layout
Ground floor
The entrance to the property is reached through the well-maintained front garden. The hallway provides a welcoming entrance and gives access to the bright living area.
The attractive living room is located at the front of the property. The large aluminium sliding doors allow plenty of natural light to enter and provide a pleasant view of the landscaped front garden. The sliding doors are fitted with an electrically operated sun screen and a floor convector, contributing to comfortable and evenly distributed heating.
The entire ground floor was finished with a modern herringbone-pattern PVC floor in 2024. At the same time, the staircase was enclosed, fitted with white risers and stylishly finished. The four original internal doors were also replaced with attractive wooden panel doors, giving the interior a well-maintained and inviting appearance.
The living room flows into the open-plan kitchen at the rear of the property. The kitchen was renovated in 2020 and features white handleless cabinets, a generous worktop and a range of integrated appliances. These include an induction hob, chimney-style extractor hood, dishwasher, Quooker boiling-water tap and an oven that was replaced in 2026. The open-plan layout provides plenty of space for a large dining table while maintaining a direct connection with the living room.
French doors in the kitchen provide direct access to the rear garden. The generous amount of glazing creates an enjoyable connection between the indoor and outdoor living spaces.
Next to the kitchen is a practical inner hallway with a separate toilet, a dedicated utility room with connections for a washing machine and tumble dryer, and an additional door leading to the rear garden.
First floor
The landing provides access to three well-proportioned bedrooms and the bathroom.
The largest bedroom offers ample space for a double bed and a generous wardrobe. The other two bedrooms are ideal for use as children’s rooms, a home office or guest rooms. In 2025, the first floor was fitted with neat oak-effect laminate flooring.
The windows in all three bedrooms were fitted with fixed cassette roller insect screens in 2024. In addition, the windows at the front of the first floor have been replaced.
The modern bathroom was completely renovated in 2020. It features a spacious walk-in shower, a washbasin unit with storage, a second toilet, a designer radiator, electric underfloor heating and a heated mirror. The window provides pleasant natural light and ventilation.
The shower area is professionally maintained at regular intervals. The sealant joints were recently renewed, giving the bathroom a fresh and well-maintained appearance.
Second floor
A fixed staircase leads to the surprisingly spacious second floor. Here you will find a generous fourth bedroom that can be used for a variety of purposes thanks to its size. It could serve as a comfortable main bedroom, a combined sleeping and working area, a hobby room or an ideal private floor for a teenager.
The room is equipped with air conditioning that can be used for both cooling and heating. The system was installed in 2025.
The bedroom also offers plenty of practical storage space. Generous storage areas have been created beneath the sloping roof and are neatly concealed behind sliding panels. There is also a separate enclosed space in the corner of the room housing the mechanical ventilation unit. The inverter for the solar panels is located elsewhere on this floor.
Large glass sliding doors provide access to the spacious roof terrace. The sliding doors are fitted with a large pleated insect screen. The terrace offers plenty of privacy, unobstructed views over the surrounding greenery and water, and ample space for a lounge set or outdoor dining furniture. It is a wonderful place to sit outside and relax at the end of the day.
Garden
The property features a well-maintained front garden, a practical side passage and a deep, green rear garden. The rear garden has been landscaped with a lawn, mature hedges, various planted borders and several areas where you can enjoy either the sun or the shade.
The green boundary planting provides a high degree of privacy. Thanks to the French doors from the kitchen, the garden forms a natural extension of the indoor living space.
The garden has two entrance gates. At the side of the property is a standard-width gate opening onto the paved path between the houses and providing access towards the street. Next to the storage shed is an extra-wide gate opening onto the rear of the plot.
A spacious detached storage shed is located at the bottom of the garden. The roof of the shed was replaced in 2023. The shed provides ample space for bicycles, tools and other belongings.
Features
- Energy label A;
- Modern kitchen dating from 2020;
- Oven replaced in 2026;
- Fitted with a Quooker boiling-water tap;
- Bathroom dating from 2020 with walk-in shower and second toilet;
- Bathroom fitted with electric underfloor heating and a heated mirror;
- Sealant joints in the shower area recently renewed professionally;
- Herringbone-pattern PVC flooring on the ground floor, installed in 2024;
- Four wooden panel doors on the ground floor;
- First floor fitted with oak-effect laminate flooring in 2025;
- Bedroom windows fitted with fixed roller insect screens;
- Windows at the front of the first floor have been replaced;
- Large aluminium sliding doors;
- Electrically operated sun screen fitted to the sliding doors;
- Pleated insect screen fitted to the sliding doors leading to the roof terrace;
- Fitted with HR++ and HR+++ insulating glazing;
- Air conditioning on the second floor for both heating and cooling, installed in 2025;
- Mechanical ventilation system;
- Meter cupboard fitted with a three-phase electrical connection;
- Separate utility room with connections for a washing machine and tumble dryer;
- 14 solar panels of 420 Wp each, installed in 2023;
- The solar panels and inverter are owned and will remain at the property;
- Deep rear garden with two entrance gates;
- Extra-wide rear gate next to the storage shed;
- Roof of the detached storage shed replaced in 2023;
- Smoke detectors on every floor;
- Fibre-optic internet connection available.
Features
Transfer of ownership
- Listed since
- Acceptance
- Available in consultation
- Asking price
- € 575,000 kosten koper
- Asking price per m²
- € 4,492
- Status
- Available
Construction
- Kind of house
- Single-family home, corner house
- Building type
- Resale property
- Year of construction
- 1997
- Type of roof
- Shed roof covered with roof tiles
Surface areas and volume
- Areas
- Living area
- 128 m²
- Exterior space attached to the building
- 20 m²
- External storage space
- 9 m²
- Plot size
- 207 m²
- Volume in cubic meters
- 444 m³
Layout
- Number of rooms
- 5 rooms (4 bedrooms)
- Number of bath rooms
- 1 bathroom and 1 separate toilet
- Bathroom facilities
- Shower, toilet, sink, and washstand
- Number of stories
- 3 stories
- Facilities
- Air conditioning, optical fibre, mechanical ventilation, sliding door, and solar panels
Energy
- Energy label
- Insulation
- Completely insulated
- Heating
- District heating
- Hot water
- District heating
Cadastral data
- ALMERE U 3582
- Cadastral map
- Area
- 207 m²
- Ownership situation
- Full ownership
Exterior space
- Location
- Alongside a quiet road and in residential district
- Garden
- Back garden and front garden
- Back garden
- 98 m² (14.00 metre deep and 7.00 metre wide)
- Garden location
- Located at the northwest
- Balcony/roof terrace
- Roof terrace present
Storage space
- Shed / storage
- Detached wooden storage
- Facilities
- Electricity
Parking
- Type of parking facilities
- Public parking
© 2001-2026 funda