
This house on Funda: https://www.funda.nl/en/detail/koop/almere/huis-de-klenckestraat-34/80987899/
Description
MOVE-IN READY AND FULLY RENOVATED: 3 BEDROOMS, 2 BATHROOMS AND TWO OUTDOOR SPACES IN ALMERE BUITEN
Area
Located in the sought-after Landgoederenbuurt neighbourhood in Almere Buiten, where the streets are named after Dutch country estates. The area offers a peaceful and green residential environment with wide streets, mature trees, ample parking and a wide range of amenities nearby. There is no through traffic directly past the property.
Shops, schools and sports facilities are just a short bike ride away. From Almere Buiten railway station, Amsterdam Zuid can be reached in approximately 15 minutes, while the A6 motorway is also quickly accessible. Nature enthusiasts will appreciate the nearby Kathedralenbos woodland and Oostvaardersplassen nature reserve.
Layout
Ground floor
The entrance opens into a hallway with a wardrobe area and meter cupboard. At the front of the property is the modern kitchen in a straight-line layout, featuring black cabinetry and a light wood-look worktop. The kitchen is equipped with an induction hob, stainless-steel extractor hood, sink, dishwasher, combination microwave oven and fridge-freezer. The window offers a view of the front of the property.
Also at the front is the spacious bedroom of approximately 13.4 m². This is the largest bedroom in the property and has direct access to the outdoor space. Combined with the bathroom on this floor, this makes fully single-level living possible. The room could also be used very well as a home office, guest room or room for a live-in carer.
The fully equipped ground-floor bathroom has a modern finish and features a spacious walk-in shower, double vanity unit with mirror, designer radiator and toilet. The terrazzo-look wall finish gives the bathroom a contemporary appearance.
Living room
At the rear of the property is the bright and inviting living room. Thanks to the wide windows and French doors opening onto the rear garden, the room benefits from plenty of natural light. The freestanding spiral staircase is a distinctive feature and provides access to the first floor. The large-format floor tiles continue from the hallway into the living room, creating a calm and spacious feel throughout the ground floor.
First floor
The landing provides access to two generously sized bedrooms. Both rooms feature high ceilings and pleasant views over the surrounding greenery.
Bathroom
The second bathroom is also located on this floor and features a walk-in shower and washbasin. There is also a separate toilet with a small washbasin.
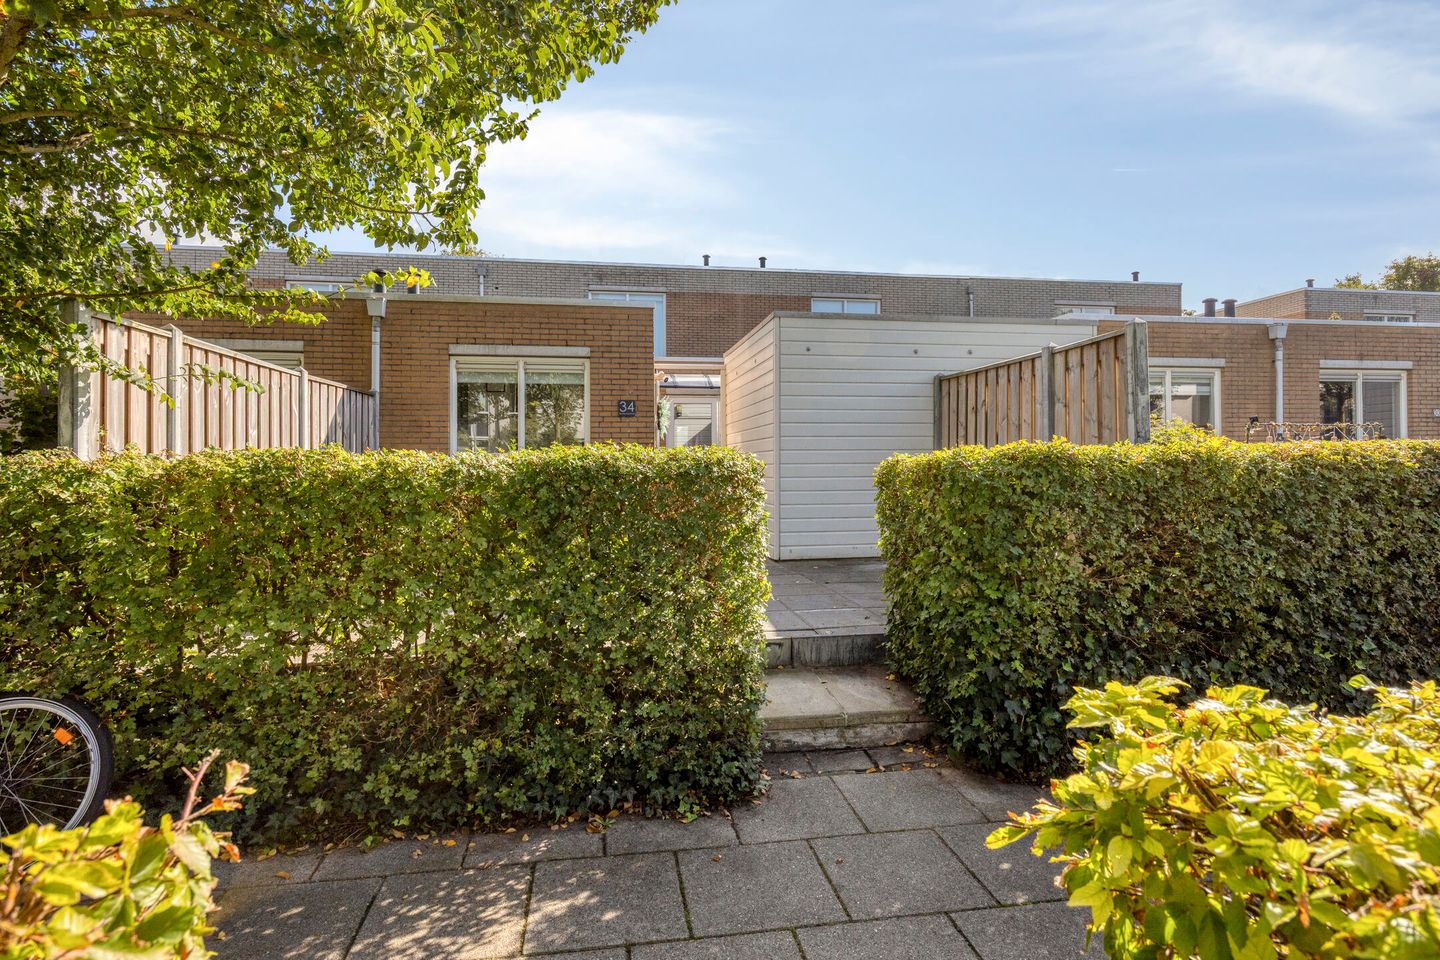
Front courtyard / patio
At the front of the property, behind a wooden fence, is a fully tiled courtyard of more than 26 m². Facing south, this outdoor space offers plenty of opportunity to enjoy the sunshine. The courtyard also features a detached storage shed of approximately 4.6 m². Thanks to its sheltered position, this is a pleasant and fully private outdoor area.
Rear garden
The rear garden measures approximately 27 m² and is fully tiled and enclosed by a wooden fence. Mature planting behind the fence creates a green and sheltered atmosphere. The garden can be accessed directly from the living room through the French doors.
Details
- Move-in ready and fully renovated
- Approximately 88 m² of living space
- Built in 1992
- Energy label A
- Three bedrooms, including one on the ground floor
- Two bathrooms
- Two toilets
- Ground-floor bathroom
- Two fully fledged outdoor spaces
- South-facing courtyard of more than 26 m²
- Rear garden of approximately 27 m²
- Detached storage shed of approximately 4.6 m²
- Large-format floor tiles throughout the entire ground floor
- Parking directly in front of the property
- No paid parking
- Transfer by mutual agreement
With everything conveniently located on the ground floor, including a bedroom and bathroom, and a fully functional first floor with two bedrooms, a second bathroom and a separate toilet, this property offers exceptional flexibility. Combined with a sunny outdoor space at the front, a sheltered rear garden and energy label A, the home provides an attractive combination of comfort, space and practical versatility.
Features
Transfer of ownership
- Listed since
- Acceptance
- Available on 11/10/2026
- Asking price
- € 425,000 kosten koper
- Asking price per m²
- € 4,885
- Status
- Available
Construction
- Kind of house
- Bungalow, row house (semi-bungalow)
- Building type
- Resale property
- Year of construction
- 1992
- Type of roof
- Flat roof covered with asphalt roofing
Surface areas and volume
- Areas
- Living area
- 87 m²
- Exterior space attached to the building
- 3 m²
- External storage space
- 5 m²
- Plot size
- 135 m²
- Volume in cubic meters
- 308 m³
Layout
- Number of rooms
- 4 rooms (3 bedrooms)
- Number of bath rooms
- 2 bathrooms and 1 separate toilet
- Bathroom facilities
- Double sink, 2 walk-in showers, toilet, and sink
- Number of stories
- 2 stories
- Facilities
- Mechanical ventilation, passive ventilation system, and TV via cable
Energy
- Energy label
- Insulation
- Energy efficient window and completely insulated
- Heating
- CH boiler
- Hot water
- CH boiler
- CH boiler
- Intergas (gas-fired combination boiler, in ownership)
Cadastral data
- ALMERE N 6853
- Cadastral map
- Area
- 135 m²
- Ownership situation
- Full ownership
Exterior space
- Location
- Alongside a quiet road and in residential district
- Garden
- Patio atrium and front garden
- Front garden
- 27 m² (4.49 metre deep and 5.97 metre wide)
- Garden location
- Located at the southeast
Storage space
- Shed / storage
- Attached wooden storage
- Facilities
- Electricity
Parking
- Type of parking facilities
- Public parking
© 2001-2026 funda