
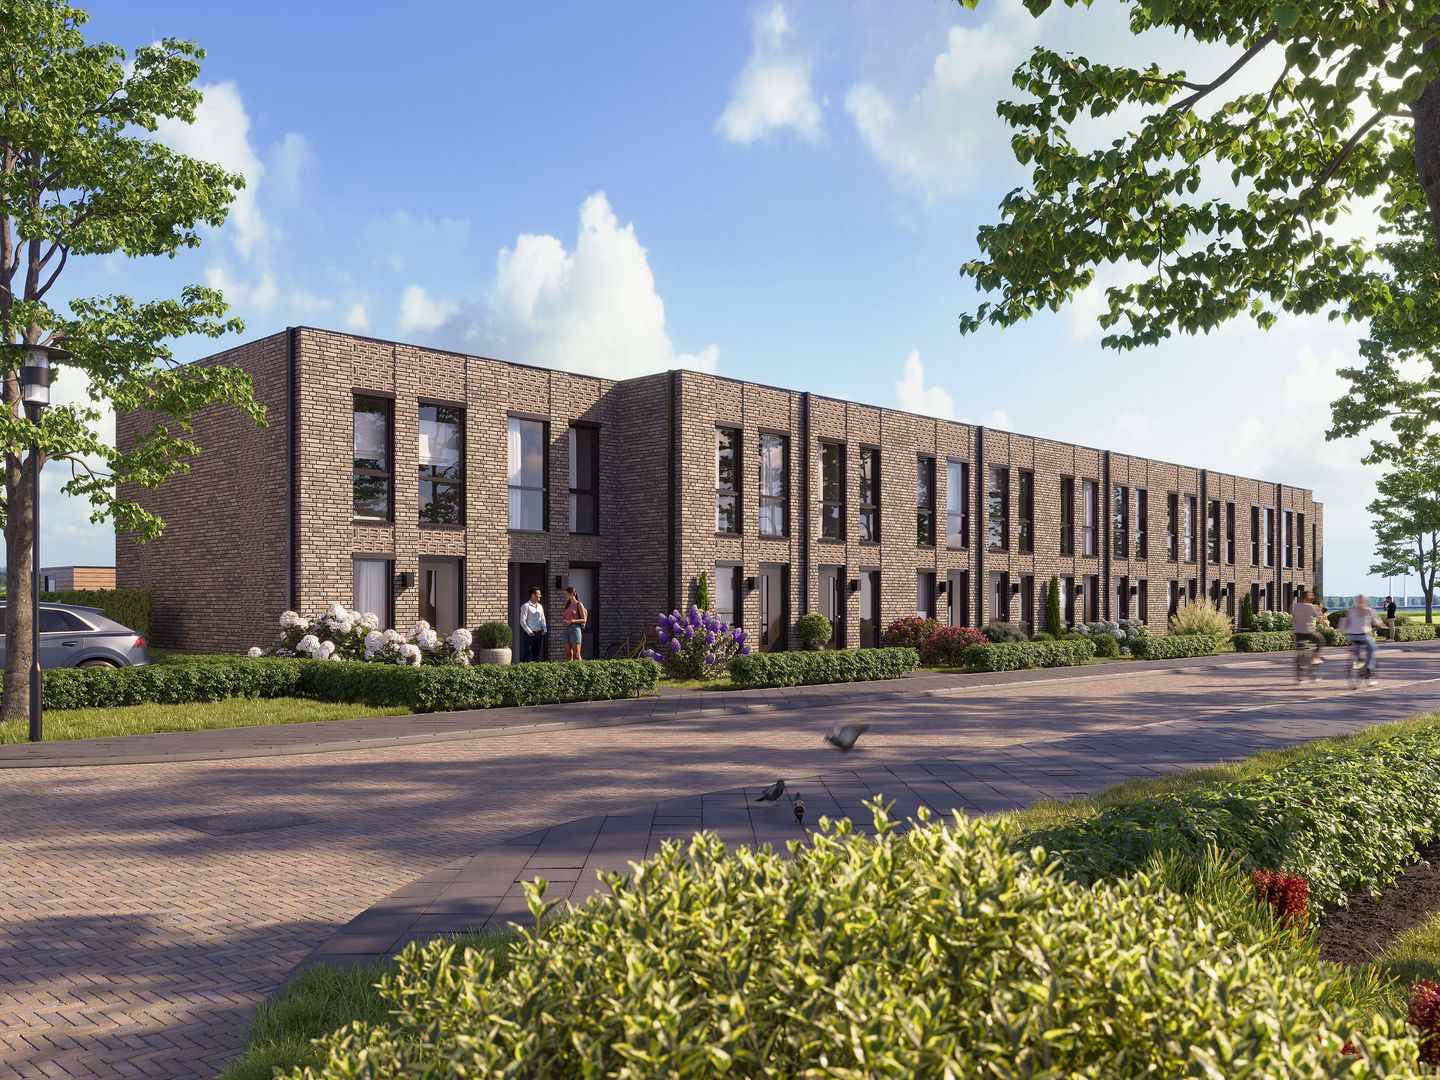
De Vlet - Hoekwoning (Bouwnr. 311)1349 NC AlmereOosterwold Zuid
Sold under reservation
€ 389,000 v.o.n.
Description
Sustainable Terraced Homes in De Groene Eem (Almere Oosterwold)
A few homes of the De Vlet type are still available!
Through the project website, you can view the current availability, create an account, and register for the homes of your preference.
All downloadable documents—such as sales brochures, floor plans, and the technical specifications—are available online.
De Vlet – Smart and Fully Equipped Layout
These compact homes (approx. 57 m² / 614 sq ft) combine comfort with a beautiful location overlooking the landscape, offering permanently unobstructed views. Each home features:
A bright living room with French doors opening onto your private garden
An open-plan kitchen
Two bedrooms on the first floor
A modern bathroom
A practical storage room and a designated parking space within the neighborhood
Good to Know
Construction has already started: move-in is guaranteed in the summer of 2026—just in time for your first BBQ in your own garden.
Naturally, the homes are fully energy-efficient and gas-free, equipped with an air-to-water heat pump, solar panels, underfloor heating, and underfloor cooling. Ready for the future!
The Location
The De Vlet homes are situated in a peaceful spot on the edge of the neighborhood, directly bordering green open space.
De Groene Eem is a modern, nature-oriented residential community in Almere Oosterwold, where life moves at a slightly slower pace. The area features wide streets, urban farming initiatives, a community building, and plenty of opportunities for social interaction and resident-led initiatives.
Registration
Registration is completed digitally through the project website.
If you have any questions, please contact one of the selling real estate agents.
Features
Transfer of ownership
- Listed since
- Acceptance
- Available in consultation
- Asking price
- € 389,000 vrij op naam
- Asking price per m²
- € 6,825
- Status
- Sold under reservation
Construction
- Kind of house
- Single-family home, corner house
- Building type
- New property
- Year of construction
- 2025
- Type of roof
- Flat roof
Surface areas and volume
- Areas
- Living area
- 57 m²
- External storage space
- 4 m²
- Plot size
- 149 m²
- Volume in cubic meters
- 148 m³
Layout
- Number of rooms
- 3 rooms (2 bedrooms)
- Number of bath rooms
- 1 bathroom and 1 separate toilet
- Bathroom facilities
- Shower and sink
- Number of stories
- 2 stories
- Facilities
- Solar panels
Energy
- Energy label
- Insulation
- Energy efficient window and completely insulated
- Heating
- Complete floor heating and heat pump
Cadastral data
- ALMERE
- Cadastral map
- Area
- 149 m²
Exterior space
- Location
- Alongside a quiet road, in residential district, rural and unobstructed view
- Garden
- Back garden
Storage space
- Shed / storage
- Detached wooden storage
Parking
- Type of parking facilities
- Public parking
© 2001-2026 funda