
This house on Funda: https://www.funda.nl/en/detail/koop/almere/huis-duinmeerstraat-8/44434892/
Description
MOVE-IN READY, LUXURIOUSLY FINISHED, AND LOCATED IN THE HIGHLY SOUGHT-AFTER ALMERE DUIN!
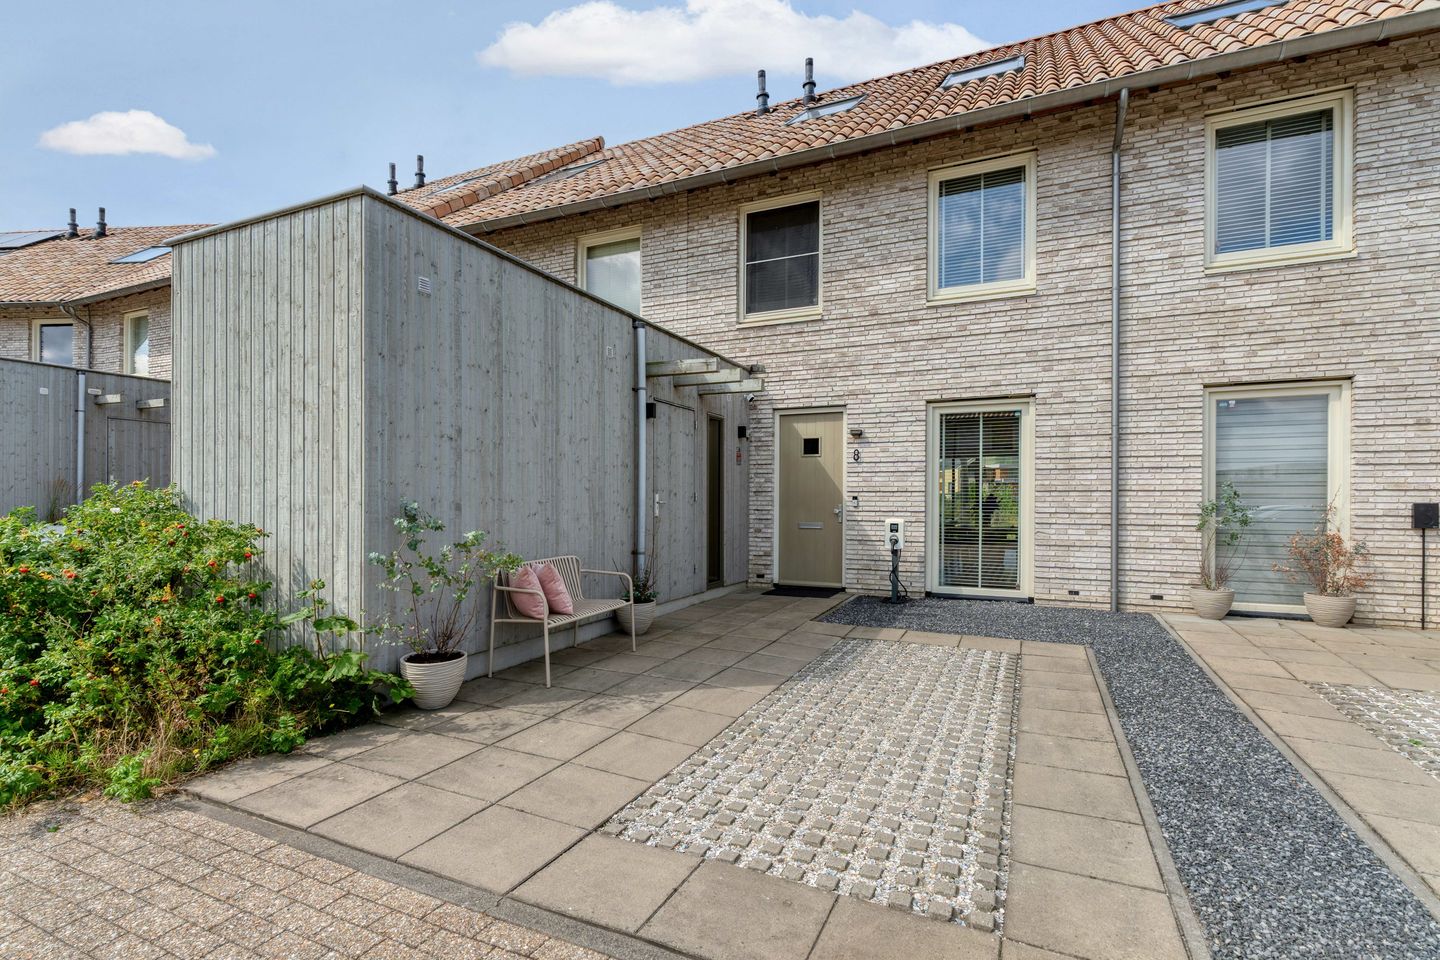
Are you looking for a move-in ready home where comfort, luxury, and sustainability come together? Then this beautifully maintained family home in the highly desirable Almere Duin is exactly what you are looking for. Featuring a private parking space with an EV charging point, underfloor heating, high-quality modern finishes, and an ideal location close to the beach, dunes, nature, and local amenities, all you need to do is move in.
In short, this is an exceptionally well-maintained, energy-efficient home with a high standard of finish, located in the popular Almere Duin area. Complete with private off-street parking, this is a property you truly need to experience in person.
FEATURES
- Private parking space with EV charging point
- Four full-sized bedrooms
- Smooth plastered walls and ceilings throughout
- PVC flooring on all levels and underfloor heating on the ground floor
- No immediate investment required – move-in ready
- Energy Label A
- Ideally located close to the beach, dunes, and the railway station
GOOD TO KNOW
The asking price is a "Offers Over" price. This means that the seller will seriously consider offers exceeding the stated amount.
LIVING IN ALMERE DUIN
Nestled among rolling dunes, swaying marram grass, and beautifully landscaped greenery, this exceptionally well-maintained family home offers approximately 123 m² of living space. Its distinctive architecture blends seamlessly with the surrounding dune landscape, giving the neighbourhood its own unique and attractive character.
Almere Duin is one of the region's most exceptional residential areas. Here, you can enjoy a peaceful, green environment with the beach literally on your doorstep, while the vibrant city of Amsterdam is just a 20-minute drive or train journey away. This unique combination of nature, space, and excellent accessibility makes Almere Duin a highly sought-after location for those who want to enjoy comfortable living without compromising on convenience.
Everyday amenities are all within easy reach. The neighbourhood offers a supermarket, gym, dentist, hairdresser, a cosy coffee and ice cream parlour, and a variety of restaurants and cafés, including Restaurant Dunes and Restaurant Zuyder. Schools, childcare facilities, public transport, and major roads are also conveniently located nearby.
Within just a few minutes' walk from the property, you will reach the Almeerderstrand beach and the IJmeer lake. During the summer months, it is the perfect place to swim, relax, or enjoy paddleboarding, while in the cooler seasons the beach and dunes provide an ideal setting for scenic walks and outdoor activities. The nearby Marina Muiderzand also offers excellent opportunities for sailing and other water sports. Whether you enjoy running, cycling, or watching spectacular sunsets overlooking Amsterdam, the natural surroundings of Almere Duin provide a stunning backdrop to everyday life.
ACCESSIBILITY
The Duin neighbourhood is renowned for its excellent accessibility and convenient location. Almere Poort railway station is just a short distance away, offering direct train connections to Amsterdam, Schiphol Airport, Utrecht, and Lelystad. This makes both the Randstad region and surrounding cities easily accessible.
By car, you can reach the A6 motorway within minutes, providing fast connections to Amsterdam, Lelystad, and the A1 towards ’t Gooi and Amersfoort. The main roads throughout Almere are also easily accessible.
AMENITIES
A wide range of everyday amenities can be found in the immediate vicinity, including supermarkets, cafés and restaurants, and sports facilities. For more extensive shopping, the centres of Almere Poort and Almere City Centre are both within easy reach. Families benefit from the presence of several primary schools, childcare facilities, and playgrounds nearby.
The neighbourhood also offers excellent recreational opportunities, with the Almeerderstrand beach, the dunes, scenic walking and cycling routes, and the nearby Marina Muiderzand all close at hand. Nature enthusiasts will also appreciate the surrounding parks and nature reserves.
The combination of excellent amenities, outstanding recreational opportunities, and a unique waterfront setting makes Duin an exceptionally desirable place to live.
ENERGY-EFFICIENT LIVING
This home has been awarded an Energy Label A, reflecting its excellent energy efficiency and relatively low energy consumption. This can contribute to lower monthly energy costs while enhancing everyday living comfort.
In addition, an Energy Label A may offer financial benefits for buyers. Depending on the lender's criteria and your personal financial circumstances, many mortgage providers allow buyers of energy-efficient homes to borrow a higher mortgage amount. This can increase your financing options. We recommend consulting your mortgage adviser to discuss the opportunities available to you.
DETAILED DEscriptION OF THE PROPERTY
Upon entering through the well-maintained entrance, you are welcomed into a spacious hallway featuring the utility meter cupboard, a modern guest toilet, a practical storage cupboard, and the staircase leading to the first floor. The home's high-quality finish is immediately apparent and continues consistently throughout the property.
The living room is positioned at the rear of the house and forms the warm and inviting heart of the home. Thanks to the wide glazed doors, the living space flows seamlessly into the sunny rear garden, creating a natural connection between indoor and outdoor living. Large windows allow an abundance of natural light to fill the home throughout the day, enhancing its bright and spacious feel.
The ground floor is finished with elegant herringbone-pattern PVC flooring complemented by underfloor heating. Smooth plastered walls and ceilings provide a clean, contemporary backdrop that highlights the property's luxurious level of finish.
At the front of the house is the open-plan kitchen. Refreshed in 2025 with a premium-quality vinyl wrap, it offers a stylish, modern appearance. The kitchen is equipped with a range of integrated appliances, generous worktop space, and ample storage, making it equally suited for everyday cooking and entertaining family and friends.
The staircase to the first floor has been beautifully finished and features integrated stair lighting, adding both style and practicality.
Second Floor:
The fixed staircase leads to the spacious second floor. This level is currently arranged as a generous master bedroom, but its excellent dimensions offer a wide range of possibilities, such as creating a home office, hobby room, home practice space, or even two additional bedrooms. The four Fakro roof windows provide an abundance of natural daylight and enhance the feeling of space.
This floor is also finished with PVC flooring, ensuring that the high-quality finish throughout the property is consistently maintained. In addition, this level features a practical storage area with ample space for household items.
What makes this home particularly appealing is the combination of space, comfort, and sustainability. The property offers four full-sized bedrooms, smooth plastered walls and ceilings throughout, PVC flooring on all levels, underfloor heating on the ground floor, an Energy Label A rating, and a private parking space on the property itself. As a result, the home is ready to move into without the need for any significant additional investment.
Combined with its unique location in Almere Duin – within easy reach of the beach, dunes, nature, railway station, and major roads – this property offers an exceptionally complete living environment where tranquillity, comfort, and accessibility come together.
GARDEN
The sunny rear garden is southwest-facing (the most desirable orientation if you want to enjoy the sun until the evening). The garden extends beyond the current terrace, offering plenty of space to further landscape and design it according to your own preferences. The rear garden blends seamlessly into the dune landscape behind the property, creating a unique and natural setting.
PARKING
The property benefits from a private parking space with an EV charging point in the front garden, allowing you to park your car on your own grounds at all times. This provides additional comfort and convenience.
In addition, there is a public parking area directly in front of the property with several parking spaces available for visitors. This means there is generally ample parking available for family, friends, and other guests.
LAYOUT
Ground floor: entrance hall, guest toilet, storage cupboard, open-plan kitchen, and garden-oriented living room.
- Herringbone-pattern PVC flooring with underfloor heating
- Walls and ceilings finished with smooth plasterwork
- Guest toilet with wall-mounted toilet
- Fully equipped kitchen (wrapped in 2025) with a complete range of built-in appliances
- Large glazed doors opening onto the terrace
- Staircase to the upper floor with integrated lighting
First floor: landing, three rooms, bathroom.
- PVC flooring
- Walls and ceilings finished with smooth plasterwork
- Complete bathroom with bathtub, separate shower, vanity unit, and wall-mounted toilet (floor-to-ceiling tiling)
Second floor: room.
- PVC flooring
- Four FAKRO roof windows
- Storage area
Curious to see more? We would be delighted to show you this beautiful home from the inside.
INFORMATION AND/OR VIEWING APPOINTMENTS
Would you like to review all the information first? On Funda.nl, in addition to the photos and description, you will find a brochure, floor plans, 360-degree photos, and an actual video presentation, which will already give you a good first impression of the property.
DISCLAIMER
Although this information has been compiled with the utmost care, no rights can be derived from the contents of this text. We therefore cannot guarantee the accuracy or completeness of the information provided.
Features
Transfer of ownership
- Listed since
- Acceptance
- Available in consultation
- Asking price
- € 650,000 kosten koper
- Asking price per m²
- € 5,285
- Status
- Available
Construction
- Kind of house
- Mansion, row house
- Building type
- Resale property
- Year of construction
- 2018
- Specific
- Partly furnished with carpets and curtains
- Type of roof
- Gable roof covered with asphalt roofing and roof tiles
Surface areas and volume
- Areas
- Living area
- 123 m²
- Other space inside the building
- 6 m²
- External storage space
- 1 m²
- Plot size
- 130 m²
- Volume in cubic meters
- 470 m³
Layout
- Number of rooms
- 5 rooms (4 bedrooms)
- Number of bath rooms
- 1 bathroom and 1 separate toilet
- Bathroom facilities
- Shower, bath, toilet, and sink
- Number of stories
- 3 stories
- Facilities
- Skylight, optical fibre, mechanical ventilation, sliding door, and TV via cable
Energy
- Energy label
- Insulation
- Completely insulated
- Heating
- District heating and partial floor heating
- Hot water
- District heating
Cadastral data
- ALMERE F 2244
- Cadastral map
- Area
- 130 m²
- Ownership situation
- Full ownership
Exterior space
- Location
- In wooded surroundings, in residential district and unobstructed view
- Garden
- Back garden and front garden
- Back garden
- 38 m² (7.00 metre deep and 5.40 metre wide)
- Garden location
- Located at the southwest
Storage space
- Shed / storage
- Detached wooden storage
- Facilities
- Electricity
Garage
- Type of garage
- Parking place
Parking
- Type of parking facilities
- Public parking
© 2001-2026 funda