
This house on Funda: https://www.funda.nl/en/detail/koop/almere/huis-esselaar-96/43308236/
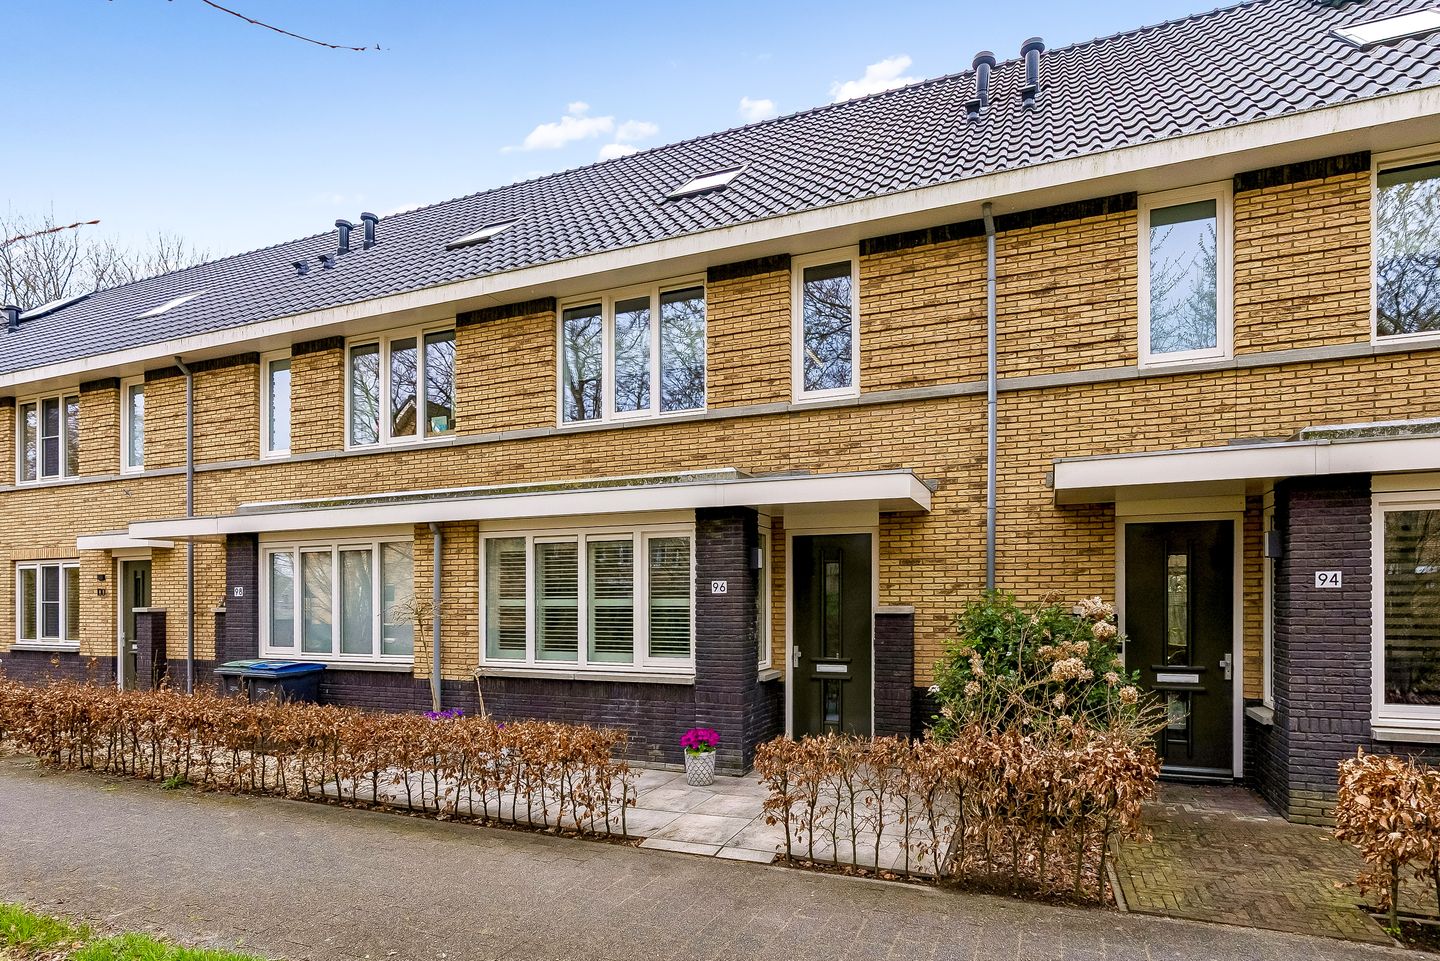
Esselaar 961359 KR AlmereDe Laren Noord
€ 650,000 k.k.
Eye-catcherModerne en energiezuinige woning (2020) van 157 m² in De Laren!
Description
Modern and energy-efficient home (2020) of 157 m² with a luxury kitchen with cooking island, herringbone PVC flooring, and a sunny southwest-facing garden in De Laren!
Looking for a modern and energy-efficient home that you can move into immediately? In the popular De Laren neighborhood in Almere Haven, you will find this move-in-ready home from 2020, featuring an extended living room, a sunny southwest-facing garden, and sustainable features such as a heat pump, underfloor heating, and solar panels.
The property is finished to a high standard with herringbone PVC flooring, smooth plastered walls, stylish shutters on the ground floor, and a modern kitchen with a cooking island. Thanks to the large windows and French doors to the garden, the home feels wonderfully bright and spacious.
A house that immediately gives you the feeling when you walk in: this is where I want to live.
Location and Surroundings
The home is located in the popular De Laren neighborhood, a young and spaciously designed residential area with a green and family-friendly character. In the immediate vicinity you will find various playgrounds, schools, childcare facilities, and sports amenities. An Albert Heijn supermarket is also within walking distance.
Just 5 minutes by bike away is the lively harbor area of Almere Haven, offering a variety of shops, restaurants, and terraces. Accessibility is excellent as well: within approximately five minutes you can reach the A6 motorway, making cities such as Amsterdam and ’t Gooi quickly accessible.
Layout
Ground Floor
Entrance, hallway with meter cupboard, modern toilet, and staircase to the first floor.
At the front of the home you will find the luxury kitchen with a spacious cooking island. The kitchen features a stone countertop, built-in coffee machine, and various integrated appliances, including an induction cooktop, extractor hood, oven, fridge-freezer combination, and dishwasher.
The extended living room is located at the rear of the home and is beautifully bright thanks to the large glass facade and double French doors leading to the garden. The space is finished with herringbone PVC flooring, smooth plastered walls, and window shutters. There is also a practical storage cupboard under the stairs and comfortable underfloor heating.
First Floor
The first floor currently offers two spacious bedrooms. The original layout with three bedrooms can easily be restored.
The modern bathroom is equipped with a shower, washbasin, and an electric designer radiator.
Second Floor
The second floor provides a spacious attic level with an installation area and plenty of storage space. This floor is perfectly suitable as an additional bedroom, home office, or hobby room.
Garden
The southwest-facing backyard offers plenty of sunshine and is a wonderful place to relax or enjoy long summer evenings.
An ideal spot for spending time with family and friends.
Key Features
Living area approximately 157 m²
Plot size 145 m²
Volume approximately 600 m³
Year of construction 2020
Energy label A
18 solar panels (300 Wp per panel)
Southwest-facing backyard
Transfer in consultation
Starting bid price
Are you looking for a spacious, modern, and energy-efficient home with luxury finishes in a quiet and green neighborhood? Then this property is absolutely worth viewing.
Homes of this type in De Laren are highly sought after.
Schedule a viewing soon and experience the space, comfort, and atmosphere of this beautiful home for yourself.
Features
Transfer of ownership
- Listed since
- Acceptance
- Available in consultation
- Asking price
- € 650,000 kosten koper
- Asking price per m²
- € 4,140
- Status
- Available
Construction
- Kind of house
- Single-family home, row house
- Building type
- Resale property
- Year of construction
- 2021
- Type of roof
- Gable roof covered with roof tiles
Surface areas and volume
- Areas
- Living area
- 157 m²
- Exterior space attached to the building
- 4 m²
- External storage space
- 8 m²
- Plot size
- 145 m²
- Volume in cubic meters
- 600 m³
Layout
- Number of rooms
- 4 rooms (3 bedrooms)
- Number of bath rooms
- 1 bathroom and 1 separate toilet
- Bathroom facilities
- Walk-in shower, toilet, and washstand
- Number of stories
- 3 stories
- Facilities
- Optical fibre, mechanical ventilation, TV via cable, and solar panels
Energy
- Energy label
- Insulation
- Completely insulated
- Heating
- Complete floor heating
Cadastral data
- ALMERE G 5127
- Cadastral map
- Area
- 145 m²
- Ownership situation
- Full ownership
Exterior space
- Location
- Sheltered location and in residential district
- Garden
- Back garden and front garden
- Back garden
- 60 m² (10.00 metre deep and 6.00 metre wide)
- Garden location
- Located at the southwest with rear access
Storage space
- Shed / storage
- Detached wooden storage
- Facilities
- Electricity
- Insulation
- No insulation
Parking
- Type of parking facilities
- Public parking
© 2001-2026 funda