
This house on Funda: https://www.funda.nl/en/detail/koop/almere/huis-eugene-odumhof-7/17284675/
Eugene Odumhof 71349 CS AlmereOosterwold Zuid
€ 1,050,000 k.k.
Comfortabele en strak afgewerkte gelijkvloerse villa!
Description
Please note: Offers from €1,050,000, buyer’s costs
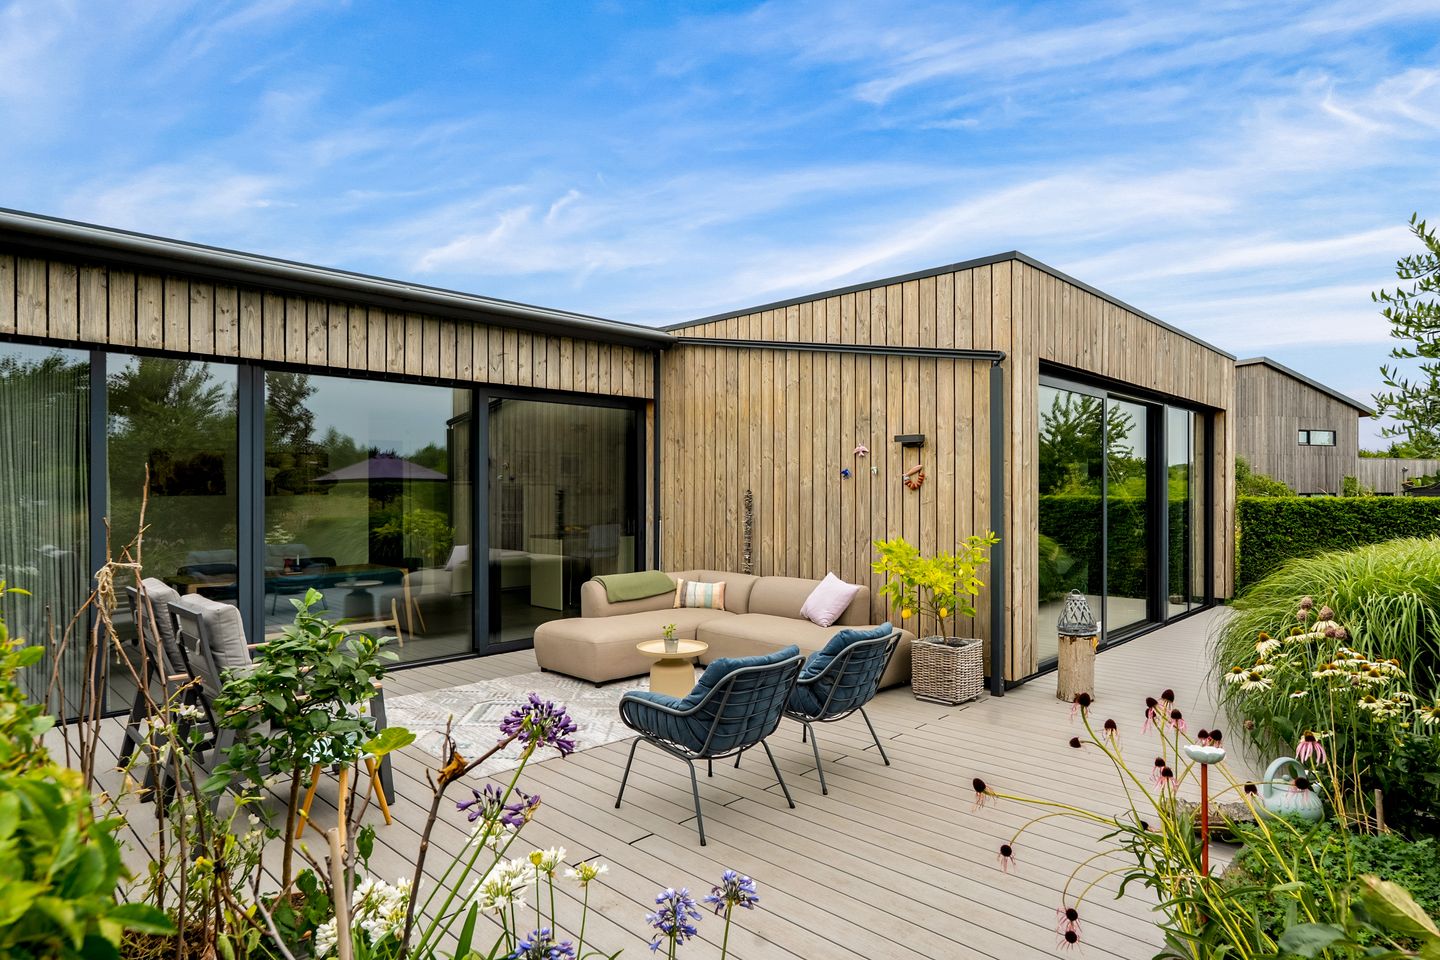
This comfortable, stylishly finished single-storey detached villa with garage, large high-ceilinged storage shed and carport offers three spacious bedrooms, a luxurious kitchen, modern bathrooms, a beautifully landscaped green garden with a wonderful terrace, and a private setting within the EcoMeerHof project.
A move-in-ready home in a fantastic location surrounded by greenery.
With a generous plot of no less than 1,531 m², a living area of approximately 166 m² and a garage/storage area totalling approximately 45 m², this property offers an exceptional amount of space, privacy and comfort.
The garden has been carefully landscaped and maintained and features several terraces, fruit trees, ornamental grasses, a vegetable garden and lawn. A wonderful place to enjoy peace, space and freedom, while still having a range of amenities nearby.
Layout
The entrance is located at the side of the house.
The beautiful and spacious central hallway, featuring an attractive built-in wall of cupboards, provides access to all rooms in the property. Here you will also find the modern toilet, an internal storage/utility room housing the heat pump, inverter and boiler, as well as the meter cupboard.
The spacious living room benefits from an abundance of natural light thanks to the large glass sliding doors, which provide direct access to the terrace and the beautiful garden. A practical study area with built-in storage has also been created within the living room.
The open-plan kitchen offers plenty of space for a large dining table. Here too, large sliding doors provide access to the garden. The kitchen has a modern finish and is fully equipped with a wide range of built-in appliances.
The three bedrooms and bathroom can all be accessed from the central hallway.
One of the bedrooms has its own private bathroom with a shower and washbasin unit. The second modern bathroom, which can also be accessed directly from one of the bedrooms, is spacious and fitted with a walk-in shower, toilet and washbasin unit.
Location
The property is situated in Oosterwold, an area known for spacious, green and sustainable living on generous plots.
Oosterwold now offers an increasing range of local amenities. At the Vliervelden estate you will find the urban farm with Odin organic supermarket and a welcoming café. In addition, several shops, supermarkets and a primary school are now available within the area.
By car, there is quick access to Waterlandseweg and the A6 and A27 motorways, providing excellent connections to Amsterdam, Utrecht, Almere city centre, Flevoland and the Gooi region.
Special features
- Unique opportunity to enjoy spacious, single-storey detached living on a fantastic and generously sized plot.
- Energy-efficient home with heating and cooling via a heat pump, heat recovery ventilation system, 26 solar panels and 2 solar collectors.
- Garage, large high-ceilinged storage shed and carport, ideal for hobbies or for storing, for example, a caravan or motorhome.
- Energy label A+++.
- Built in 2018.
- Aluminium window frames.
- Homeowners’ association contribution: €55 per month.
- The owner is also a member of the Vereniging Tureluurweg Zuid (VTZ). The annual maintenance contribution is €108 and is used for the maintenance of the access roads to EcoMeerHof, including Tureluurweg and Emiel Durkheimweg.
Features
Transfer of ownership
- Listed since
- Acceptance
- Available in consultation
- Asking price
- € 1,050,000 kosten koper
- Asking price per m²
- € 6,325
- Status
- Available
Construction
- Kind of house
- Single-family home, detached residential property
- Building type
- Resale property
- Year of construction
- 2018
- Type of roof
- Flat roof covered with asphalt roofing
Surface areas and volume
- Areas
- Living area
- 166 m²
- External storage space
- 45 m²
- Plot size
- 1,531 m²
- Volume in cubic meters
- 783 m³
Layout
- Number of rooms
- 4 rooms (3 bedrooms)
- Number of bath rooms
- 2 bathrooms and 1 separate toilet
- Bathroom facilities
- Walk-in shower, toilet, underfloor heating, 2 sinks, washstand, and shower
- Number of stories
- 1 story
- Facilities
- Optical fibre, mechanical ventilation, sliding door, TV via cable, and solar panels
Energy
- Energy label
- Insulation
- Completely insulated
- Heating
- Complete floor heating and heat pump
- Hot water
- Solar collectors
Cadastral data
- ALMERE C 2153
- Cadastral map
- Area
- 1,531 m²
- Ownership situation
- Full ownership
Exterior space
- Location
- Alongside a quiet road, in wooded surroundings, in residential district, rural and unobstructed view
- Garden
- Surrounded by garden
Storage space
- Shed / storage
- Detached wooden storage
- Facilities
- Electricity
- Insulation
- No insulation
Garage
- Type of garage
- Garage with carport, parking place and detached brick garage
- Capacity
- 1 car
- Facilities
- Electricity
- Insulation
- No insulation
Parking
- Type of parking facilities
- Parking on private property
© 2001-2026 funda