
This house on Funda: https://www.funda.nl/en/detail/koop/almere/huis-fien-de-la-marpad-10/17244650/
Description
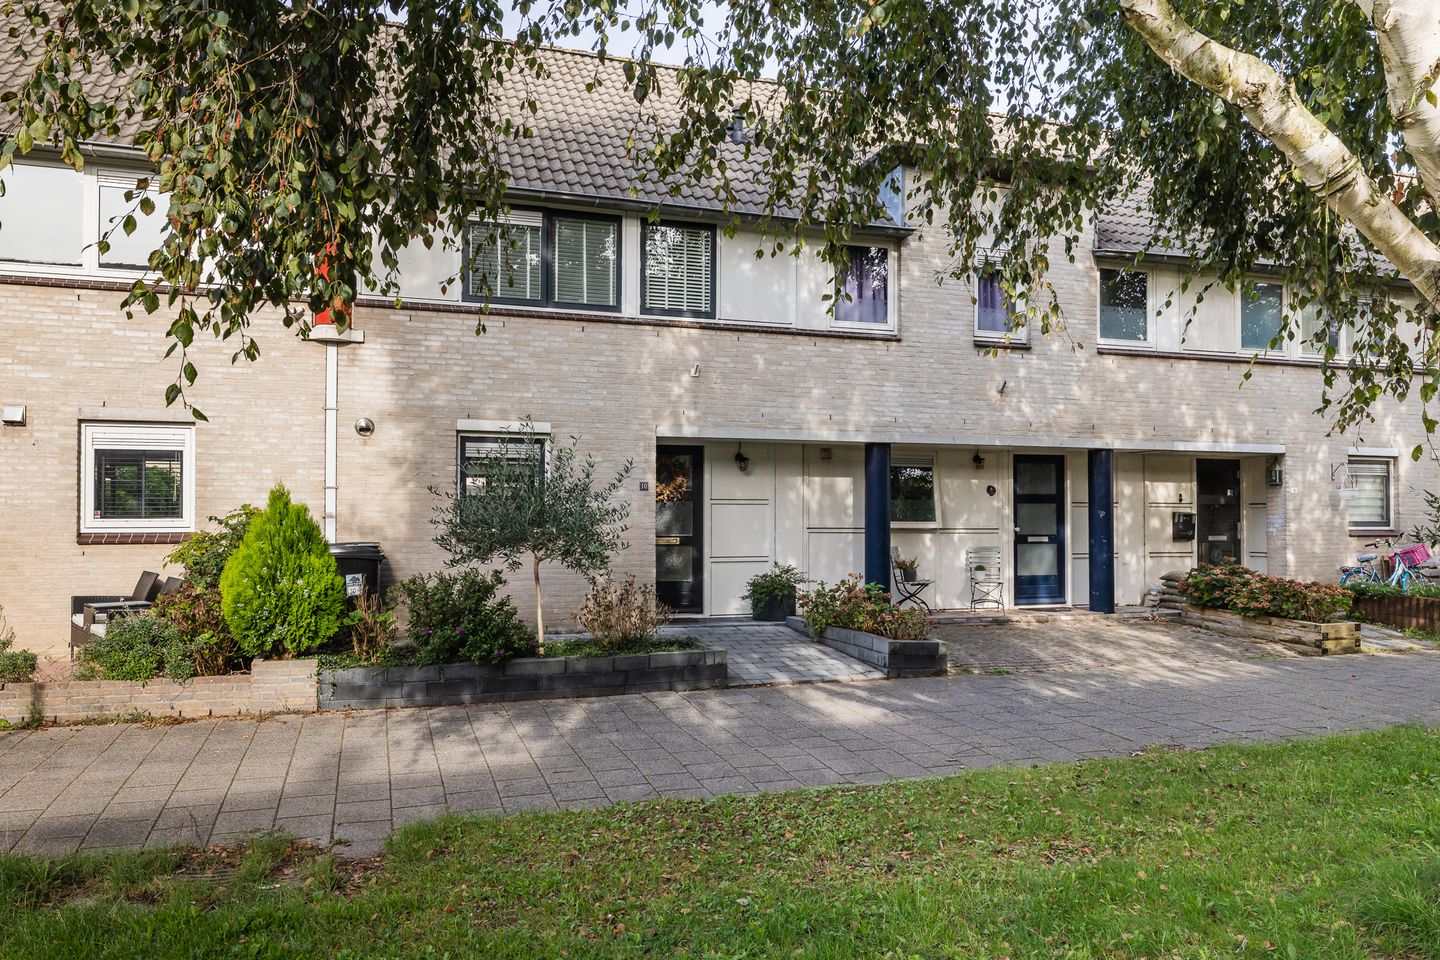
A highly sought-after family home in a wonderful location in the popular Muziekwijk neighbourhood! Featuring a spacious extended living room, four bedrooms, a beautifully landscaped garden and an excellent position overlooking a car-free green.
The house offers a practical and comfortable layout, with a garden-facing living room over 5 metres wide, a fully equipped kitchen and three bedrooms with a well-maintained bathroom on the first floor. The surprisingly spacious second floor accommodates the fourth bedroom. The full-width uPVC dormer at the rear creates plenty of additional space.
The property has an energy label A, is connected to district heating and is therefore completely gas-free
This property is offered at an ‘offers from’ price of € 475,000.
LIVING IN MUZIEKWIJK
The location is ideal. The house is situated on a car-free green with play equipment, allowing children to play safely right outside. At the same time, a wide range of amenities are close at hand. A PLUS supermarket, childcare centre and after-school care facility can be found at the beginning of the street, while the bus stop is practically around the corner. Muziekwijk railway station is also within easy reach.
Muziekwijk is a green and spacious residential neighbourhood with schools, sports facilities and plenty of opportunities for walking and recreation. Almere city centre and the main arterial roads are also easily accessible.
LAYOUT
Ground floor
The front door is situated beneath a covered entrance. You enter into the hallway with the meter cupboard, under-stairs storage and staircase leading to the first floor. The luxuriously finished cloakroom makes an attractive first impression and features a wall-mounted toilet and washbasin. Stylish dark tiling combined with large, light-coloured wall tiles gives the room a smart and contemporary appearance.
From the hallway, you enter the living area near the kitchen. The kitchen is situated at the front of the house and has a practical corner layout. The white cabinet fronts contrast beautifully with the dark granite worktop. The kitchen is equipped with various integrated appliances, including a refrigerator, dishwasher, combination microwave, oven and extractor hood vented to the outside. Large pan drawers provide plenty of practical storage space.
The living room has been extended, giving it a depth of almost 7 metres. At over 5 metres wide, this is a wonderfully spacious living area with plenty of room for a generous seating and dining area. The uPVC rear façade with HR++ high-efficiency glazing and French doors allows plenty of natural light to enter and creates a pleasant connection with the rear garden. On sunny days, the electric awning at the rear provides additional comfort in the living room and helps to keep out the heat.
The entire ground floor is finished with tiled flooring and comfortable underfloor heating. Plastered walls provide a calm and well-maintained finish.
FIRST FLOOR
The landing provides access to three bedrooms of varying sizes and the bathroom. New laminate flooring was laid throughout the entire first floor in 2024. The walls were also plastered, with the exception of the study, which does have the new laminate flooring.
The well-maintained bathroom features anthracite-grey floor tiles and white wall tiles, complemented by an attractive feature wall with decorative tiles. The shower area is equipped with both a rain shower and a hand shower. The bathroom also includes a wall-mounted toilet and double washbasin. A window provides pleasant natural light and ventilation.
SECOND FLOOR
The second floor also offers a surprising amount of space. In 2023, a full-width uPVC dormer was installed at the rear, fitted with electric roller shutters. The dormer is one continuous structure and features an insulated dividing wall, allowing this floor to be used to its full potential.
The landing contains the connections for the washing machine and tumble dryer. There is also a spacious fourth bedroom. Following the installation of the dormer in 2023, both the landing and attic bedroom were fitted with laminate flooring and the walls were plastered. Additional practical storage space is available behind the knee walls.
GARDEN
French doors from the living room open directly onto the beautifully landscaped rear garden. This is a wonderfully sunny garden where you can particularly enjoy the afternoon and evening sun. The garden has been carefully designed with several terraces, providing a choice of pleasant spots to enjoy outdoor living. The electric awning at the rear of the house also makes it easy to create a sheltered spot on warmer days.
At the rear of the garden is a wooden storage shed with a covered area, ideal for storing bicycles and garden equipment. The covered area is fitted with recessed lighting. The garden also benefits from rear access.
KEY FEATURES
Energy label A;
Gas-free and connected to district heating;
Extended living room;
Underfloor heating throughout the entire ground floor;
uPVC rear façade with HR++ high-efficiency glazing and French doors;
Full-width uPVC dormer installed in 2023 with electric roller shutters;
First floor fitted with new laminate flooring and largely replastered in 2024;
Second floor fitted with laminate flooring and replastered in 2023;
Sunny rear garden with afternoon and evening sun and an electric awning;
Wooden storage shed with covered area, recessed lighting and rear access.
A fantastic family home in a wonderful location in Muziekwijk, offering plenty of living space, four bedrooms and a car-free green right outside the front door. Come and see for yourself how enjoyable living here can be!
Features
Transfer of ownership
- Listed since
- Acceptance
- Available in consultation
- Asking price
- € 475,000 kosten koper
- Asking price per m²
- € 4,167
- Status
- Available
Construction
- Kind of house
- Single-family home, row house
- Building type
- Resale property
- Year of construction
- 1991
- Specific
- Partly furnished with carpets and curtains
- Type of roof
- Gable roof covered with roof tiles
Surface areas and volume
- Areas
- Living area
- 114 m²
- External storage space
- 5 m²
- Plot size
- 123 m²
- Volume in cubic meters
- 384 m³
Layout
- Number of rooms
- 5 rooms (4 bedrooms)
- Number of bath rooms
- 1 bathroom and 1 separate toilet
- Bathroom facilities
- Shower, double sink, toilet, and washstand
- Number of stories
- 3 stories
- Facilities
- Outdoor awning, optical fibre, mechanical ventilation, and rolldown shutters
Energy
- Energy label
- Insulation
- Completely insulated
- Heating
- District heating and partial floor heating
- Hot water
- District heating
Cadastral data
- ALMERE Q 2034
- Cadastral map
- Area
- 123 m²
- Ownership situation
- Full ownership
Exterior space
- Location
- In residential district
- Garden
- Back garden and front garden
- Back garden
- 45 m² (9.00 metre deep and 5.00 metre wide)
- Garden location
- Located at the northwest with rear access
Storage space
- Shed / storage
- Detached wooden storage
- Facilities
- Electricity
Parking
- Type of parking facilities
- Public parking
© 2001-2026 funda