
This house on Funda: https://www.funda.nl/en/detail/koop/almere/huis-floris-versterstraat-47/44440008/
Description
** Van de Steege Real Estate Almere is offering this home with a starting bid price
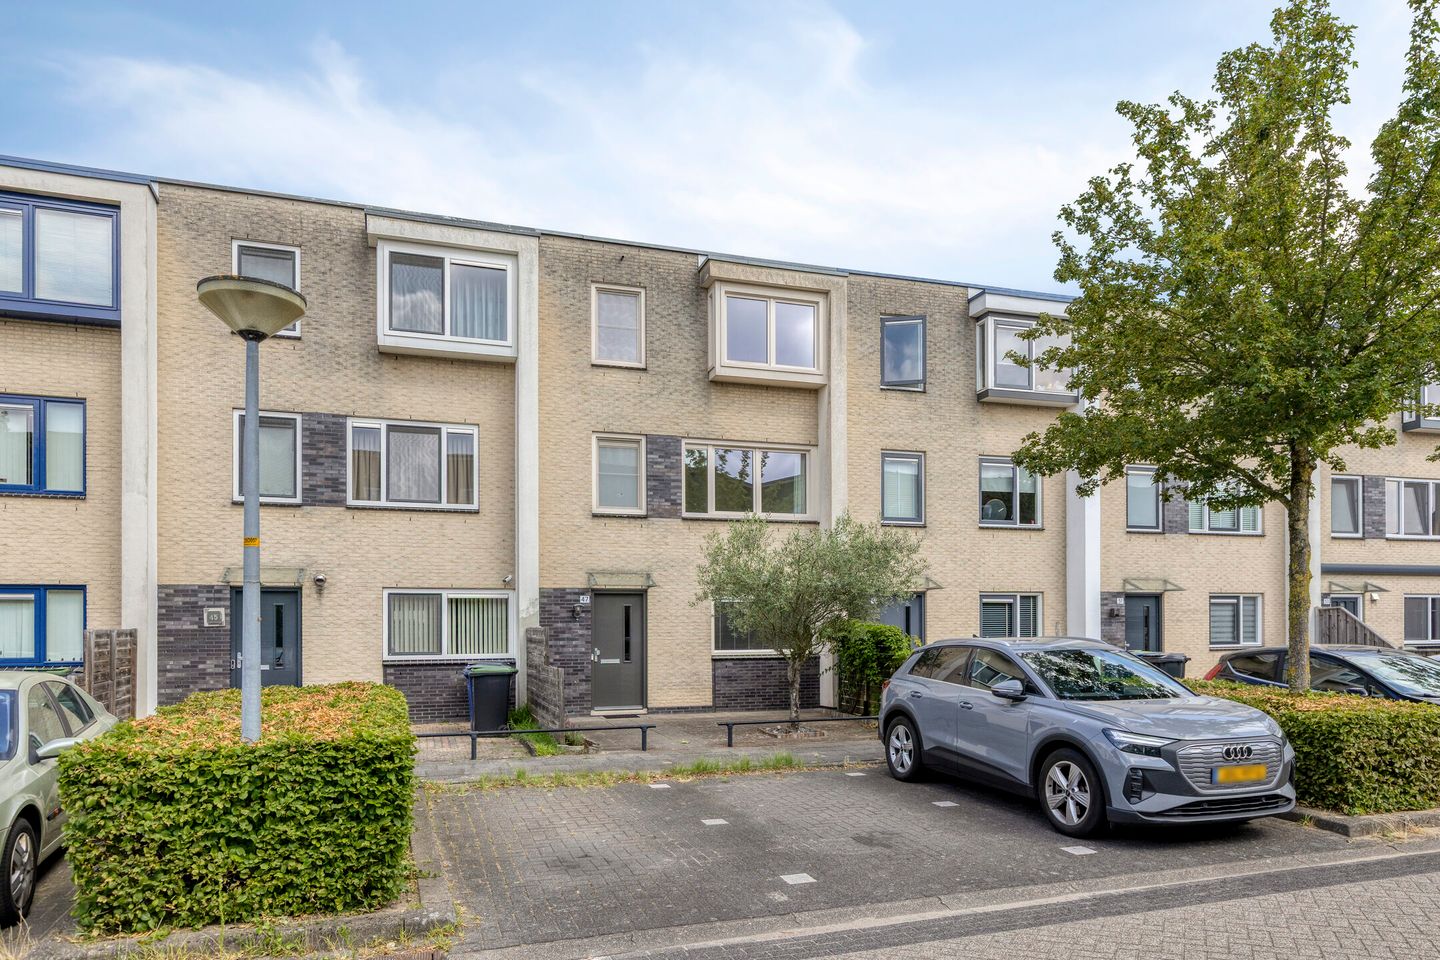
Welcome to Almere-Stad, welcome to Tussen de Vaarten! Located in this child-friendly neighborhood is this very spacious home (131 m²) with no fewer than six bedrooms and public parking right outside the door. The modern bathroom is picture-perfect, and the kitchen has plenty of room for a dining table. For those who love a cozy fire, there’s a fireplace in the living room and a wood-burning stove in the beautifully landscaped backyard. Will this be your “home” in Almere-Stad?
The neighborhood is surrounded by greenery, with walking trails and a dog park. For children, there are several playgrounds nearby, with the closest one just a bit further down the street. Daycare, an elementary school, and after-school care are just a few minutes away by bike, making this home perfect for a family. Do you take the bus into town or to the train station? There’s a bus stop right on Charley Tooropstraat!
Layout:
Ground Floor:
There’s plenty of space in this home! This is especially true of the entryway, where you’ll find the utility closet and the half-bath. At the end of the entryway is the staircase leading to the first floor, and the entryway features a tiled floor. A great start!
The garden-facing living room is over 5.50 meters wide, providing plenty of space for a large seating area. The sleek fireplace, featuring an open hearth and a stylish bluestone mantel, is a real eye-catcher. There’s a storage closet under the stairs, and the floor is covered in hardwood.
Next to the fireplace is a passageway to the kitchen, where the dining table can be placed. The kitchen features floor-to-ceiling cabinets, a dark countertop, and all necessary appliances: a ceramic cooktop, range hood, combination oven, dishwasher, and a fridge-freezer. Prefer a corner layout? That’s definitely possible too!
First floor:
There are two spacious bedrooms at the rear, one of which features a built-in closet. At the front is the third, equally spacious bedroom with a view of the quiet street. The large windows let in plenty of light, and the floor is covered with laminate.
Adjacent to this bedroom is a modern bathroom (2024) with a bathtub, walk-in shower, toilet, and a double sink vanity. This bathroom features attractive colors, large wall and floor tiles, and stylish fixtures. The large window is a nice touch, providing plenty of natural light and ventilation.
Second floor:
The layout on this floor is surprising, featuring no fewer than three bedrooms. There are two bedrooms at the front, one of which has a recessed windowsill. The sixth (!) bedroom, with a wide dormer window and storage space, is located at the rear.
Garden:
This spacious home features a beautifully landscaped, low-maintenance front and back yard. In the backyard, you’ll find several storage sheds, two patios, and built-in planters with a variety of plants. The butterfly bush is in bloom, and some of the plants are evergreen. There’s a wood-burning stove near the rear patio, and a gate leading to the alley.
Surroundings:
The center of Almere Stad, just like Almere Buiten, is only a few minutes away by bike. Almere offers an excellent range of amenities for all ages, from schools to sports facilities and beautiful natural surroundings. Just 2 kilometers away is the on-ramp to the A6 highway toward Amsterdam, the Gooi, and Lelystad.
Details:
- Living area approximately 131 m2
- 4 solar panels (south-facing)
- Dormer window at the rear
- No fewer than 6 bedrooms
- Vinyl window frames with high-efficiency glass
- Modern bathroom (2024) with a bathtub, walk-in shower, and second toilet
- Energy efficiency rating: A+
The non-binding information displayed on this website has been compiled by us (with care) based on data provided by the landlord (and/or third parties). We do not guarantee its accuracy or completeness. We recommend that you contact us if you are interested in one of our properties or that you seek assistance from your own NVM real estate agent.
We are not responsible for the content of the websites to which we link.
Features
Transfer of ownership
- Listed since
- Acceptance
- Available in consultation
- Asking price
- € 465,000 kosten koper
- Asking price per m²
- € 3,550
- Status
- Available
Construction
- Kind of house
- Single-family home, row house
- Building type
- Resale property
- Year of construction
- 2001
- Specific
- Partly furnished with carpets and curtains
- Type of roof
- Flat roof covered with asphalt roofing
Surface areas and volume
- Areas
- Living area
- 131 m²
- External storage space
- 9 m²
- Plot size
- 151 m²
- Volume in cubic meters
- 463 m³
Layout
- Number of rooms
- 7 rooms (6 bedrooms)
- Number of bath rooms
- 1 bathroom and 1 separate toilet
- Bathroom facilities
- Double sink, walk-in shower, bath, and toilet
- Number of stories
- 3 stories
- Facilities
- Mechanical ventilation and passive ventilation system
Energy
- Energy label
- Insulation
- Completely insulated
- Heating
- District heating
- Hot water
- District heating
Cadastral data
- ALMERE P 4133
- Cadastral map
- Area
- 151 m²
- Ownership situation
- Full ownership
Exterior space
- Location
- Alongside a quiet road and in residential district
- Garden
- Back garden and front garden
- Back garden
- 66 m² (11.00 metre deep and 6.00 metre wide)
- Garden location
- Located at the north with rear access
Storage space
- Shed / storage
- Detached wooden storage
- Facilities
- Electricity
- Insulation
- No insulation
Parking
- Type of parking facilities
- Public parking
© 2001-2026 funda