
This house on Funda: https://www.funda.nl/en/detail/koop/almere/huis-galopstraat-62/89601845/
Description
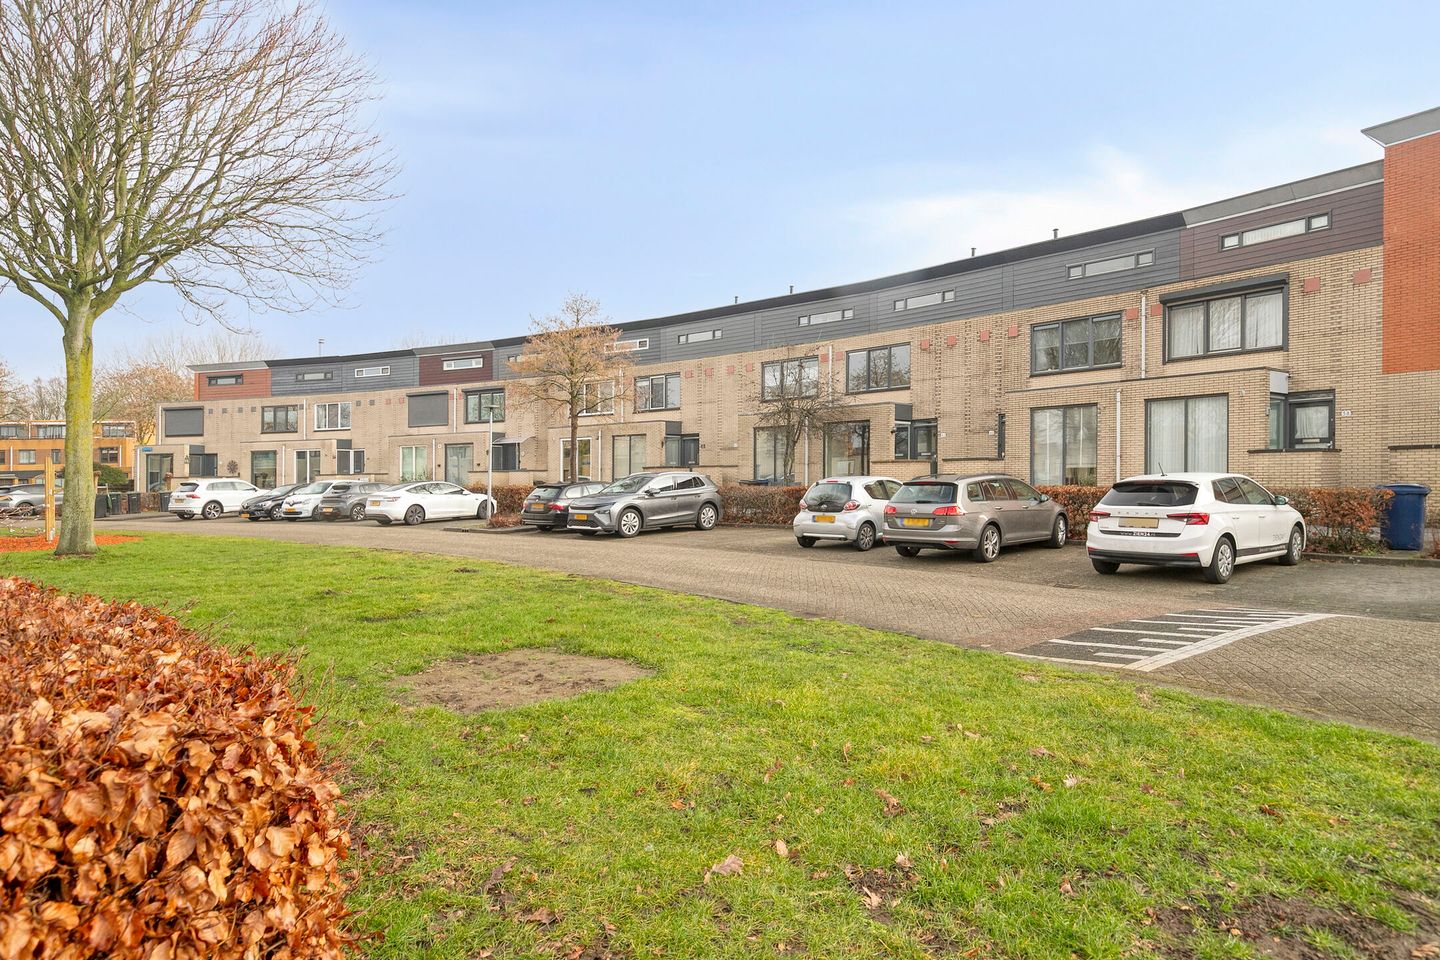
Living at Galopstraat 62, Almere
Imagine living on a quiet, well-maintained street in a house that perfectly balances comfort and character. Galopstraat 62 is a charming family home, ideal for families, couples, or anyone seeking peace and quiet and connection.
Upon entering, you're greeted by a bright living room with a raised kitchen. The many windows create a warm, inviting atmosphere. The L-shaped kitchen is practical and modern. Many people also have a round dining table there.
On the first floor, you'll find two large bedrooms. The master bedroom with a walk-in closet was originally combined from two rooms. The luxurious bathroom is neat and spacious. A second, modern toilet is located on the landing.
Behind the house (facing east) is a paved garden with a stone shed and rear access.
Danswijk: a pleasant and desirable residential area
Danswijk is part of Almere Stad and is popular with both young families and seniors, offering a pleasant mix of liveliness and a small-scale atmosphere. Thanks to its location, all amenities are close by.
From Danswijk, you can easily get around: it's well-connected to the rest of Almere by bus and nearby roads. Almere Parkwijk train station is 2 km away (with connections to Amsterdam). Supermarkets, various primary schools, and public transport are all within walking or cycling distance; a supermarket is only about 0.3 km away, and the school is about 0.4 km away.
Why Galopstraat 62 is your next move:
Lovely family home with a unique split-level living room/kitchen/diner
Energy label A: district heating, mechanical ventilation
Windows have been replaced with HR++ glass
Three bedrooms (two have been combined into one large bedroom with a walk-in shower)
Extension on the roof terrace is possible to create a fourth bedroom (approx. 12m²)
Modern bathroom with a walk-in shower, bathtub, luxury furniture with double sinks
Two separate toilets
Paved garden (60m²) with a shed and rear access
Family-friendly neighborhood, ideal for children; playground right outside
Transfer can be arranged quickly, upon consultation.
(Some photos are impressions to give you a good idea of ??what is possible)
Are you curious about more details, would you like to view the property, or have a no-obligation discussion about the possibilities? Contact Ronald Peters. He will be happy to help you.
Features
Transfer of ownership
- Last asking price
- € 425,000 kosten koper
- Asking price per m²
- € 3,269
- Status
- Sold
Construction
- Kind of house
- Single-family home, row house
- Building type
- Resale property
- Year of construction
- 1998
- Type of roof
- Flat roof covered with asphalt roofing
Surface areas and volume
- Areas
- Living area
- 130 m²
- Exterior space attached to the building
- 23 m²
- External storage space
- 10 m²
- Plot size
- 157 m²
- Volume in cubic meters
- 459 m³
Layout
- Number of rooms
- 6 rooms (3 bedrooms)
- Number of bath rooms
- 1 bathroom and 2 separate toilets
- Bathroom facilities
- Double sink, walk-in shower, and bath
- Number of stories
- 3 stories
- Facilities
- Optical fibre, mechanical ventilation, and TV via cable
Energy
- Energy label
- Insulation
- Completely insulated
- Heating
- District heating
- Hot water
- District heating
Cadastral data
- ALMERE U 5782
- Cadastral map
- Area
- 157 m²
- Ownership situation
- Full ownership
Exterior space
- Location
- Alongside a quiet road and in residential district
- Garden
- Back garden
- Back garden
- 60 m² (10.00 metre deep and 6.00 metre wide)
- Garden location
- Located at the east with rear access
- Balcony/roof terrace
- Roof terrace present
Storage space
- Shed / storage
- Detached wooden storage
- Facilities
- Electricity
Parking
- Type of parking facilities
- Public parking
© 2001-2026 funda