
This house on Funda: https://www.funda.nl/en/detail/koop/almere/huis-geleenstraat-9/17287573/
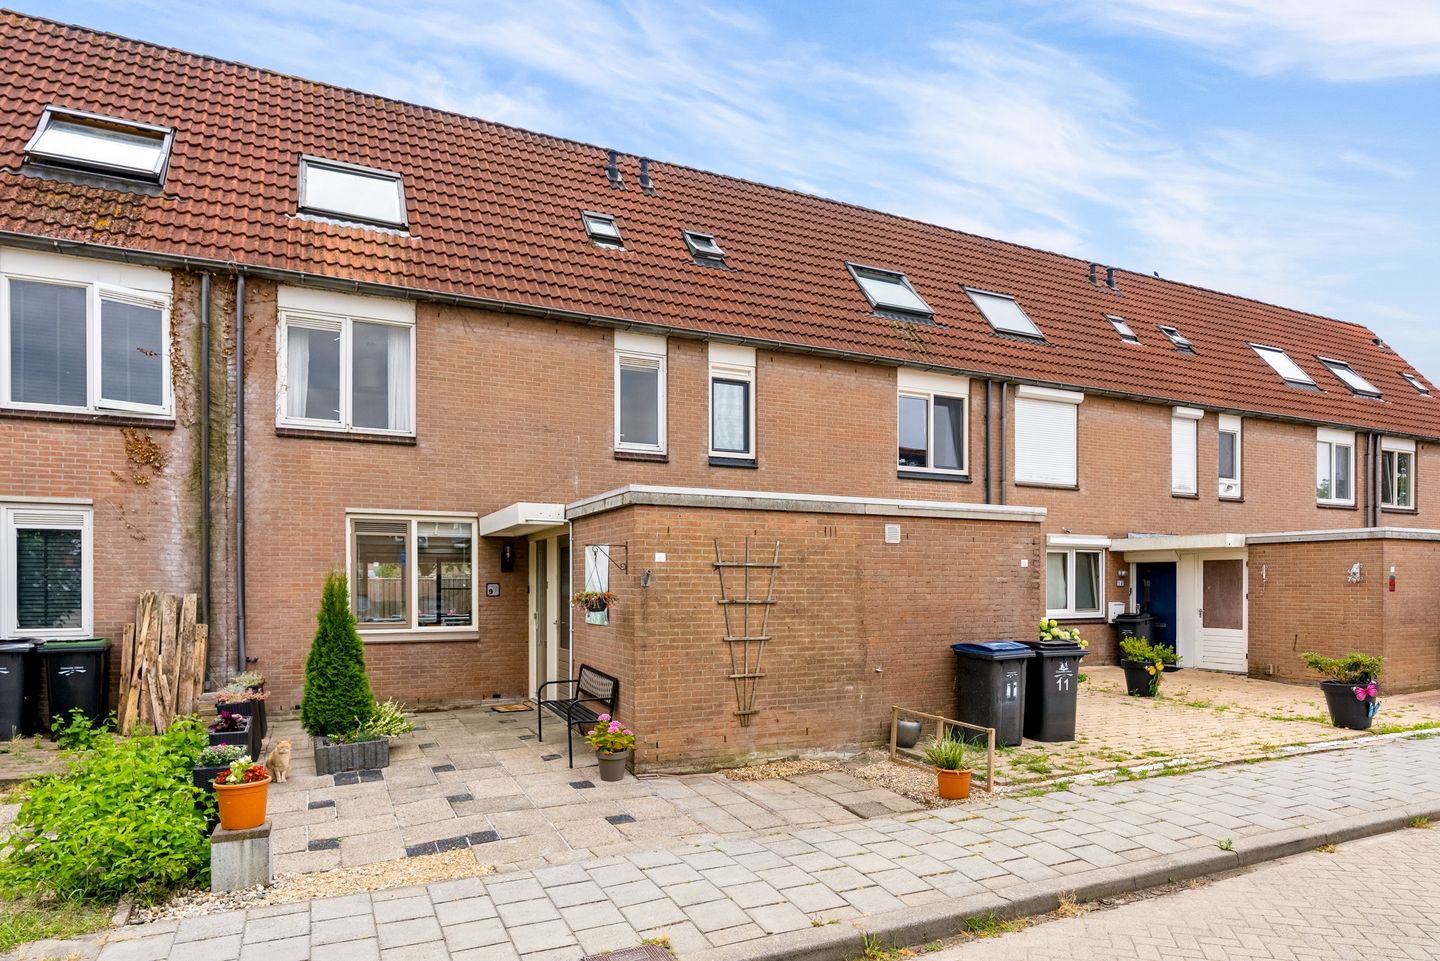
Eye-catcherRuime gezinswoning in de groene en centraal gelegen Stedenwijk Almere
Description
Are you looking for a spacious family home that you can fully modernise and decorate to your own taste? Then this property at Geleenstraat 9 in Almere is definitely worth a look. With approximately 114 m² of living space, no fewer than five bedrooms and a sunny southeast-facing garden, this home offers plenty of space and potential.
The property is located in the green and centrally situated Stedenwijk neighbourhood in Almere Stad. From here, shops, supermarkets, schools, sports facilities, restaurants and the city centre are all within easy reach. Almere's Stadshart shopping and entertainment district and the Almere Centrum and Almere Muziekwijk railway stations are also just a short distance away.
Ground floor:
Through the entrance, you enter the hallway with a coat area, meter cupboard, toilet with washbasin and staircase leading to the first floor. The spacious living room is pleasantly bright thanks to the large windows and offers plenty of possibilities for creating a comfortable living space. The living room provides direct access to the rear garden through the garden door. The kitchen is simply finished and equipped with a hob, extractor hood, sink, dishwasher, oven and ample cupboard space. The room also offers the possibility of installing a new kitchen layout, for example with a kitchen island.
First floor:
The first floor has three bedrooms, two of which are located at the front of the property. The rooms vary in size and can therefore be used as bedrooms, a home office or hobby rooms. The bathroom features a shower, toilet, washbasin with vanity unit and a window providing additional ventilation.
Second floor:
The attic floor is accessible via a fixed staircase. Here you will find two further spacious rooms, bringing the total number of bedrooms in the property to five. The additional rooms are ideal for use as bedrooms, home offices, guest rooms or hobby rooms. The attic features Velux roof windows. There are also connections for a washing machine and mechanical ventilation.
Garden:
The sunny rear garden, approximately 57 m² in size and facing southeast, can be accessed directly from the living room. It is a pleasant place to enjoy the sunshine for a large part of the day. The garden is fully enclosed by fencing and features a manually operated awning.
At the front of the property is a spacious, attached brick storage room with electricity. This is ideal for storing bicycles, tools and other belongings.
Location:
The property is situated in the popular and centrally located Stedenwijk neighbourhood. Various amenities are easily accessible from the property. Shops, supermarkets, schools, restaurants and sports facilities are all nearby. Almere city centre and the Stadshart can easily be reached by bicycle, and public transport is also readily accessible.
Thanks to its central location, this property combines the convenience of city living with the peace and space of a residential neighbourhood.
Key features:
- Offers starting from €350,000 buyer's costs excluded;
- Spacious family home of approximately 114 m²;
- Five bedrooms and a spacious living room;
- Sunny rear garden of approximately 57 m², facing southeast;
- Attached brick storage room with electricity;
- Connected to the district heating network; Energy Performance Certificate rating B;
- Mostly fitted with double glazing;
- Plenty of potential for modernisation and decoration to suit your own taste;
- Handover date to be agreed upon.
Are you looking for a spacious home with five bedrooms and can you see the potential to make this property entirely your own?
Then arrange a viewing and discover for yourself the space and possibilities that Geleenstraat 9 has to offer.
Features
Transfer of ownership
- Listed since
- Acceptance
- Available in consultation
- Asking price
- € 350,000 kosten koper
- Asking price per m²
- € 3,070
- Status
- Available
Construction
- Kind of house
- Single-family home, row house
- Building type
- Resale property
- Year of construction
- 1983
- Specific
- Renovation project
- Type of roof
- Gable roof covered with roof tiles
Surface areas and volume
- Areas
- Living area
- 114 m²
- Other space inside the building
- 6 m²
- Exterior space attached to the building
- 2 m²
- Plot size
- 157 m²
- Volume in cubic meters
- 421 m³
Layout
- Number of rooms
- 6 rooms (5 bedrooms)
- Number of bath rooms
- 1 bathroom and 1 separate toilet
- Bathroom facilities
- Shower, toilet, sink, and washstand
- Number of stories
- 2 stories and an attic
- Facilities
- Skylight, optical fibre, mechanical ventilation, and TV via cable
Energy
- Energy label
- Insulation
- Partly double glazed and mostly double glazed
- Heating
- District heating
- Hot water
- District heating
Cadastral data
- ALMERE K 5219
- Cadastral map
- Area
- 157 m²
- Ownership situation
- Full ownership
Exterior space
- Location
- Alongside a quiet road and in residential district
- Garden
- Back garden and front garden
- Back garden
- 57 m² (11.00 metre deep and 5.20 metre wide)
- Garden location
- Located at the southeast with rear access
Storage space
- Shed / storage
- Attached brick storage
- Facilities
- Electricity
Parking
- Type of parking facilities
- Public parking
© 2001-2026 funda