
This house on Funda: https://www.funda.nl/en/detail/koop/almere/huis-gipskruidweg-205/17215434/
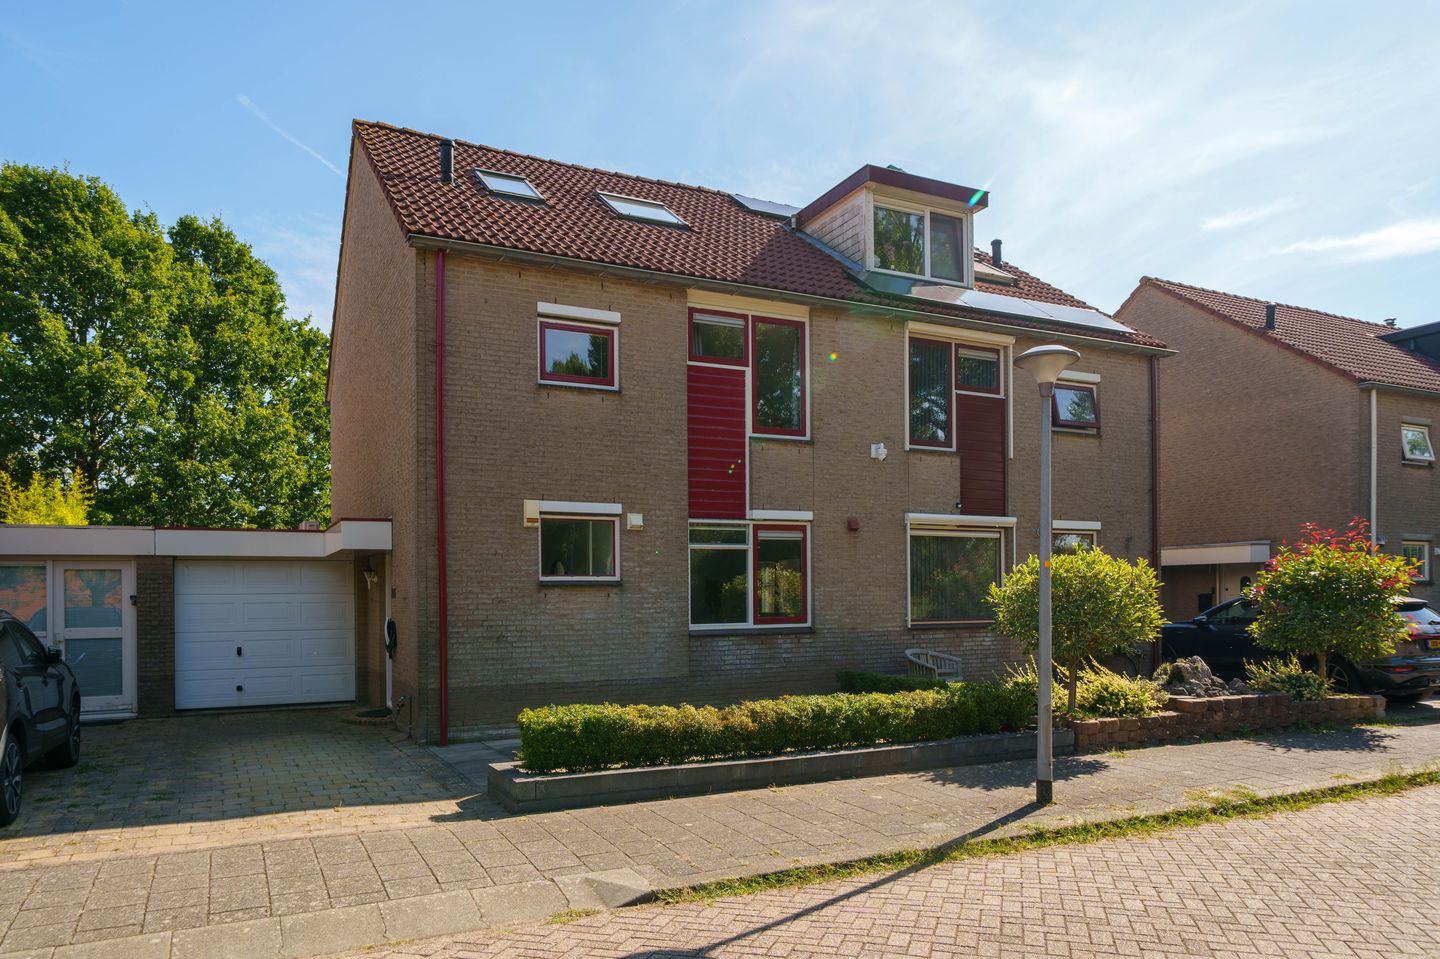
Eye-catcherGemoderniseerde 2-onder-1-kapwoning met luxe woonkeuken en garage!
Description
Fully Modernised Semi-Detached Home with Luxury Open-Plan Kitchen, Garage and Covered Terrace!
Situated in a quiet and green location in the popular Kruidenwijk neighbourhood, we are pleased to offer this spacious semi-detached family home with garage. The current owners have recently modernised and redesigned the property, including relocating the kitchen to the rear of the house and creating a generous, luxurious open-plan kitchen and living space.
With four bedrooms, a modernised bathroom, a high-quality finish and a wonderful rear garden with a large covered terrace, this is an exceptionally complete family home.
Key Features
Spacious semi-detached home with approximately 130 m² of living space, four bedrooms and a garage
Located in a quiet, green and child-friendly area of Kruidenwijk, close to Koningin Beatrixpark
Generous and luxurious open-plan kitchen at the rear with cooking/washing-up island, composite worktop and a full range of built-in appliances
Ground floor featuring a poured resin floor with underfloor heating, smoothly plastered walls and a lowered ceiling with atmospheric lighting
Modern bathroom, fully renovated in 2018, with double bathtub, separate shower, second toilet, vanity unit and designer radiator
Four bedrooms in total, two of which are equipped with air conditioning
Spacious second floor with dormer window, fourth bedroom and plenty of storage space
Beautiful rear garden with rear access and a large covered terrace, ideal for long summer evenings
Garage with electric door and EV charging point at the front, available for takeover
Convenient location close to shops, schools, healthcare facilities, sports facilities, public transport and major roads
About the Neighbourhood – Kruidenwijk
Kruidenwijk is a green and child-friendly residential neighbourhood on the northern side of Almere Stad. The area is characterised by its spacious layout, abundance of greenery and quiet residential streets. Various amenities are easily accessible from the property.
Within a short distance you will find primary schools, supermarkets including Albert Heijn and Lidl, De Boog health centre, sports facilities and public transport. Koningin Beatrixpark is also nearby, offering plenty of opportunities for walking, exercise or simply relaxing outdoors.
Almere Stad city centre can be reached by bicycle in approximately ten minutes. Here you will find an extensive range of shops, restaurants, cafés and other amenities, as well as Almere Centrum railway station. The A6 and A1 motorways are also quickly accessible via the Hogering.
Layout
Ground Floor
Through the bright entrance, you enter the hallway, which provides access to the utility cupboard, toilet, staircase and living room.
The living room is situated at the front of the house and is a pleasant and bright living space thanks to the large windows. The current owners have completely redesigned the original layout. The kitchen has been relocated to the rear, creating a generous and particularly attractive open-plan kitchen and living area.
The luxurious kitchen features a straight kitchen unit combined with a spacious washing-up/cooking island and is equipped with a fridge, freezer, dishwasher, oven, combination microwave oven and induction hob. The composite worktop adds a stylish and sophisticated finish. From the kitchen and dining area, you also have a direct connection to the rear garden.
The entire ground floor features a poured resin floor with underfloor heating. The walls and ceiling have been smoothly plastered, while the lowered ceiling features atmospheric lighting around the perimeter.
First Floor
The landing provides access to three bedrooms and the bathroom. The two bedrooms at the rear of the house are equipped with air conditioning.
The bathroom was completely renovated in 2018 and has been finished in a modern style with a double bathtub, separate shower, second toilet, vanity unit and designer radiator. The luxurious tiling extends all the way to the ceiling. A lowered ceiling with recessed lighting completes the stylish finish.
Second Floor
The fixed staircase leads to the second floor. Here you will find a spacious landing with connections for a washing machine and tumble dryer, as well as a generous attic room with dormer window.
This space is ideally suited for use as a fourth bedroom, home office or hobby room. There is also plenty of storage space, including a built-in wardrobe.
Garden
The spacious rear garden is a wonderful extension of the open-plan kitchen and living area. The garden features several terraces, greenery and convenient rear access.
The large covered terrace provides an atmospheric and sheltered outdoor space where you can enjoy long summer evenings. The rear access also leads to the car-free courtyard, where children can play safely.
At the front of the property, there is an EV charging point, which is available for takeover.
Finally
Gipskruidweg 205 combines the generous space of a family home with the comfort and contemporary appearance of a modern residence. The redesigned layout, luxurious open-plan kitchen, high-quality finish, modernised bathroom, air conditioning, garage and spacious covered terrace make this a particularly complete property.
Combined with its peaceful location in the green Kruidenwijk neighbourhood and its convenient access to local amenities and major roads, this is a property that truly deserves to be experienced in person.
We would be delighted to invite you for a viewing!
This property is being offered with a starting bid price.
Acceptance: By mutual agreement.
All dimensions are indicative and measured in accordance with NEN 2580.
Features
Transfer of ownership
- Listed since
- Acceptance
- Available in consultation
- Asking price
- € 535,000 kosten koper
- Asking price per m²
- € 4,350
- Status
- Available
Construction
- Kind of house
- Single-family home, double house
- Building type
- Resale property
- Year of construction
- 1989
- Type of roof
- Gable roof covered with roof tiles
Surface areas and volume
- Areas
- Living area
- 123 m²
- Other space inside the building
- 16 m²
- Exterior space attached to the building
- 1 m²
- Plot size
- 219 m²
- Volume in cubic meters
- 470 m³
Layout
- Number of rooms
- 5 rooms (4 bedrooms)
- Number of bath rooms
- 1 bathroom and 1 separate toilet
- Bathroom facilities
- Shower, bath, toilet, and sink
- Number of stories
- 3 stories
- Facilities
- Optical fibre, mechanical ventilation, sliding door, and TV via cable
Energy
- Energy label
- Insulation
- Roof insulation, double glazing and insulated walls
- Heating
- District heating and partial floor heating
- Hot water
- District heating
Cadastral data
- ALMERE O 3836
- Cadastral map
- Area
- 219 m²
- Ownership situation
- Full ownership
Exterior space
- Location
- Alongside a quiet road, in wooded surroundings, in residential district and unobstructed view
- Garden
- Back garden and front garden
- Back garden
- 106 m² (12.20 metre deep and 8.70 metre wide)
- Garden location
- Located at the northeast with rear access
Garage
- Type of garage
- Attached brick garage
- Capacity
- 1 car
- Facilities
- Electricity
Parking
- Type of parking facilities
- Parking on private property and public parking
© 2001-2026 funda