
This house on Funda: https://www.funda.nl/en/detail/koop/almere/huis-goofystraat-12/43239073/
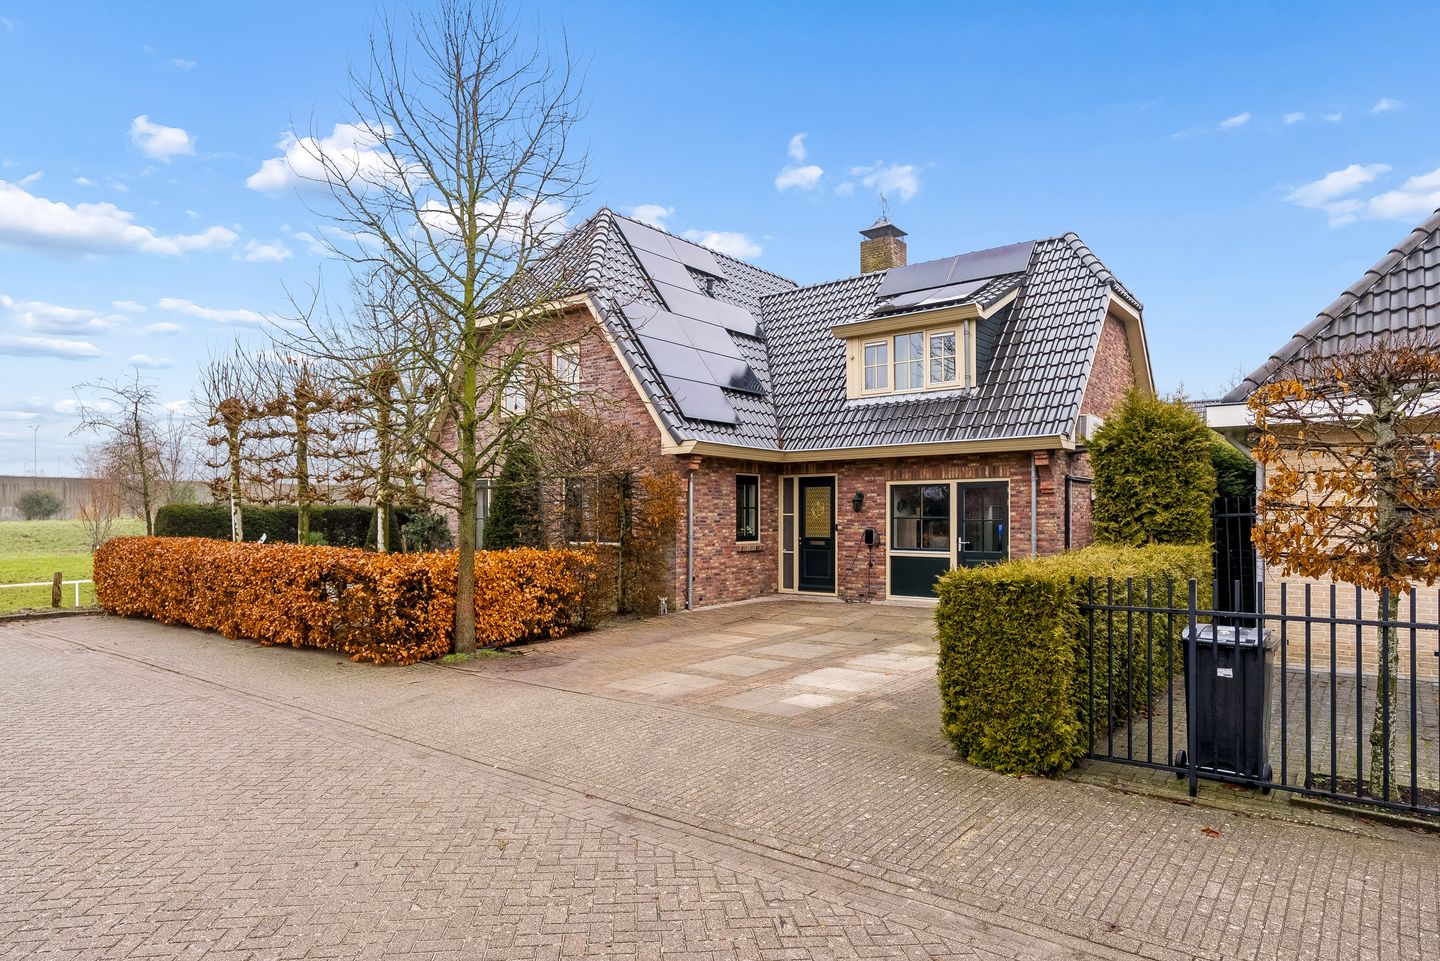
Goofystraat 121336 ZE AlmereStripheldenbuurt Oost
€ 900,000 k.k.
Eye-catcherFantastische, duurzame villa met 2 badkamers op een perceel van 476m²
Description
Spacious Living by the Park – Welcome to Goofystraat 12, Almere
This perfectly finished, exceptionally spacious villa with a generous garden, a multifunctional room, and recently completed, future-proof upgrades is located in a quiet, low-traffic street in the popular Stripheldenbuurt. This home offers not only comfort and space but also flexibility, making it ideal for a caregiver’s residence, guest accommodation, or a home office.
With a living area of approximately 199 m² and a plot offering plenty of privacy and greenery, this is a unique opportunity for those looking to combine luxury, tranquility, and functionality.
This beautiful villa is situated on a quiet street, directly adjacent to a park and close to the Oostvaardersplassen nature reserve. Within walking distance, you’ll find a supermarket, various primary and secondary schools, public transport, and playgrounds. The main roads to Amsterdam, Utrecht, and Lelystad are easily accessible.
Ground Floor
Upon entering the spacious hallway, you will find a modern toilet and access through a pivot door to the generous, light-filled living room. Large windows and patio doors (HR++ glazing) provide abundant natural light and direct connection to the garden.
The stylish kitchen is fully equipped with a Boretti gas stove with grill plate, double oven, dishwasher, refrigerator, and microwave.
The ground floor is finished with a herringbone wooden floor and smooth plastered walls. In 2025, a design air conditioning system (Panasonic) was installed for optimal comfort.
Multifunctional Room
The former garage has been completely converted into an independent room with its own entrance. This space includes:
A spacious bedroom
A private modern bathroom with toilet, shower, and sink
Vestibule with HR++ glazing
Air conditioning system
Professionally installed electrical wiring, water drainage, and insulation
Perfect for use as a caregiver’s residence, guest accommodation, studio, or home office.
First Floor
The upper floor features three large bedrooms. All windows are fitted with screens, and every room has air conditioning (new or fully serviced).
The bathroom was renovated in 2025 and includes a walk-in shower, bathtub, second toilet, and modern sink unit.
Flooring consists of carpet (new in the front bedroom) and laminate.
Outdoor Living & Extras
The well-maintained garden surrounding the property offers plenty of privacy and multiple seating areas. At the rear, there is a charming covered terrace with an outdoor kitchen and gas barbecue – a perfect spot for long summer evenings.
Access has been upgraded with two new gates on either side of the property, one of which has a canopy for bicycles.
Particulars
Price is a starting-bid price
New meter cupboard with 3-phase connection (future-proof)
Charging station available
Air conditioning in almost every room
Alarm system compliant with current regulations
Pre-wired for electric gates and camera security
Safety glass on the side of the house
New sewage system and connections for both the main building and the apartment
A unique combination of space, luxury, flexibility, and privacy. Goofystraat 12 is move-in ready and future-proof.
Schedule a viewing soon and be pleasantly surprised!
Optional: Wine Cabinet
The property features a beautiful wine cabinet. If desired, it can be included in the sale. If not, it will be removed; the buyer will then need to finish the skirting, wall, and ceiling.
Features
Transfer of ownership
- Listed since
- Acceptance
- Available in consultation
- Asking price
- € 900,000 kosten koper
- Asking price per m²
- € 4,523
- Status
- Available
Construction
- Kind of house
- Single-family home, detached residential property
- Building type
- Resale property
- Year of construction
- 2007
- Type of roof
- Combination roof covered with roof tiles
- Accessibility
- Accessible for people with a disability and accessible for the elderly
Surface areas and volume
- Areas
- Living area
- 199 m²
- External storage space
- 39 m²
- Plot size
- 476 m²
- Volume in cubic meters
- 880 m³
Layout
- Number of rooms
- 6 rooms (4 bedrooms)
- Number of bath rooms
- 2 bathrooms and 1 separate toilet
- Bathroom facilities
- 2 showers, 2 toilets, sink, bath, and washstand
- Number of stories
- 2 stories and a loft
- Facilities
- Air conditioning, alarm installation, optical fibre, mechanical ventilation, flue, and solar panels
Energy
- Energy label
- Insulation
- Double glazing, energy efficient window and floor insulation
Cadastral data
- ALMERE R 2234
- Cadastral map
- Area
- 476 m²
- Ownership situation
- Full ownership
Exterior space
- Location
- Alongside park and in residential district
- Garden
- Surrounded by garden
Storage space
- Shed / storage
- Detached wooden storage
Parking
- Type of parking facilities
- Parking on private property and public parking
© 2001-2026 funda