
This house on Funda: https://www.funda.nl/en/detail/koop/almere/huis-groep-werninkhof-4/44423342/
Description
Space, sustainability and an excellent family location come together in this spacious family home! Offering no fewer than five bedrooms, an Energy Label A+, 10 solar panels, a large maintenance-free dormer, and a quiet location in a low-traffic cul-de-sac, this property has everything a modern family could wish for. Over recent years, the home has been extensively modernised and upgraded with sustainability in mind.
FEATURES
- Energy Label A+ – sustainable and energy-efficient living
- Connected to district heating; heating unit replaced in 2022
- 10 solar panels (2018) for lower energy costs
- Large maintenance-free uPVC dormer (2018) with HR++ double glazing
- Mechanical ventilation system renewed in 2018
- Three-phase electrical supply with power connection
- Southwest-facing rear garden
- Five full-sized bedrooms, ideal for larger families or working from home
- Modern bathroom with rainfall shower, wall-mounted toilet and recessed spotlights
- Electric shutters on the first floor (installed in 2024)
- Water softener installed in the utility meter cupboard
- Located in a quiet, child-friendly, low-traffic cul-de-sac
- Schools, shops, sports facilities and public transport within easy reach
- Almere Parkwijk railway station and Almere City Centre are easily accessible
- Convenient access to the A6 motorway towards Amsterdam, Utrecht and Lelystad
SUSTAINABLE AND ENERGY-EFFICIENT HOME – ENERGY LABEL A+
This property boasts an excellent Energy Label A+ and has undergone several sustainability upgrades in recent years. It is connected to district heating, with the heating transfer unit replaced in 2022. In 2018, a large maintenance-free uPVC dormer with HR++ insulating glazing was installed. The home is also equipped with 10 solar panels and a renewed mechanical ventilation system, both installed in 2018.
These energy-efficient improvements contribute to lower utility costs, increased living comfort and a future-proof home.
In addition, an Energy Label A+ may offer financial benefits for buyers obtaining a mortgage. Many lenders allow higher borrowing capacity for energy-efficient homes due to their lower expected energy costs. Depending on the lender and the buyer's personal financial situation, attractive interest rate discounts or favourable mortgage conditions may also apply.
EXCELLENT ACCESSIBILITY
The property is ideally located in the popular Verzetswijk district of Almere Stad, offering excellent connections by both public transport and car.
Almere Parkwijk railway station is approximately 1.3 km away and can be reached within about 5 minutes by bicycle or 15 minutes on foot. Regular Sprinter train services provide direct connections to Amsterdam, Schiphol Airport, Lelystad and Zwolle.
Almere Centrum station is approximately 4 km away and can be reached in around 12–15 minutes by bicycle or approximately 10 minutes by car. Frequent allGo bus services also provide excellent public transport throughout the area.
By car, the A6 motorway can be reached within minutes, offering convenient access to Amsterdam (approximately 30 minutes), Utrecht (approximately 40 minutes) and Lelystad (approximately 25 minutes), depending on traffic conditions.
AMENITIES
The property is situated in a quiet and family-friendly residential area with all daily amenities close at hand. Within walking and cycling distance you will find a neighbourhood shopping centre with a supermarket, various shops, a health centre, childcare facilities, primary schools and several sports facilities.
There are also numerous playgrounds and green parks nearby, making this an ideal neighbourhood for families with children.
The vibrant centre of Almere Stad is only about a 10-minute bike ride away, offering an extensive range of shops, restaurants, cafés, terraces, a library, cinema, theatre and various cultural facilities.
CHILD-FRIENDLY LOCATION
The front of the property overlooks a quiet, low-traffic courtyard where children can safely play outdoors. Thanks to the limited traffic and open layout, this is an ideal setting for families. From the house you have a clear view of the courtyard, allowing you to keep an eye on the children while they play.
DETAILED DEscriptION
Entering the property, you are welcomed into the entrance hall with the utility meter cupboard, which also houses the water softener. This helps reduce limescale build-up on sanitary fittings and household appliances, contributing to additional comfort and lower maintenance.
The entrance provides access to the semi-open kitchen, which flows directly into the dining area, creating an inviting and practical living space. A second hallway leads to the modern guest toilet, fitted with a wall-mounted WC and floor-to-ceiling tiling.
The spacious and bright living room forms the heart of the home and offers ample room for a comfortable seating area. The entire ground floor is finished with beautiful solid smoked oak flooring, creating a warm and luxurious atmosphere.
The kitchen features a practical corner layout with a range of built-in appliances and generous workspace and storage.
First Floor
The landing provides access to three well-proportioned bedrooms and the family bathroom. The entire floor is finished with laminate flooring.
The principal bedroom includes a large built-in wardrobe providing excellent storage space. The rear bedrooms are fitted with electric shutters installed in 2024, offering additional comfort, privacy and blackout.
The modern bathroom is fully equipped with a spacious rainfall shower, vanity unit with storage and a wall-mounted toilet. The walls are tiled to the ceiling, while the smooth plastered ceiling features recessed spotlights for a contemporary finish.
Second Floor
A fixed staircase leads to the surprisingly spacious second floor. Thanks to the large rear dormer, a significant amount of additional living space has been created.
This floor comprises a landing, a practical laundry area and two generous rooms, making it ideal as additional bedrooms, home offices, hobby rooms or guest accommodation.
The entire floor features laminate flooring and smooth plastered walls. A convenient kitchenette with both hot and cold running water further enhances the versatility of this level.
At the front, two large maintenance-free Velux roof windows provide abundant natural light. Behind the knee walls, ample storage space is available for seasonal items and other belongings.
SOUTHWEST-FACING GARDEN
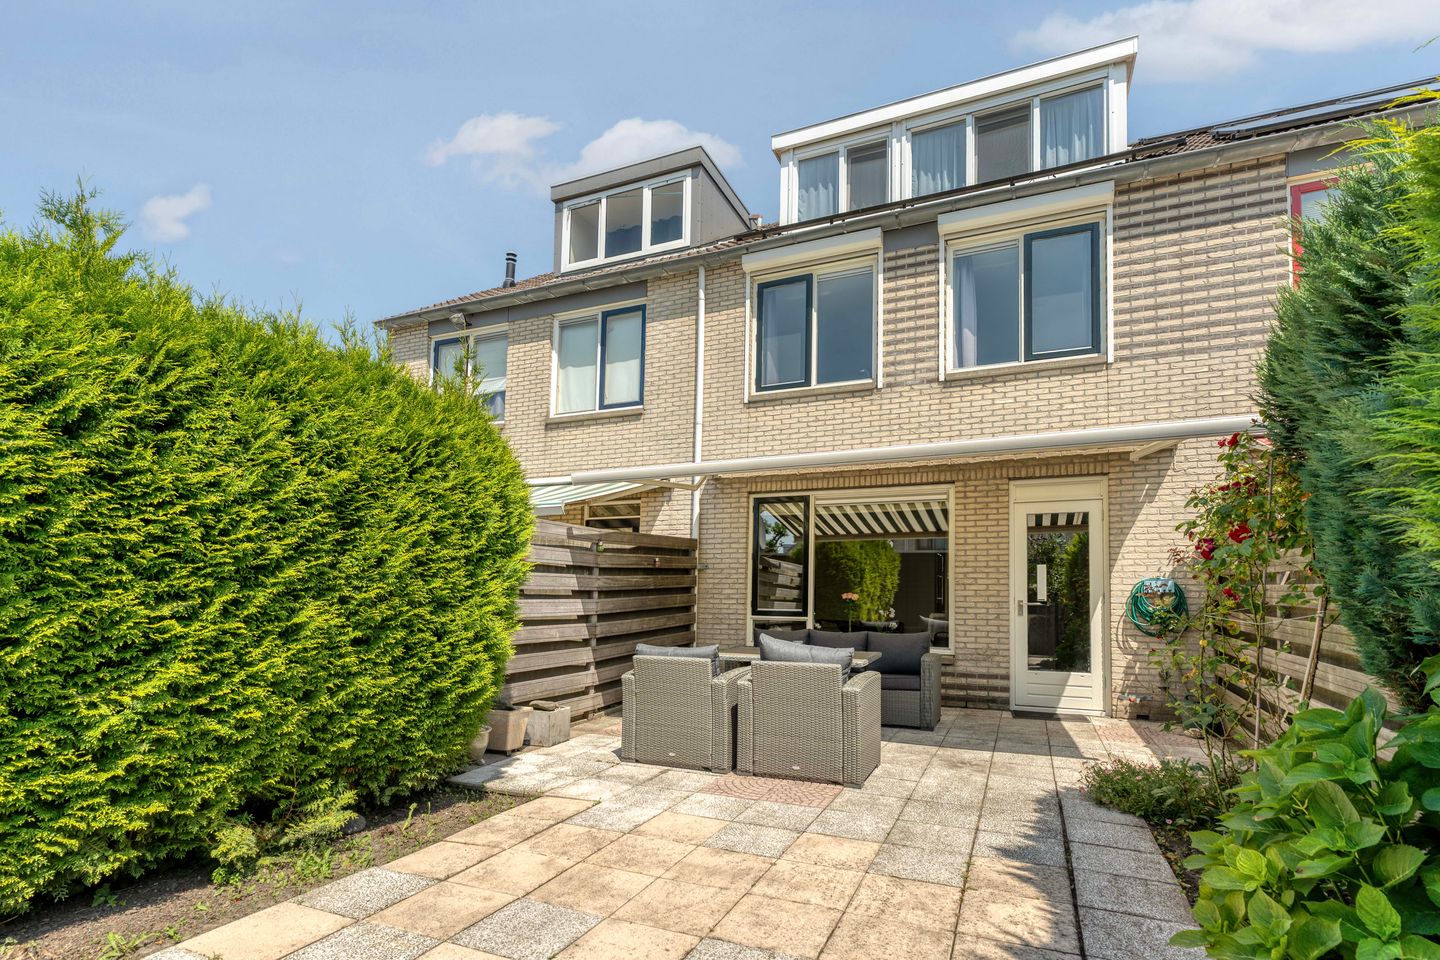
The well-maintained rear garden enjoys a desirable southwest orientation, allowing you to enjoy sunshine from the afternoon until late evening.
The garden is designed for low maintenance and offers plenty of space for a comfortable lounge or outdoor dining area.
For additional comfort, the rear façade is fitted with an electrically operated awning, providing welcome shade during warm summer days.
At the rear of the garden you will find a detached wooden storage shed, ideal for bicycles and garden equipment. The garden is also accessible via a rear entrance.
SUMMARY OF THE LAYOUT
Ground Floor: entrance hall, semi-open kitchen, dining area, second hallway with toilet, living room
- Solid smoked oak flooring
- Wall-mounted toilet with floor-to-ceiling tiling
- Functional kitchen with built-in appliances
First Floor: landing, three bedrooms, family bathroom
- Laminate flooring throughout
- Built-in wardrobe
- Electric shutters (2024)
- Bathroom with rainfall shower, vanity unit, wall-mounted toilet, floor-to-ceiling tiling and smooth plastered ceiling with recessed lighting
Second Floor: landing, laundry area, two spacious rooms
- Large rear dormer
- Laminate flooring
- Smooth plastered walls
- Kitchenette with hot and cold water
- Two large Velux roof windows
- Knee-wall storage throughout
Arrange a viewing today and discover for yourself the exceptional space and versatility this beautiful home has to offer.
Viewing & Information
Would you like to explore the property from home before arranging a viewing? On Funda you will find not only the photographs and property description, but also a detailed brochure, floor plans, 360-degree images and a comprehensive property video to give you an excellent first impression.
Disclaimer
Although this information has been compiled with the utmost care, no rights may be derived from its contents. We cannot guarantee the accuracy or completeness of the information provided.
Features
Transfer of ownership
- Listed since
- Acceptance
- Available in consultation
- Asking price
- € 475,000 kosten koper
- Asking price per m²
- € 3,800
- Status
- Available
Construction
- Kind of house
- Single-family home, row house
- Building type
- Resale property
- Year of construction
- 1995
- Specific
- Partly furnished with carpets and curtains
- Type of roof
- Gable roof covered with asphalt roofing and roof tiles
Surface areas and volume
- Areas
- Living area
- 125 m²
- External storage space
- 10 m²
- Plot size
- 136 m²
- Volume in cubic meters
- 419 m³
Layout
- Number of rooms
- 7 rooms (5 bedrooms)
- Number of bath rooms
- 1 bathroom and 1 separate toilet
- Bathroom facilities
- Walk-in shower, toilet, and washstand
- Number of stories
- 3 stories
- Facilities
- Outdoor awning, skylight, optical fibre, mechanical ventilation, rolldown shutters, and TV via cable
Energy
- Energy label
- Insulation
- Roof insulation, double glazing, insulated walls, floor insulation and completely insulated
- Heating
- District heating
- Hot water
- District heating
Cadastral data
- ALMERE P 1218
- Cadastral map
- Area
- 136 m²
- Ownership situation
- Full ownership
Exterior space
- Location
- In residential district
- Garden
- Back garden and front garden
- Back garden
- 60 m² (12.00 metre deep and 5.00 metre wide)
- Garden location
- Located at the southwest with rear access
Storage space
- Shed / storage
- Attached wooden storage
- Facilities
- Electricity
Parking
- Type of parking facilities
- Public parking
© 2001-2026 funda