
This house on Funda: https://www.funda.nl/en/detail/koop/almere/huis-grote-brekkenstraat-71/44581380/
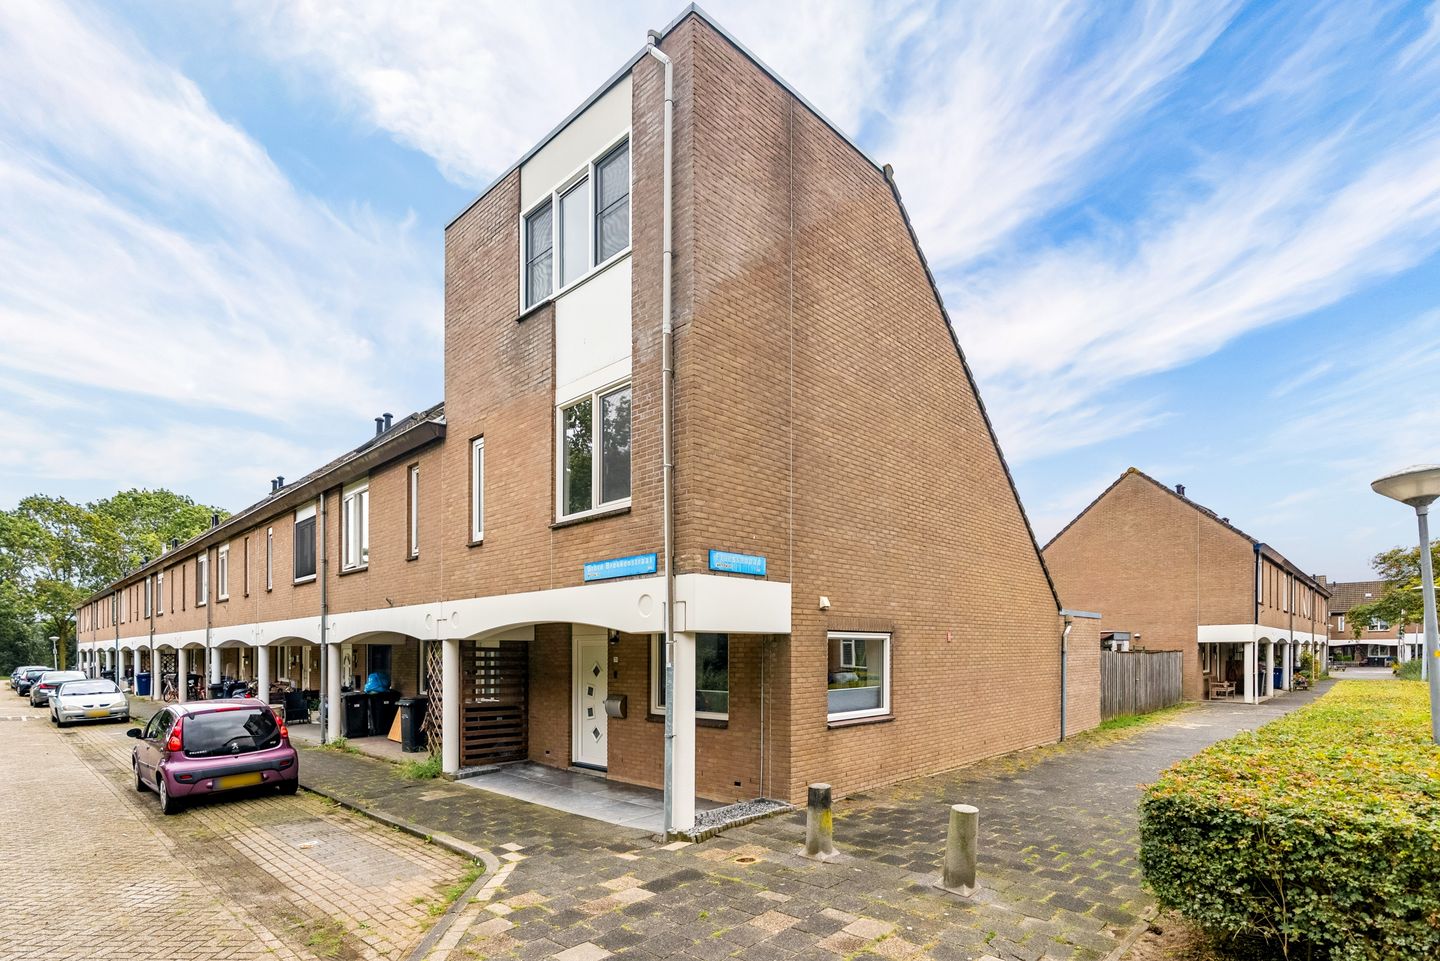
Eye-catcherRuime hoekwoning met uitgebouwde woonkamer en vier slaapkamers!
Description
Spacious corner house with extended living room, four bedrooms and roof extension!
You do not want to miss this one! A surprisingly spacious corner house in the Waterwijk district, enjoying an open position at the front, plenty of living space and a sunny south-east-facing rear garden.
Have you been looking for a home that truly offers plenty of space? Then this property is definitely worth viewing. With an extended living room, four bedrooms, several dormer windows and a generous roof extension on the second floor, there is more than enough room for a family, working from home, hobbies or simply enjoying lots of living space.
At the front, the property enjoys a lovely open outlook towards the city canal and allotment gardens. The house is also situated directly on a navigable waterway. Inside, features such as comfortable underfloor heating on the ground floor, a well-equipped kitchen and a practical bathroom add to the overall level of comfort.
Offers from €500.000, buyer’s costs
The location is also particularly convenient. An Albert Heijn supermarket, Jumbo supermarket, childcare facilities and several primary schools can all be found within a short distance. For relaxation and recreation, the beach at Noorderplassen and the green park surrounding Leeghwaterplas are also nearby.
Layout
Ground floor
Entrance hall with toilet, staircase, fitted wardrobe with sliding doors and access to the living room.
And then there is the living space. Would you also love the extra space that an extension provides, but do not want the hassle of carrying out the work yourself? Here, it has already been done for you. Thanks to the extension at the rear, the property offers a wonderfully spacious living room with plenty of room for both a large seating area and a cosy dining table.
The sliding doors to the rear garden create a pleasant connection between indoors and outdoors. On warm days, simply slide them open and the garden becomes a natural extension of the living room. There is also a practical under-stairs cupboard providing additional storage space.
The open-plan kitchen is situated at the front of the property. It has a U-shaped layout and is fitted with various built-in appliances, including a refrigerator, one freezer, induction hob, extractor hood, dishwasher and combination oven.
The laminate flooring with underfloor heating makes the ground floor comfortable and gives the space a well-maintained appearance. The property is heated by district heating.
Garden
The rear garden enjoys a wonderful south-east-facing position and is a lovely place to enjoy outdoor living. From the first rays of spring sunshine to long summer evenings, this is a wonderful place to relax.
The garden has been designed to be low-maintenance and, thanks to the side entrance, can also easily be accessed from the rear.
At the back of the garden is a brick-built storage shed with electricity, ideal for bicycles, tools and other belongings.
First floor
The landing provides access to three bedrooms and the bathroom. The dormer windows provide additional space and natural light and contribute to the pleasant atmosphere on this floor.
The three bedrooms offer plenty of possibilities. They could be used as a comfortable main bedroom, children’s rooms, a home office or perhaps that long-awaited dressing room. It is particularly convenient to have three separate rooms available on this floor.
The bathroom is fitted with a wall-mounted toilet, two washbasins and a shower. It also benefits from electric underfloor heating, providing additional comfort.
Second floor
A fixed staircase leads to the second floor, where another pleasant surprise awaits.
Thanks to the generous roof extension and dormer window, an exceptionally spacious fourth bedroom has been created here. The good ceiling height and abundance of natural light make this floor feel like a fully-fledged additional level of living accommodation.
Have you always dreamed of a large main bedroom, a peaceful home office or perhaps an entire floor for a growing child? All of this is possible here.
There is also a separate laundry room with a washing machine connection and additional storage space. The storage areas beneath the sloping roof also provide useful extra storage.
In short, this is a home offering much more space than you might initially expect. Four bedrooms, an extended living room, several dormer windows, a sunny garden, a location on navigable water and a generous second floor make this corner house well worth viewing.
Features:
Energy label A;
Fully insulated;
uPVC window frames with HR++ double glazing;
10 solar panels;
Underfloor heating on the ground floor;
Electric underfloor heating in the bathroom;
Fibre-optic internet;
Well-equipped kitchen with various built-in appliances;
Induction hob;
Combination oven;
Bathroom with shower;
Several dormer windows;
Generous roof extension on the second floor;
Extended living room;
Sliding doors to the rear garden;
South-east-facing rear garden;
Situated directly on a navigable waterway.
Features
Transfer of ownership
- Listed since
- Acceptance
- Available in consultation
- Asking price
- € 500,000 kosten koper
- Asking price per m²
- € 3,731
- Status
- Available
Construction
- Kind of house
- Single-family home, corner house
- Building type
- Resale property
- Year of construction
- 1983
- Type of roof
- Combination roof covered with asphalt roofing and roof tiles
Surface areas and volume
- Areas
- Living area
- 134 m²
- Exterior space attached to the building
- 9 m²
- External storage space
- 7 m²
- Plot size
- 138 m²
- Volume in cubic meters
- 474 m³
Layout
- Number of rooms
- 5 rooms (4 bedrooms)
- Number of bath rooms
- 1 bathroom and 1 separate toilet
- Number of stories
- 3 stories
- Facilities
- Optical fibre, mechanical ventilation, sliding door, TV via cable, and solar panels
Energy
- Energy label
- Insulation
- Completely insulated
- Heating
- District heating and partial floor heating
- Hot water
- District heating
Cadastral data
- ALMERE O 552
- Cadastral map
- Area
- 138 m²
- Ownership situation
- Full ownership
Exterior space
- Location
- Alongside a quiet road, alongside waterfront, in residential district, open location and unobstructed view
- Garden
- Back garden and front garden
- Back garden
- 72 m² (13.00 metre deep and 5.50 metre wide)
- Garden location
- Located at the southeast
Storage space
- Shed / storage
- Detached brick storage
- Facilities
- Electricity
- Insulation
- No insulation
Parking
- Type of parking facilities
- Public parking
© 2001-2026 funda