
This house on Funda: https://www.funda.nl/en/detail/koop/almere/huis-gt-rietveldstraat-42/80931991/
Description
G.T. RIETVELDSTRAAT 42 ALMERE-BUITEN (BOUWMEESTERBUURT)* (english text below)
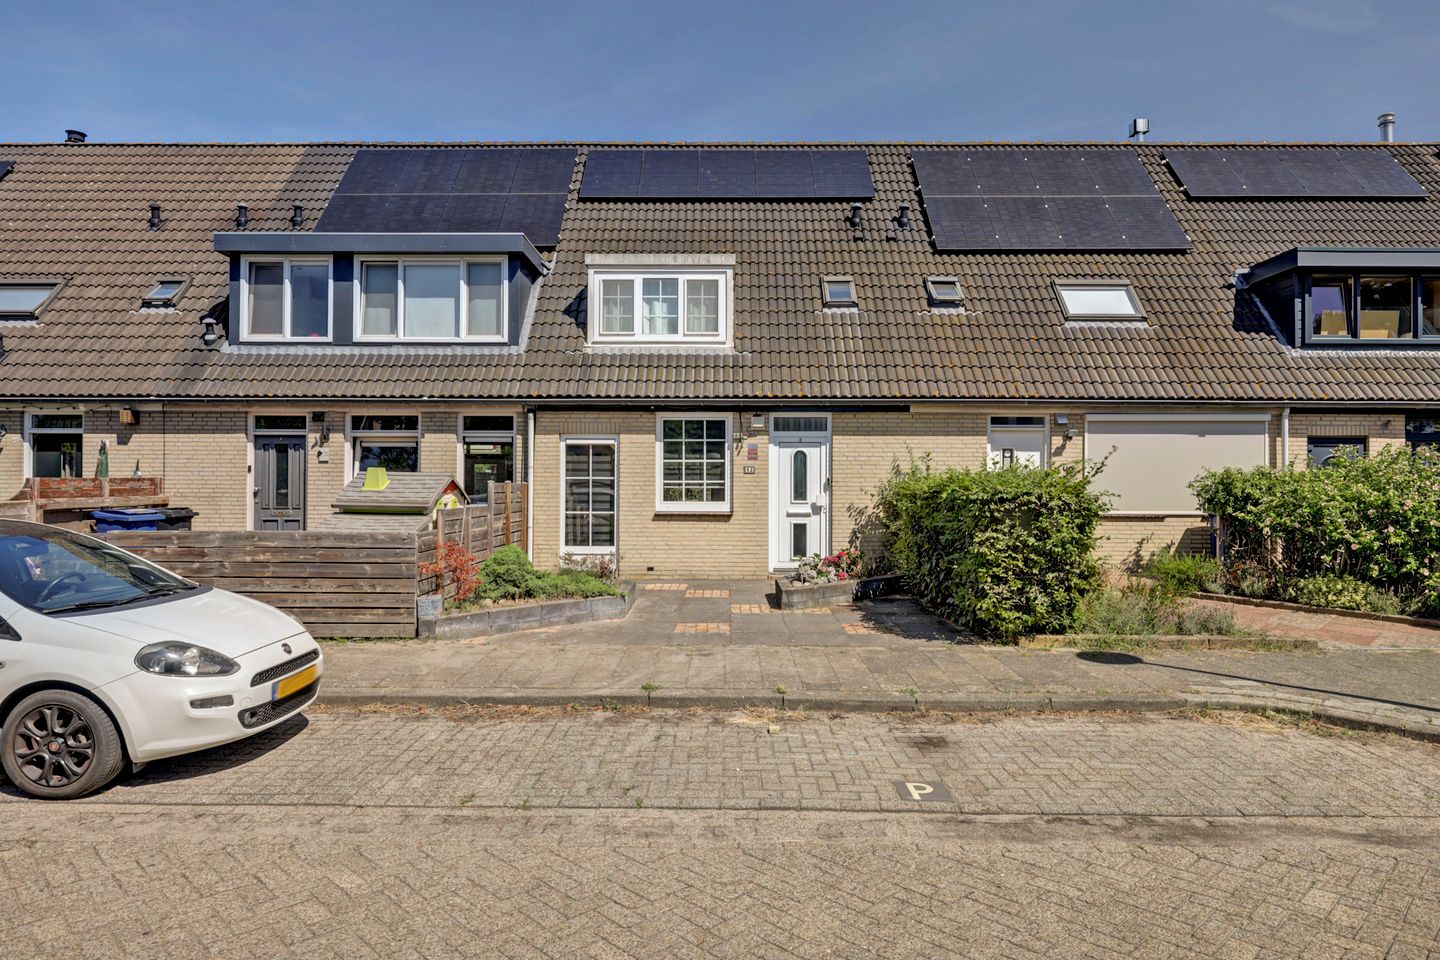
Aan de rand van de kindvriendelijke Bouwmeesterbuurt mogen we je aanbieden deze sfeervolle 5-kamer eengezinswoning met verrassend veel ruimte, tuingerichte lichte woonkamer, een in 2022 vernieuwde landelijke keuken en 5 zonnepanelen. Met een woonoppervlakte van 102 m², een perceel van 173 m² en een royale achtertuin van maar liefst 16 meter diep biedt deze woning volop ruimte voor comfortabel gezinsleven.
Deze woning wordt u aangeboden met een BIEDEN VANAF PRIJS van € 400.000,- k.k..
Indeling:
Begane grond: via de bestrate voortuin bereikt je de entree van de woning. In de hal bevinden zich de meterkast, het toilet met fonteintje (2022), de trapopgang naar de eerste verdieping en toegang tot de woonkamer.
De tuingerichte living is heerlijk licht dankzij de grote raampartijen en biedt via de openslaande tuindeur direct toegang tot de meer dan riante achtertuin. Een praktische trapkast zorgt voor extra bergruimte en aan de voorzijde bevindt zich de open keuken in L-opstelling, die in 2022 is vernieuwd en uitgevoerd in landelijke stijl. Deze is uiteraard voorzien van inbouwapparatuur als, koel-/vriescombinatie, vaatwasser, combi-oven, inductie kookplaat en moderne schuine afzuigkap. De keuken is uitgebreid met praktische extra kastenmeubel die aan de overzijde van de ruimte is opgesteld. En ook hier weer veel raampartijen waardoor prettig veel licht binnen treedt
Eerste verdieping: overloop met trap naar zolder, drie slaapkamers en badkamer. Door de dakkapellen aan beide zijde van de woning, zijn de slaapkamers hierdoor goed van formaat, waarvan twee gelijkwaardige qua grote en een kleinere kamer die in de huidige setting als thuiskantoor wordt gebruikt. De gehele verdieping is voorzien van een nette laminaatvloer (2022). De badkamer is volledig betegeld en uitgerust met een douchecabine, 2e toilet, handdoekradiator, wastafelmeubel met praktische kastruimte, een leuk nisje voor het opbergen van je handdoeken of leuke accessoires en het dakraam zorg voor natuurlijke ventilatie (ook mechanische ventilatie aanwezig) en daglicht.
Tweede verdieping: op de overloop bevinden zich praktische bergruimte, de opstelplaats voor de wasmachine en droger, CV-installatie en mechanische ventilatie (2022). Tevens beschikt deze zolderverdieping over een ruime extra kamer, met groot Velux dakraam, die uitstekend te gebruiken is als vierde slaapkamer, werk- of hobbyruimte.
Tuin:
De achtertuin is zonder twijfel een hele grote plus van deze woning. Met een diepte van maar liefst 16 meter is deze meer dan royaal en is er altijd wel een fijne plek in de zon of schaduw te vinden. De tuin is verzorgd aangelegd met bestrating, gazon en diverse beplanting. Verder beschikt de tuin over bestrating, een buitenkraan, houten berging en praktische achterom.
Bouwmeesterbuurt is een groene en kindvriendelijke wijk in stadsdeel Almere-Buiten en heeft eigen voorzieningen. Op loopafstand bevinden zich onder andere (basis)scholen, kinderopvang, supermarkt, snackbar, pizzeria, bushalte, gezondheidscentrum en diverse sportvoorzieningen. Ook voor winkelen en recreatie is de ligging ideaal. Het winkelgebied DoeMere en het centrum van Almere Buiten zijn op korte fietsafstand gelegen. Hier vind je een uitgebreid aanbod aan winkels, horeca en overige voorzieningen. Ook het NS-station en busstation van Almere Buiten is eenvoudig per fiets bereikbaar. Met de auto bent je binnen enkele minuten op de ring van Almere. Via de A6 zijn steden als Amsterdam en Lelystad goed bereikbaar en via de A27 rijdt u richting het Gooi en Utrecht. Ideaal voor woon- en werkverkeer!
Kenmerken:
• praktische starterswoning
• 4 slaapkamers
• landelijke keuken (2022)
• modern toilet met fontein (2022)
• grotendeels kunststof kozijnen
• 5 zonnepanelen (november 2025)
• mechanische ventilatie (2022)
• 102 m² woonoppervlakte
• 349 m³ inhoud
• energielabel A
• BIEDEN VANAF € 400.000,- k.k.
*Deze informatie is met de nodige zorgvuldigheid samengesteld. Onzerzijds wordt echter geen enkele aansprakelijkheid aanvaard voor enige onvolledigheid, onjuistheid of anderszins, dan wel de gevolgen daarvan. Alle opgegeven maten en oppervlakten zijn indicatief.
------------------------------------------------------------------------------------------------------------------------------------------------------
G.T. RIETVELDSTRAAT 42, ALMERE-BUITEN (BOUWMEESTERBUURT)
On the edge of the family-friendly Bouwmeesterbuurt, we are pleased to offer this charming five-room family home, offering surprisingly generous living space. The property features a bright, garden-oriented living room, a country-style kitchen renovated in 2022, and five solar panels. With a living area of 102 m², a plot of 173 m², and a spacious rear garden measuring no less than 16 metres in depth, this home offers plenty of room for comfortable family living.
This property is offered with a starting price of € 400.000, buyer’s costs (k.k.).
Layout:
Ground floor:
The entrance to the property is accessed via the paved front garden. The hallway provides access to the meter cupboard, a toilet with washbasin (renovated in 2022), the staircase to the first floor, and the living room.
The bright, garden-oriented living room benefits from large windows and French doors providing direct access to the exceptionally spacious rear garden. A practical under-stair storage cupboard provides additional storage space. At the front of the property is the open-plan L-shaped kitchen, which was renovated in 2022 and finished in a charming country style. The kitchen is fully equipped with built-in appliances, including a fridge-freezer, dishwasher, combination oven, induction hob and modern angled extractor hood. Additional practical storage cabinets have been added opposite the main kitchen area. The many windows throughout the room also allow plenty of natural light to enter.
First floor:
The landing provides access to the attic, three bedrooms and the bathroom. Thanks to the dormer windows on both sides of the property, the bedrooms are a good size. Two bedrooms are similar in size, while the smaller third bedroom is currently being used as a home office. The entire floor features a neat laminate floor, installed in 2022.
The fully tiled bathroom is equipped with a shower enclosure, second toilet, heated towel rail and vanity unit with practical storage space. A charming recessed niche provides additional space for towels or decorative accessories. The skylight provides natural ventilation and plenty of daylight, while mechanical ventilation is also available.
Second floor:
The landing offers practical storage space, as well as the connections for the washing machine and tumble dryer, the central heating boiler and the mechanical ventilation system, all installed in 2022.
The attic floor also features a spacious additional room with a large Velux skylight. This versatile room could be used perfectly as a fourth bedroom, home office or hobby room.
Garden:
The rear garden is undoubtedly one of the property's major highlights. At an impressive 16 metres deep, it offers plenty of space and always provides a pleasant spot in either the sun or the shade. The garden is attractively landscaped with paving, a lawn and various plants and shrubs. It also features an outdoor tap, a wooden storage shed and a convenient rear access.
Bouwmeesterbuurt is a green and family-friendly neighbourhood in the Almere-Buiten district, with a wide range of amenities close by. Within walking distance you will find primary schools, childcare facilities, a supermarket, snack bar, pizzeria, bus stop, health centre and various sports facilities.
The location is also ideal for shopping and recreation. The DoeMere shopping area and the centre of Almere Buiten are just a short bicycle ride away, offering a wide range of shops, restaurants and other amenities. Almere Buiten railway and bus stations are also easily accessible by bicycle.
By car, you can reach Almere's ring road within a few minutes. The A6 provides easy access to cities such as Amsterdam and Lelystad, while the A27 offers convenient connections towards Het Gooi and Utrecht. An ideal location for both living and commuting!
Key features
• practical starter home
• 4 bedrooms
• country-style kitchen (2022)
• modern toilet with washbasin (2022)
• mostly uPVC window frames
• 5 solar panels (November 2025)
• mechanical ventilation system (2022)
• living area: 102 m²
• volume: 349 m³
• energylabel A
• offered with a starting price of € 400.000 (costs for buyer).
This information has been compiled with due care. However, no liability is accepted on our part for any incompleteness, inaccuracies or other shortcomings, nor for any consequences thereof. All measurements and areas stated are indicative.
Features
Transfer of ownership
- Listed since
- Acceptance
- Available on 10/12/2026
- Asking price
- € 400,000 kosten koper
- Asking price per m²
- € 3,922
- Status
- Available
Construction
- Kind of house
- Single-family home, row house
- Building type
- Resale property
- Year of construction
- 1986
- Type of roof
- Gable roof covered with roof tiles
Surface areas and volume
- Areas
- Living area
- 102 m²
- External storage space
- 10 m²
- Plot size
- 173 m²
- Volume in cubic meters
- 349 m³
Layout
- Number of rooms
- 5 rooms (4 bedrooms)
- Number of bath rooms
- 1 bathroom and 1 separate toilet
- Bathroom facilities
- Shower, toilet, sink, and washstand
- Number of stories
- 3 stories
- Facilities
- Skylight, optical fibre, and solar panels
Energy
- Energy label
- Insulation
- Completely insulated
- Heating
- CH boiler
- Hot water
- CH boiler
- CH boiler
- Vaillant eco TEC plus vhr combiketel (gas-fired combination boiler from 2015, in ownership)
Cadastral data
- ALMERE M 600
- Cadastral map
- Area
- 173 m²
- Ownership situation
- Full ownership
Exterior space
- Location
- Alongside a quiet road and in residential district
- Garden
- Back garden and front garden
- Back garden
- 90 m² (15.00 metre deep and 6.00 metre wide)
Storage space
- Shed / storage
- Detached wooden storage
- Facilities
- Electricity
Parking
- Type of parking facilities
- Public parking
© 2001-2026 funda