
This house on Funda: https://www.funda.nl/en/detail/koop/almere/huis-haringvlietstraat-21/80893691/
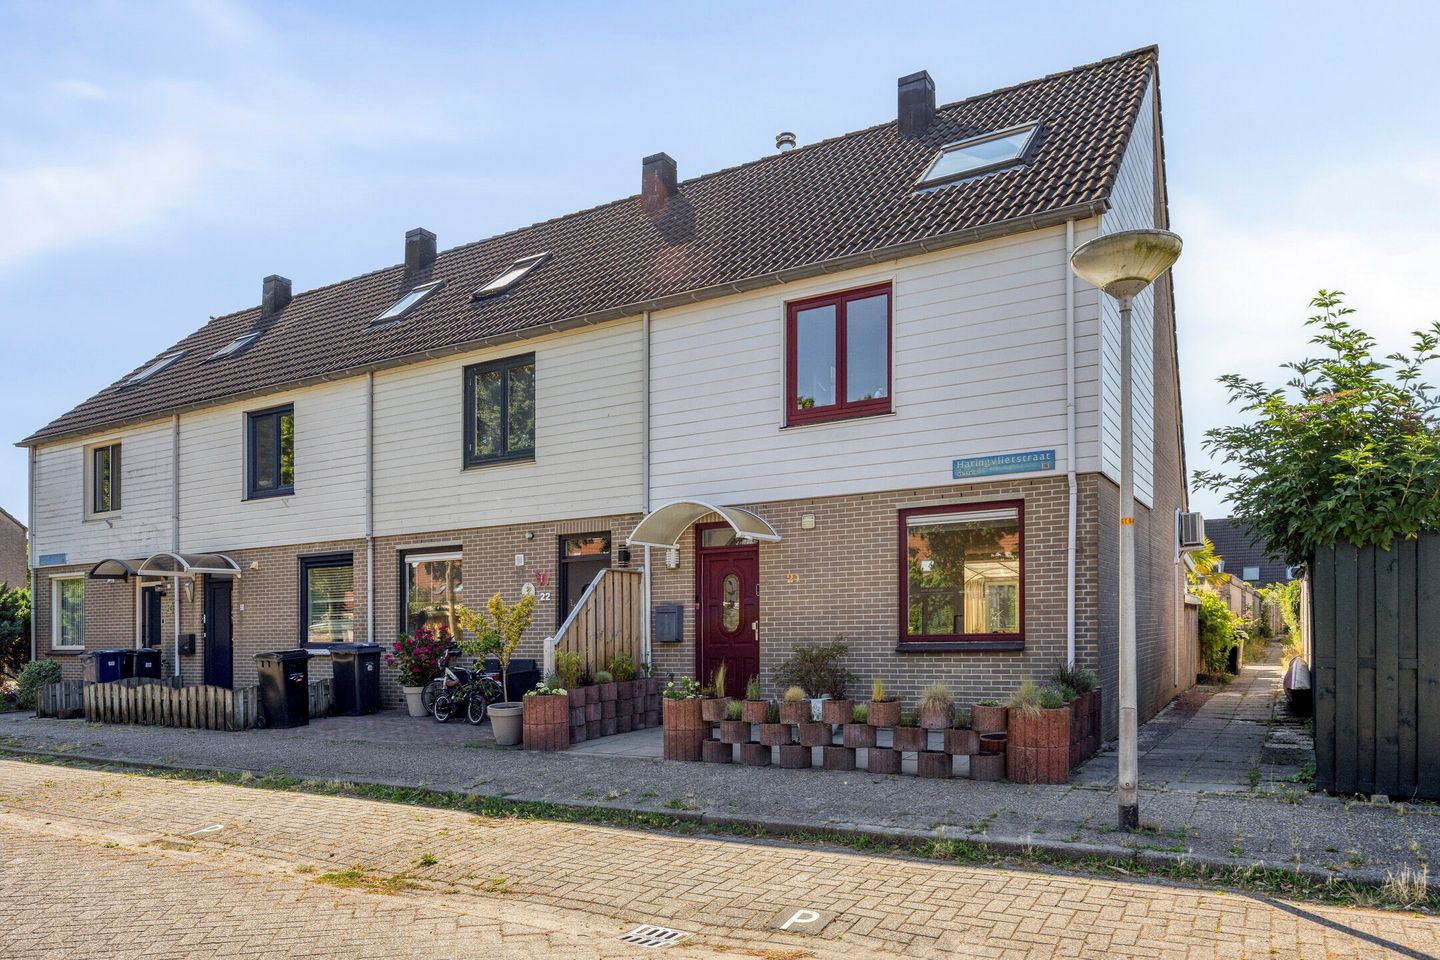
Haringvlietstraat 211316 LC AlmereWaterwijk Midden
€ 450,000 k.k.
Eye-catcherModern afgewerkte hoekwoning met zonnige tuin en energielabel B!
Description
This spacious corner house combines comfort, space, and an excellent location in the popular Waterwijk neighbourhood. Thanks to the fully renovated bathroom, modern toilet, new flooring, and freshly plastered and painted walls (all completed in 2026), this home is move-in ready. Offering three generous bedrooms, a sunny southeast-facing garden, and plenty of living space, it is an ideal home for families, couples, or anyone looking for a comfortable house they can move into immediately.
LOCATION
The house is situated in the green and family-friendly Waterwijk neighbourhood, a highly desirable residential area with all everyday amenities within easy reach. Schools, supermarkets, sports facilities, and public transport are all located nearby. Nature lovers will also appreciate the close proximity of the Leeghwaterplas recreational area and the Bos der Onverzettelijken nature reserve, both within walking distance. Almere city centre and the railway station can be reached within just a few minutes by bicycle, while the nearby A6 motorway provides excellent connections to surrounding cities. Amsterdam Central Station can be reached in just 20 minutes by train.
LAYOUT
Ground Floor
The entrance hall provides access to the meter cupboard, the modern toilet with washbasin (renovated in 2026), the staircase to the first floor, and the living room.
The bright and spacious living room benefits from large windows and a conservatory at the rear of the house, allowing plenty of natural light to enter. There is ample space for both a generous seating area and a dining area, creating a comfortable living space for the whole family. The conservatory serves as a pleasant extension of the living area and offers views of the rear garden.
At the front of the house is the open-plan kitchen, designed in a practical L-shaped layout and fitted with various built-in appliances. A large window provides plenty of natural daylight, while the under-stair storage cupboard offers additional storage space.
First Floor
The first floor features two spacious bedrooms, each spanning the full width of the house. The bathroom was completely renovated in 2026 and has a modern finish. It is equipped with a walk-in shower, vanity unit, and wall-mounted toilet.
Second Floor
A fixed staircase leads to the second floor, where a spacious third bedroom has been created and is fitted with a roof window. This floor also accommodates the laundry connections and provides additional storage space. By adding a dormer window, this level can easily be expanded, creating the possibility of a fourth bedroom.
The house is connected to district heating and therefore does not have a central heating boiler.
Garden
The sunny rear garden enjoys a southeast-facing position and offers plenty of opportunities to create an attractive outdoor living space. The garden features a combination of paving, timber decking, and planted borders, allowing it to be adapted to your personal preferences. At the rear of the garden is a detached brick storage shed, ideal for storing bicycles and garden equipment. The garden also has convenient rear access.
FEATURES
• Spacious corner house in the popular Waterwijk neighbourhood
• Bathroom fully renovated in 2026
• Toilet renovated in 2026
• New flooring installed in 2026
• Walls professionally plastered and painted in 2026
• Three spacious bedrooms
• Possibility to create a fourth bedroom by installing a dormer window
• Southeast-facing rear garden with a detached brick storage shed and rear access
• Conservatory at the rear (not built on a foundation)
• Connected to district heating (no central heating boiler)
• Energy label B
• Available immediately
• Conveniently located near shops, schools, public transport, nature areas, and major roads
Are you looking for a spacious family home in a quiet location where you can move in straight away? Then Haringvlietstraat 21 in Almere is definitely worth viewing!
NEN 2580 Measurement Disclaimer
The measurements have been carried out in accordance with the NEN 2580 Measurement Standard. This standard is intended to provide a consistent method for indicating the usable floor area. However, minor differences in measurement outcomes may still occur due to interpretation differences, rounding, or practical limitations during the measuring process. The NEN 2580 measurement report will be attached to the purchase agreement.
This information has been compiled with the utmost care. However, no liability is accepted for any inaccuracies, omissions, or the consequences thereof. All dimensions and surface areas provided are indicative only.
Features
Transfer of ownership
- Listed since
- Acceptance
- Available in consultation
- Asking price
- € 450,000 kosten koper
- Asking price per m²
- € 3,750
- Status
- Available
Construction
- Kind of house
- Single-family home, corner house
- Building type
- Resale property
- Year of construction
- 1984
- Specific
- With carpets and curtains
- Type of roof
- Gable roof covered with roof tiles
Surface areas and volume
- Areas
- Living area
- 120 m²
- External storage space
- 7 m²
- Plot size
- 157 m²
- Volume in cubic meters
- 424 m³
Layout
- Number of rooms
- 4 rooms (3 bedrooms)
- Number of bath rooms
- 1 bathroom
- Bathroom facilities
- Walk-in shower, toilet, sink, and washstand
- Number of stories
- 3 stories
- Facilities
- Air conditioning
Energy
- Energy label
- Insulation
- Mostly double glazed
- Heating
- District heating
- Hot water
- District heating
Cadastral data
- ALMERE O 1416
- Cadastral map
- Area
- 157 m²
- Ownership situation
- Full ownership
Exterior space
- Garden
- Back garden
- Back garden
- 51 m² (8.00 metre deep and 7.00 metre wide)
- Garden location
- Located at the southeast with rear access
Parking
- Type of parking facilities
- Public parking
© 2001-2026 funda