
This house on Funda: https://www.funda.nl/en/detail/koop/almere/huis-haydnplantsoen-82/89759862/
Description
KINDVRIENDELIJK WONEN IN HET GELIEFDE MUZIEKWIJK
Haydnplantsoen 82, Muziekwijk-Zuid
Deze woning wordt aangeboden met een bieden vanaf prijs van € 450.000,00 k.k.
Ruime eengezinswoning in een zeer geliefde kindvriendelijke woonomgeving met een vrij uitzicht.
Deze tussenwoning ligt in het populaire en kindvriendelijke Muziekwijk. Alle openbare voorzieningen zijn binnen handbereik. In de directe omgeving vindt u het NS-Station Almere Muziekwijk, diverse scholen (basis- en voortgezet onderwijs + internationale scholen), winkels, supermarkten, gezondheidscentrum, sportfaciliteiten en openbaar vervoer. Ook uitvalswegen zoals de A6 en de A1 zijn snel en eenvoudig bereikbaar, wat zorgt voor een uitstekende verbinding met omliggende steden. Ook bevindt de woning zich op fietsafstand van het stadshart van Almere en Beatrixpark.
Dit maakt de locatie zeer geliefd bij (startende) gezinnen.
ENERGIEZUINIG MET ENERGIELABEL A
Deze woning is voorzien van energielabel A, wat duidt op een duurzame woning en een laag energieverbruik. Een energiezuinige woning is niet alleen milieuvriendelijk, maar kan ook financieel voordeel opleveren: veel geldverstrekkers bieden bij een gunstig energielabel vaak een hogere leencapaciteit of een lagere rente. Daarmee combineert deze woning duurzaamheid met slimme toekomstgerichte keuzes.
Indeling:
Begane grond:
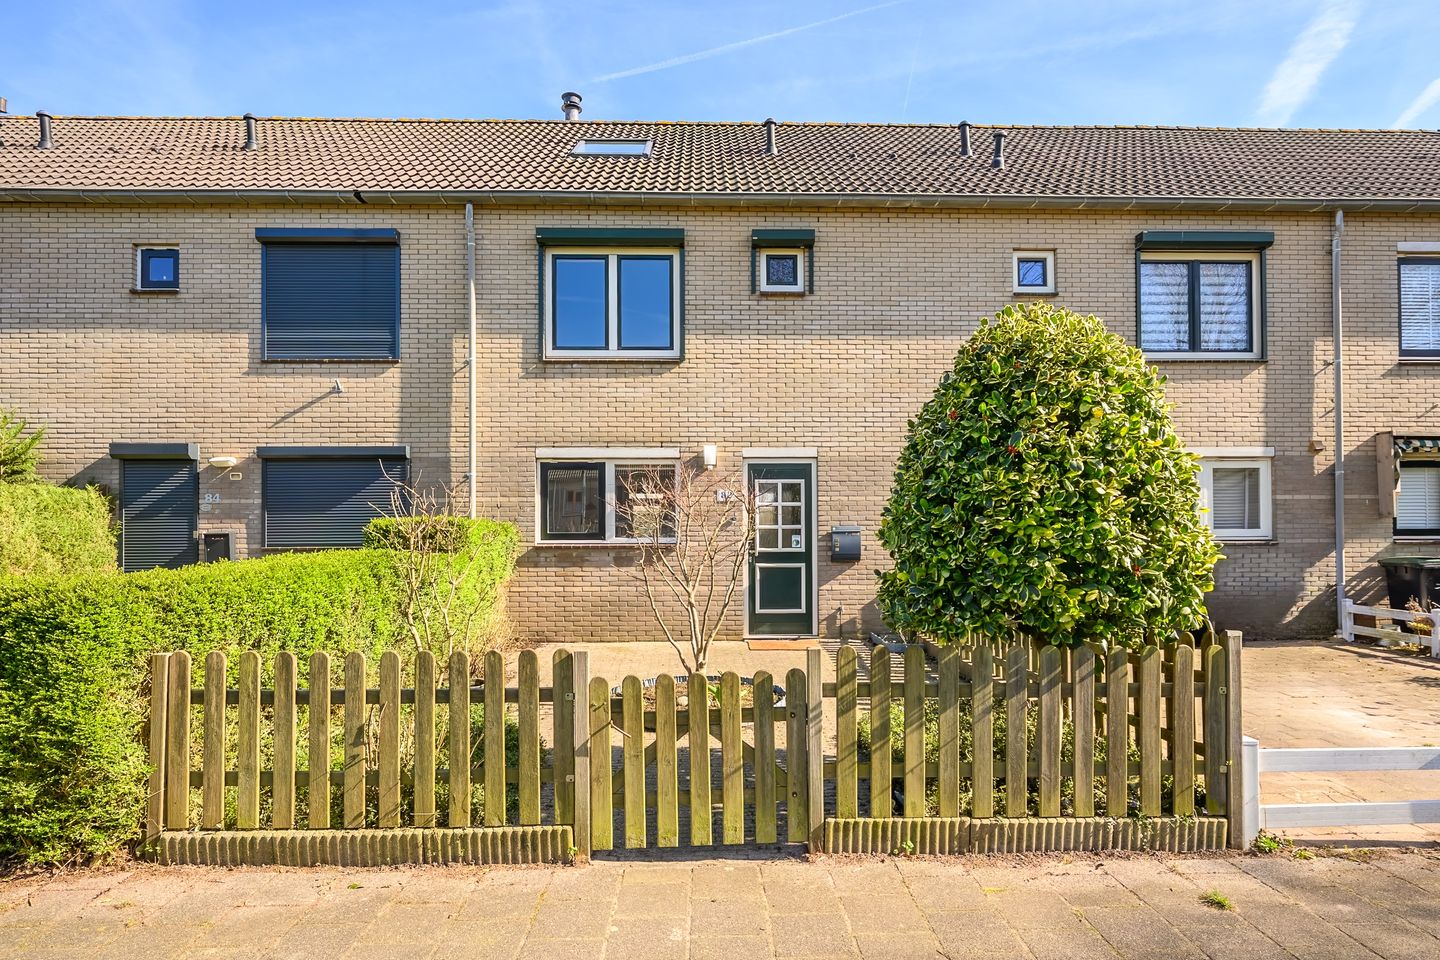
Via de ruime voortuin betreedt je via de entree de lichte hal, waar zich de meterkast, de toilet, de garderobe en de trapopgang naar de 1e verdieping bevindt. De lichte woonkamer met grote raampartij heeft voldoende plek voor een ruime zithoek en eettafel. Aan de voorzijde bevindt zich de keuken voorzien van diverse inbouwapparatuur zoals keramische kookplaat, vaatwasser en de koel-vries combinatie. Aan de achterzijde bevindt zich een heerlijke ruime serre, waarbij alle glazen schuifdeuren open kunnen voor heerlijke zomeravonden!
De achtertuin biedt voldoende ruimte om te ontspannen en te genieten van het buitenleven. Hier is tevens een berging voor de fietsen en een achterom.
1e Verdieping:
De lichte overloop met toegang tot twee in grootte variërende slaapkamers, waarbij de master slaapkamer aan de tuinzijde, is samengevoegd uit de oorspronkelijke twee slaapkamers. Hierin bevindt zich ook de LG airconditioning om ook in de warme nachten heerlijk te kunnen slapen tevens hebben alle raampartijen rolluiken. De oorspronkelijke indeling van 3 slaapkamers zijn uiteraard terug te realiseren. De badkamer is netjes uitgevoerd en voorzien van een douchecabine, wastafelmeubel, designer radiator en een tweede toilet.
2e Verdieping:
Een zeer ruime zolderverdieping over de gehele woning met mogelijkheid voor het creëren van een extra slaapkamer met dakkapel, en werkruimte of hobbyruimte. Tevens bevinden zich hier de wasmachine en droger aansluiting en de mechanische ventilatie.
Kenmerken:
• Woonoppervlak; 111 m², perceel: ca. 144 m², inhoud; ca. 364m³, bouwjaar 1987
• Energielabel A
• Ruime serre- uitbouw
• LG Airconditioning in master bedroom
• Ideale woning voor middel- en grote gezinnen
• Gelegen in een geliefde wijk
• Nabij alle openbare voorzieningen en uitvalswegen
• Oplevering: In overleg
Kortom: een fijne gezinswoning op een top locatie die u zeker gezien moet hebben! Bezoek onze website of bel voor meer informatie: 036-7634346.
Disclaimer:
Alhoewel zorgvuldig samengesteld, kunnen er aan deze tekst geen rechten worden ontleend. Wij staan dan ook niet in voor de juistheid en volledigheid van de getoonde gegevens.
CHILD-FRIENDLY LIVING IN THE POPULAR MUZIEKWIJK
Haydnplantsoen 82, Muziekwijk-Zuid
This property is offered with a “bidding from” price of €450,000 (buyer’s costs).
Spacious family home in a highly sought-after, child-friendly residential area with an open view.
This house is located in the popular and family-friendly Muziekwijk. All public amenities are within easy reach. In the immediate vicinity you will find Almere Muziekwijk railway station, various schools (primary and secondary education, including international schools), shops, supermarkets, a health center, sports facilities, and public transport. Major roads such as the A6 and A1 are also quickly and easily accessible, ensuring excellent connections to surrounding cities. The house is also within cycling distance of Almere city center and Beatrix Park.
This makes the location highly desirable for (starting) families.
ENERGY-EFFICIENT WITH ENERGY LABEL A
This home has an energy label A, indicating a sustainable property with low energy consumption. An energy-efficient home is not only environmentally friendly but can also offer financial advantages: many lenders provide higher borrowing capacity or lower interest rates for homes with favorable energy labels. This property therefore combines sustainability with smart, future-oriented choices.
Layout:
Ground floor:
Through the spacious front garden, you enter the bright hallway, which includes the meter cupboard, toilet, wardrobe, and staircase to the first floor. The bright living room with large windows offers ample space for a generous seating area and dining table. The kitchen is located at the front and is equipped with various built-in appliances such as a ceramic hob, dishwasher, and fridge-freezer combination.
At the rear, there is a lovely spacious conservatory with fully openable sliding glass doors—perfect for enjoying summer evenings.
The backyard offers plenty of space to relax and enjoy outdoor living. There is also a storage shed for bicycles and a rear entrance.
First floor:
The bright landing provides access to two bedrooms of varying sizes. The master bedroom at the garden side has been created by combining two original bedrooms. It is equipped with an LG air conditioning unit for comfortable sleeping during warm nights, the windows are all provided with roller shutters. The original layout of three bedrooms can easily be restored.
The bathroom is neatly finished and features a shower cabin, vanity unit, designer radiator, and a second toilet.
Second floor:
A very spacious attic floor covering the entire house, with the possibility to create an additional bedroom with a dormer, as well as a workspace or hobby room. The washing machine and dryer connections and mechanical ventilation system are also located here.
Features:
* Living area: 111 m², plot: approx. 144 m², volume: approx. 364 m³, built in 1987
* Energy label A
* Spacious conservatory extension
* LG air conditioning in master bedroom
* Ideal home for medium and large families
* Located in a popular neighborhood
* Close to all public amenities and main roads
* Delivery: in consultation
In short: a lovely family home in a prime location that is definitely worth a visit! Visit our website or call for more information: +31 36 763 4346.
Disclaimer:
Although this information has been compiled with care, no rights can be derived from this text. We do not guarantee the accuracy or completeness of the information provided.
Features
Transfer of ownership
- Last asking price
- € 450,000 kosten koper
- Asking price per m²
- € 4,054
- Status
- Sold
Construction
- Kind of house
- Single-family home, row house
- Building type
- Resale property
- Year of construction
- 1987
- Type of roof
- Gable roof covered with roof tiles
- Quality marks
- Energie Prestatie Advies
Surface areas and volume
- Areas
- Living area
- 111 m²
- External storage space
- 21 m²
- Plot size
- 144 m²
- Volume in cubic meters
- 364 m³
Layout
- Number of rooms
- 4 rooms (3 bedrooms)
- Number of bath rooms
- 1 bathroom and 1 separate toilet
- Bathroom facilities
- Shower, sink, and washstand
- Number of stories
- 2 stories and an attic
- Facilities
- Air conditioning, outdoor awning, skylight, optical fibre, mechanical ventilation, rolldown shutters, and TV via cable
Energy
- Energy label
- Insulation
- Double glazing
- Heating
- District heating
- Hot water
- District heating
Cadastral data
- ALMERE K 2119
- Cadastral map
- Area
- 144 m²
- Ownership situation
- Full ownership
Exterior space
- Location
- Alongside park, in residential district and unobstructed view
- Garden
- Back garden and front garden
- Back garden
- 58 m² (11.50 metre deep and 5.00 metre wide)
- Garden location
- Located at the east
Storage space
- Shed / storage
- Detached brick storage
- Facilities
- Electricity
Parking
- Type of parking facilities
- Public parking
© 2001-2026 funda