
This house on Funda: https://www.funda.nl/en/detail/koop/almere/huis-hendrik-ijzerbrootlaan-34/44554852/
Eye-catcherRoyale eengezinswoning met 4 slaapkamers, label A en zonnige tuin
Description
Spacious family home with roof extension (2023), four bedrooms, energy label A and a sunny garden in the popular Stripheldenbuurt
Located in the popular and quiet Stripheldenbuurt in Almere Buiten, this surprisingly spacious and well-maintained family home features a roof extension completed in 2023. Thanks to this extension, a significant amount of additional living space has been created and the property now offers four generous bedrooms. The home is offered with a starting price of €475,000 buyer’s costs (k.k.).
The house offers a bright and comfortable living room, a modern open-plan kitchen from 2023, and a sunny backyard facing southwest. A perfect place to enjoy the afternoon and evening sun.
The location is particularly pleasant. The property is situated in a quiet residential street with plenty of greenery in the surrounding area. Nature reserves such as the Oostvaardersplassen and Kotterbos are nearby, making it ideal for walking, running or cycling.
Accessibility is also excellent. A bus stop is located just around the corner and Almere Oostvaarders train station is only a few minutes away. Major roads towards Amsterdam and Lelystad (A6) are easily accessible. Schools, childcare facilities, a supermarket and a health centre are all within walking or short cycling distance.
The property was built in 2006, is fully fitted with HR++ double glazing, and has energy label A.
Layout
Ground floor
Entrance hall with meter cupboard, toilet, staircase and access to the living room.
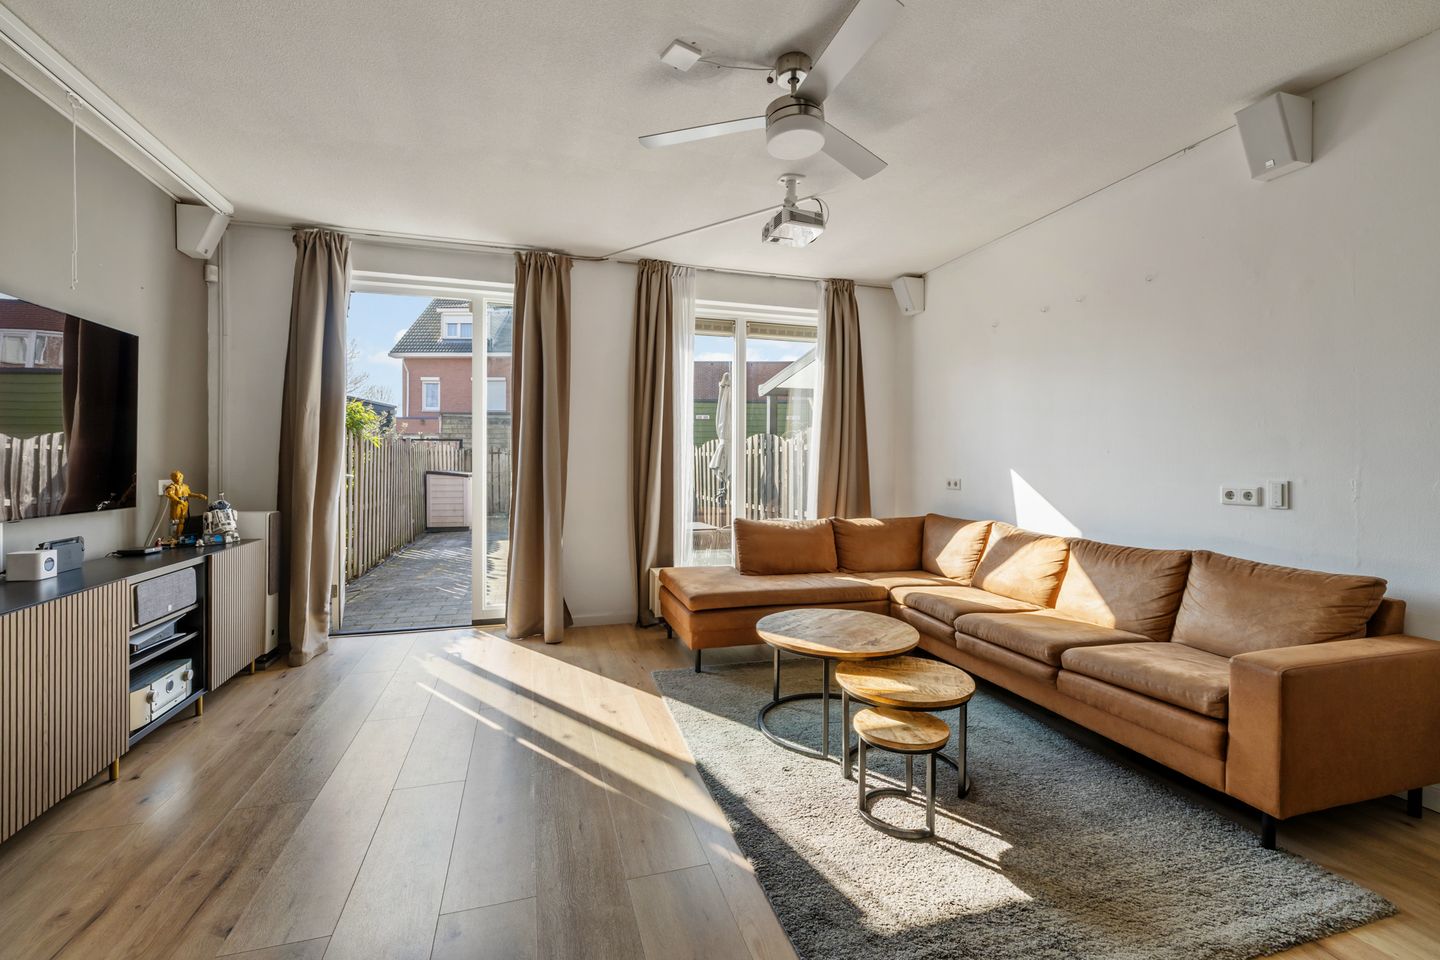
The garden-facing living room is bright and spacious and provides direct access to the backyard through the back door. The walls are neatly finished and the floor is fitted with laminate flooring.
At the front of the house you will find the modern open-plan kitchen from 2023 in a corner layout. The kitchen is equipped with various built-in appliances including an extractor hood, 5-burner gas stove, oven and dishwasher. In addition, there is a separate refrigerator and freezer.
First floor
Landing with access to two bedrooms, the bathroom and an internal storage room with washing machine connection.
The bathroom is equipped with a walk-in shower, washbasin cabinet, towel radiator and a second toilet.
Second floor
In 2023 this floor was created through a roof extension, providing a substantial amount of additional living space.
This floor offers two spacious bedrooms, bringing the total number of bedrooms in the house to four. The space offers many possibilities, for example as additional bedrooms, a home office or hobby room.
Garden
The well-maintained backyard faces southwest, allowing you to fully enjoy the afternoon and evening sun. The garden features paving, an outdoor tap, fencing and a wooden storage shed. The garden is also accessible via a back entrance.
Key features
- Spacious and move-in ready family home
- Roof extension added in 2023
- Kitchen renovated in 2023
- Four bedrooms
- Energy label A
- Fully fitted with HR++ double glazing
- Sunny southwest-facing backyard
- Quiet location in the popular Stripheldenbuurt
- Good accessibility to public transport and main roads
Transfer: in consultation
Features
Transfer of ownership
- Listed since
- Acceptance
- Available in consultation
- Asking price
- € 500,000 kosten koper
- Asking price per m²
- € 3,817
- Status
- Available
Construction
- Kind of house
- Single-family home, row house
- Building type
- Resale property
- Year of construction
- 2006
- Type of roof
- Flat roof covered with asphalt roofing
Surface areas and volume
- Areas
- Living area
- 131 m²
- External storage space
- 7 m²
- Plot size
- 133 m²
- Volume in cubic meters
- 463 m³
Layout
- Number of rooms
- 5 rooms (4 bedrooms)
- Number of bath rooms
- 1 bathroom and 1 separate toilet
- Bathroom facilities
- Bath, toilet, sink, and washstand
- Number of stories
- 3 stories
- Facilities
- Optical fibre and mechanical ventilation
Energy
- Energy label
- Insulation
- Completely insulated
- Heating
- CH boiler
- Hot water
- CH boiler
- CH boiler
- Intergas (gas-fired from 2006, in ownership)
Cadastral data
- ALMERE R 1636
- Cadastral map
- Area
- 133 m²
- Ownership situation
- Full ownership
Exterior space
- Location
- Alongside a quiet road and in residential district
- Garden
- Back garden
Storage space
- Shed / storage
- Detached wooden storage
- Facilities
- Electricity
- Insulation
- No insulation
Parking
- Type of parking facilities
- Public parking
© 2001-2026 funda