
This house on Funda: https://www.funda.nl/en/detail/koop/almere/huis-hendrik-werkmanstraat-120/44669706/
Description
Well-maintained terraced house with three bedrooms in Tussen de Vaarten
Located in the Tussen de Vaarten neighbourhood, this well-maintained terraced house at Hendrik Werkmanstraat 120 offers comfortable living. With approximately 114 m² of living space, three bedrooms, a bright living room and a spacious rear garden, this property offers plenty of possibilities. Thanks to its A+ energy label, district heating and practical layout, you can enjoy comfortable and energy-efficient living.
GENERAL:
This well-maintained property was built in 2001 and is situated on a quiet road in the residential neighbourhood of Tussen de Vaarten. Inside, you will find a bright living room with large windows, a practical kitchen and three bedrooms that can be used to suit your needs. The neutral wall finishes and light-coloured flooring provide a pleasant starting point for creating your own home.
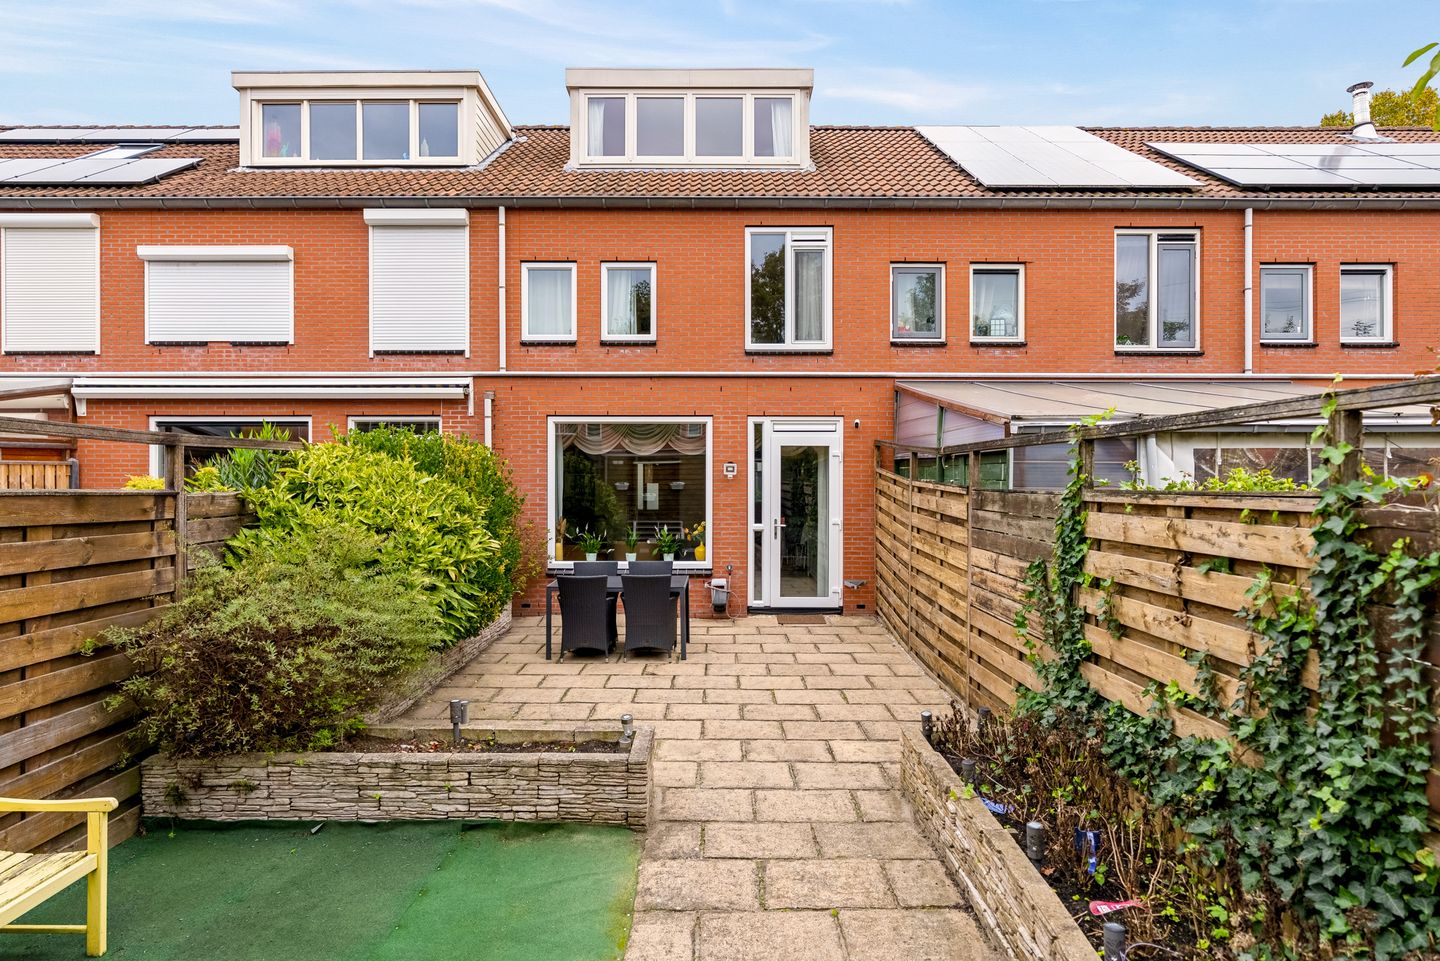
The outdoor space is equally inviting. The spacious rear garden is neatly landscaped with decorative paving, green borders and several areas for comfortable outdoor seating. The property also benefits from a detached wooden storage shed with electricity and convenient rear access. With an A+ energy label, uPVC window frames and district heating, the house is designed for comfortable and energy-efficient living.
LAYOUT:
Ground floor:
The entrance to the property is reached through the front garden. The hallway provides access to the toilet and the other rooms. The bright living room offers plenty of space for a comfortable seating area and a dining table. The large window and door leading to the rear garden allow plenty of natural daylight to enter and create a pleasant connection between indoor and outdoor living. The light-coloured tiled floor with underfloor heating adds warmth and comfort.
The kitchen is located at the front of the property and features a practical L-shaped layout with light-coloured cabinet fronts and a matching worktop. It is equipped with a hob, extractor hood, oven, double sink and several storage cupboards. The window above the worktop provides pleasant natural light while cooking.
First floor:
The landing provides access to the bedrooms and bathroom. The bedrooms benefit from good natural light and feature light-coloured flooring. These rooms offer various possibilities, whether you need a comfortable bedroom, a child's bedroom or a dedicated home office.
The bathroom features light-coloured wall tiles and includes a spacious shower with a glass screen, a rainfall showerhead and handheld shower, a vanity unit with washbasin and a toilet. A window provides natural daylight.
Second floor:
The top floor features a bright bedroom with a wide dormer window. The sloping roof gives the room a cosy and welcoming atmosphere. Practical storage space behind the low walls allows you to keep belongings neatly out of sight. The property also has a laundry area and additional storage space.
Garden:
The spacious rear garden is a lovely place to relax. It is mainly paved and features green borders, mature plants and wooden boundary fences. This creates a pleasant combination of greenery and space for an outdoor dining area or a comfortable lounge set.
A second seating area has been created at the back of the garden, giving you several options for enjoying outdoor living. The garden also includes a detached wooden storage shed with electricity, ideal for storing bicycles, gardening equipment and other belongings. There is also rear access via a jointly owned path (mandelig pad), with no monthly charges.
SURROUNDINGS:
The property is located in the Tussen de Vaarten residential neighbourhood in Almere, with various amenities nearby. Supermarkets are available in the surrounding area, and primary schools and childcare facilities are also close by. Almere Parkwijk railway station offers train connections to destinations including Almere Centrum. The A6 and A27 motorways are also easily accessible, making this a convenient location for those who regularly travel by car.
KEY FEATURES:
-Starting price: € 450.000,-
-Living area approx. 114 m²
-3 bedrooms
-Energy label A+ and PVC window frames installed in 2023
-Heating and hot water supplied by district heating
-Detached wooden storage shed with electricity
-Public parking available
-Rear access via a jointly owned path (mandelig pad), with no monthly charges
-Delivery in consultation, preference is quick
CLOSING:
Would you like to experience everything this property has to offer? Simply request a viewing through Funda!
Features
Transfer of ownership
- Listed since
- Acceptance
- Available in consultation
- Asking price
- € 450,000 kosten koper
- Asking price per m²
- € 3,947
- Status
- Available
Construction
- Kind of house
- Single-family home, row house
- Building type
- Resale property
- Year of construction
- 2001
- Specific
- Partly furnished with carpets and curtains
- Type of roof
- Combination roof covered with asphalt roofing and roof tiles
Surface areas and volume
- Areas
- Living area
- 114 m²
- External storage space
- 8 m²
- Plot size
- 140 m²
- Volume in cubic meters
- 380 m³
Layout
- Number of rooms
- 4 rooms (3 bedrooms)
- Number of bath rooms
- 1 bathroom and 1 separate toilet
- Bathroom facilities
- Shower, toilet, sink, and washstand
- Number of stories
- 3 stories
- Facilities
- Mechanical ventilation
Energy
- Energy label
- Insulation
- Completely insulated
- Heating
- District heating
- Hot water
- District heating
Cadastral data
- ALMERE P 4015
- Cadastral map
- Area
- 140 m²
- Ownership situation
- Full ownership
- ALMERE P 4061
- Cadastral map
- Area
- 279 m²
- Ownership situation
- Held in common ownership
Exterior space
- Location
- Alongside a quiet road and in residential district
- Garden
- Back garden and front garden
- Back garden
- 72 m² (14.24 metre deep and 5.09 metre wide)
- Garden location
- Located at the southwest with rear access
Storage space
- Shed / storage
- Detached wooden storage
- Facilities
- Electricity
- Insulation
- No insulation
Parking
- Type of parking facilities
- Public parking
© 2001-2026 funda