
This house on Funda: https://www.funda.nl/en/detail/koop/almere/huis-henk-sprengerweg-72/44503484/
Description
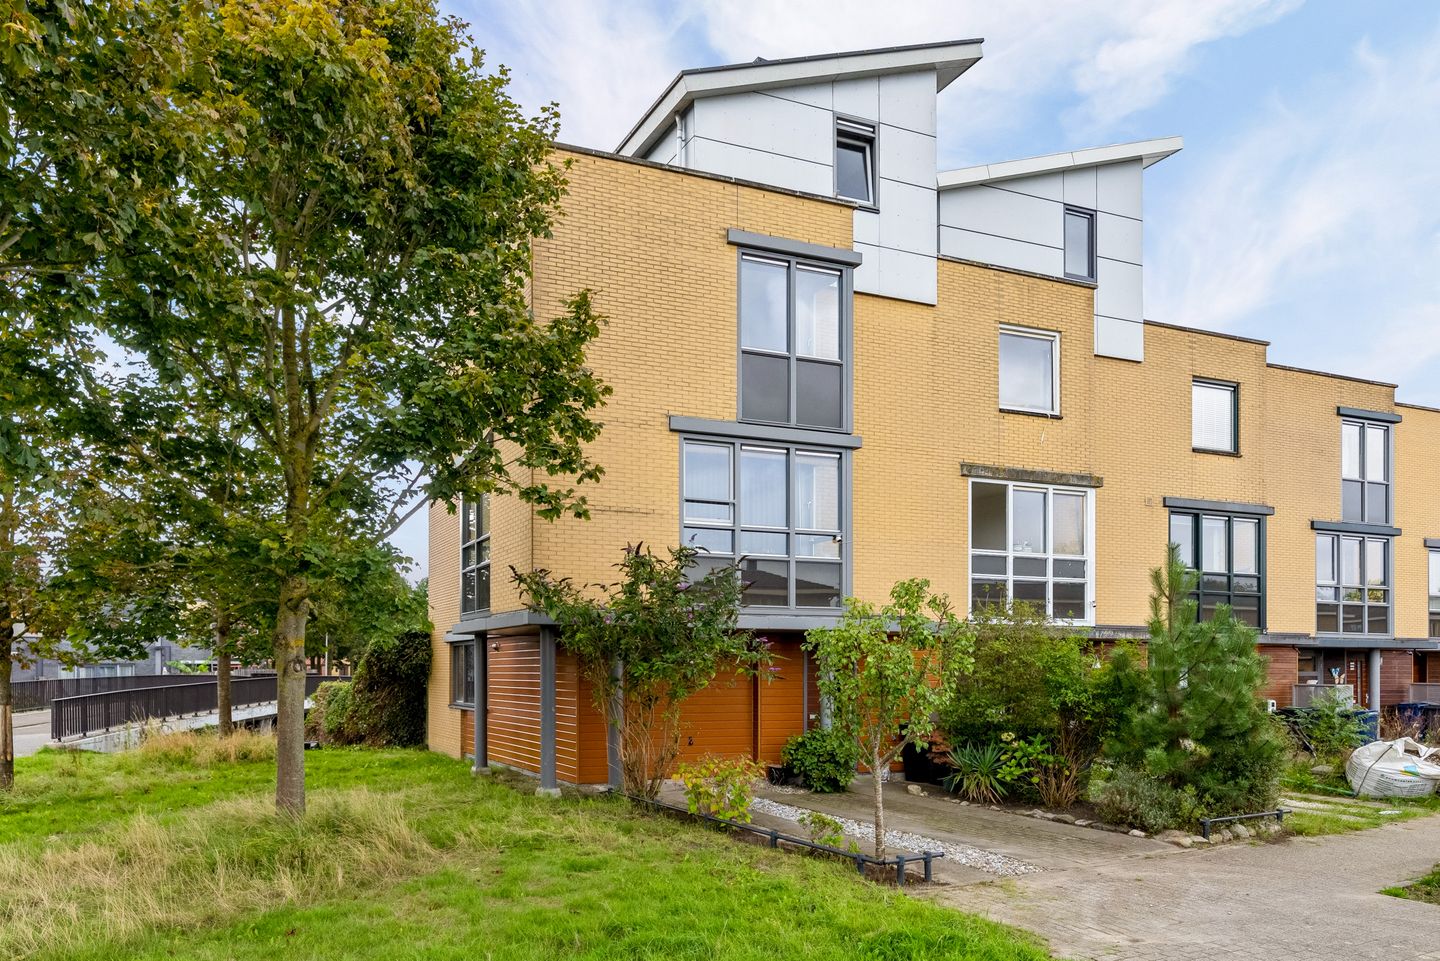
Spacious and playful drive-in home on navigable water in the Stripheldenbuurt
At Henk Sprengerweg 72 in Almere, you will enjoy spacious and practical living directly on the water. This drive-in home features a garage, parking on private property and a southeast-facing garden with wooden decking and two covered seating areas. The void between the kitchen and living room creates an open, bright and playful living experience.
General:
This spacious drive-in home in the Stripheldenbuurt is especially appealing to families and those who love space, water and boating. The property is spread across several residential floors, offering many different possibilities for use. The indoor garage and private parking space make everyday life extra practical. The country-style kitchen is fitted with built-in appliances and is beautifully connected to the living room through the void. The kitchen and bathroom are somewhat dated, but also offer the opportunity to further modernise the home to your own taste. The garden borders directly on the water and, with a pond, wooden decking and two covered seating areas, offers several pleasant spots to enjoy the sun and the water.
Layout:
Ground floor:
You enter the home through the hallway, which provides access to the garage, toilet, understairs cupboard and kitchen. The garage is practical for parking a car, storing bicycles or other items, or using as a hobby room. At the rear is the open country-style kitchen, fitted with built-in appliances. The void creates a beautiful connection with the living room on the floor above.
First floor:
This is the main living floor. At the front, the living space is extra large thanks to an extension at the front and side. This makes the area highly suitable for, for example, a pool table, play area or additional seating area. At the rear is the current sitting room, which is connected to the kitchen through the void.
Second floor:
This floor has three bedrooms. The bathroom is also located on this level and is fitted with a jacuzzi, walk-in shower and double washbasin with vanity unit. There is also a separate toilet. This floor is therefore practical for a family, with space for sleeping, working or playing.
Third floor:
The top floor has an additional room. This space is suitable as a bedroom, home office, hobby room or quiet guest room. On the landing you will find the central heating boiler and laundry area.
Surroundings:
The property is located in the Stripheldenbuurt, a residential neighbourhood in Almere Buiten with plenty of water, greenery and a playful layout. In the neighbourhood and the immediate surroundings, you will find daily amenities such as schools, childcare, shops, public transport and sports facilities. For relaxation, the Kotterbos and Oostvaardersplassen are nearby. Accessibility is also practical, with connections to Almere Oostvaarders station, Almere Buiten station and arterial roads such as the A6 and A27.
Features:
-Starting price € 550.000,-
-Living area 160 m²
-Built in 2005
-4 bedrooms
-Attractive void between kitchen and living room
-Garage and parking space on private property
-Energy label A
-Southeast-facing garden
-Transfer in consultation, preferably as soon as possible
In short, a spacious drive-in home on navigable water. With a touch of tongue-in-cheek, even a real “dive-in home”. Curious to see more? Schedule a viewing via Funda!
Features
Transfer of ownership
- Listed since
- Acceptance
- Available in consultation
- Asking price
- € 550,000 kosten koper
- Asking price per m²
- € 3,438
- Status
- Available
Construction
- Kind of house
- Single-family home, corner house (drive-in residential property)
- Building type
- Resale property
- Year of construction
- 2005
- Specific
- Partly furnished with carpets and curtains
- Type of roof
- Combination roof covered with asphalt roofing
Surface areas and volume
- Areas
- Living area
- 160 m²
- Other space inside the building
- 18 m²
- Exterior space attached to the building
- 34 m²
- Plot size
- 176 m²
- Volume in cubic meters
- 659 m³
Layout
- Number of rooms
- 6 rooms (4 bedrooms)
- Number of bath rooms
- 1 bathroom and 2 separate toilets
- Bathroom facilities
- Double sink, walk-in shower, and bath
- Number of stories
- 4 stories
- Facilities
- Optical fibre, mechanical ventilation, and solar panels
Energy
- Energy label
- Insulation
- Completely insulated
- Heating
- CH boiler
- Hot water
- CH boiler
- CH boiler
- Intergas Kompact HR (gas-fired combination boiler from 2005, in ownership)
Cadastral data
- ALMERE R 751
- Cadastral map
- Area
- 176 m²
- Ownership situation
- Full ownership
Exterior space
- Location
- Alongside a quiet road, along waterway, alongside waterfront and in residential district
- Garden
- Back garden and front garden
- Back garden
- 66 m² (11.50 metre deep and 5.70 metre wide)
- Garden location
- Located at the southeast
Garage
- Type of garage
- Built-in
- Capacity
- 1 car
- Facilities
- Electricity
- Insulation
- Completely insulated
Parking
- Type of parking facilities
- Parking on private property
© 2001-2026 funda