
This house on Funda: https://www.funda.nl/en/detail/koop/almere/huis-herfststraat-28/08080459/
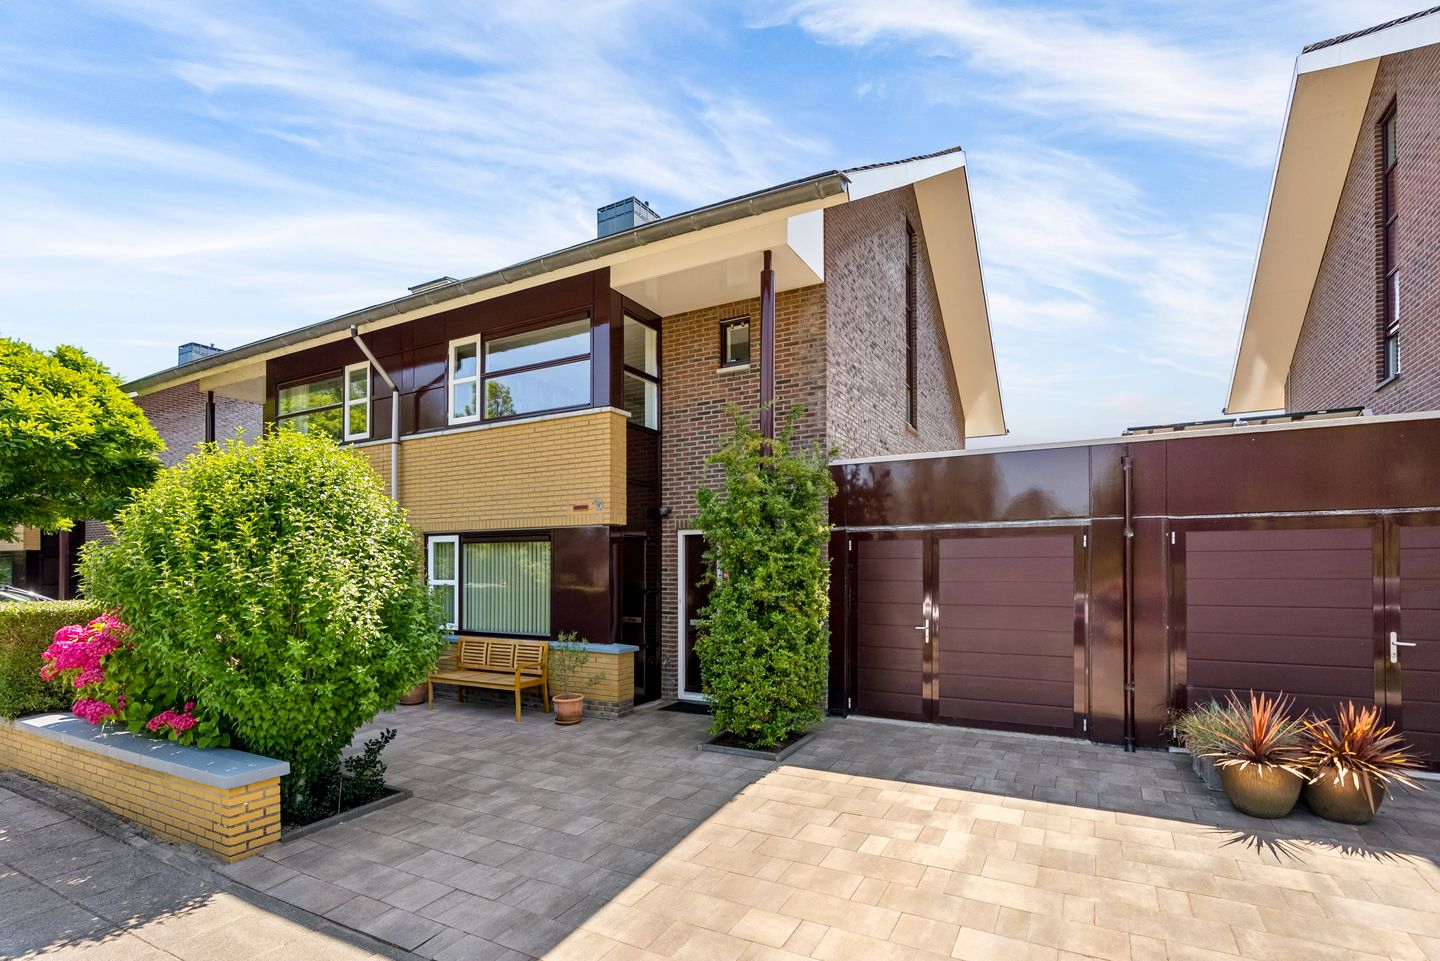
Eye-catcherRoyale twee-onder-een-kapwoning met garage, 4 slaapkamers en label A
Description
Space, comfort and a beautiful location come together in this spacious semi-detached house with an integral garage, sunny garden and unobstructed views over greenery and water.
Located on a quiet, green street in the popular Seizoenenbuurt, this attractive 1930s-style semi-detached house with a bay window, private driveway, integral garage and no less than 158 m² of living space offers everything a family could wish for: a spacious living room, four generous bedrooms, a complete bathroom, plenty of storage space and a sunny southeast-facing rear garden. Thanks to the 10 solar panels and Energy Label A, you will also enjoy comfortable and energy-efficient living.
Upon arrival, the attractive location immediately stands out. At the front, you overlook a wide green strip, additional parking facilities and an attractive city canal, while at the rear you enjoy optimal privacy in the beautifully landscaped garden.
Inside, the spacious entrance hall and the abundance of natural daylight immediately catch the eye. The generous living room is wonderfully bright thanks to the characteristic bay window with side windows and French doors, creating a pleasant living space for the whole family. The modern semi-open kitchen at the front offers unobstructed views over the greenery and is equipped with various built-in appliances and a Quooker. The practical integral garage and ample storage possibilities complete the living comfort.
On the first floor there are three spacious bedrooms, including a generous master bedroom at the front. The complete bathroom is fitted with a bathtub, spacious walk-in shower, double washbasin and a second toilet.
The second floor offers even more possibilities with a spacious fourth bedroom fitted with a built-in wardrobe and a dormer window. There is also a multifunctional landing, ideal as a workspace, playroom or hobby room. Sliding panels provide easy access to plenty of storage space. This floor also houses the connections for the washing machine and tumble dryer, as well as the central heating system.
Outside, there is also plenty to enjoy. The sunny southeast-facing rear garden has been neatly landscaped with several terraces, an artificial grass lawn, an attractive pergola, a detached wooden storage shed and rear access. An electrically operated awning with remote control is installed on the rear façade.
The location is excellent. Within walking distance you will find a primary school, supermarket, health centre, bus stop and Meridiaan Park. Direct walking and cycling paths also take you within a few minutes to the beautiful Oostvaardersplassen nature reserve. Almere Buiten shopping centre, the railway station and the roads leading to the A6 and A27 motorways are also easily accessible.
Particulars:
- Living area approximately 158 m²;
- Private driveway and integral garage;
- Unobstructed views over greenery and a city canal;
- Equipped with 10 solar panels, Energy Label A;
- Semi-open kitchen with various built-in appliances;
- Spacious 1930s-style semi-detached house;
- Generous living room with an attractive bay window and French doors to the garden;
- Beautifully landscaped southeast-facing rear garden with detached wooden storage shed;
- Complete bathroom with bathtub, shower cabin, double washbasin and second toilet;
- Completion in consultation, preferred around mid-February 2027.
Please note: This property is offered with a starting price of €650,000 costs for the buyer (k.k.).
Features
Transfer of ownership
- Listed since
- Acceptance
- Available in consultation
- Asking price
- € 650,000 kosten koper
- Asking price per m²
- € 4,114
- Status
- Available
Construction
- Kind of house
- Single-family home, double house
- Building type
- Resale property
- Year of construction
- 1998
- Specific
- Partly furnished with carpets and curtains
- Type of roof
- Gable roof covered with roof tiles
Surface areas and volume
- Areas
- Living area
- 158 m²
- Other space inside the building
- 18 m²
- External storage space
- 10 m²
- Plot size
- 250 m²
- Volume in cubic meters
- 612 m³
Layout
- Number of rooms
- 5 rooms (4 bedrooms)
- Number of bath rooms
- 1 bathroom and 1 separate toilet
- Bathroom facilities
- Shower, double sink, bath, toilet, and washstand
- Number of stories
- 2 stories and an attic
- Facilities
- Outdoor awning, optical fibre, mechanical ventilation, and solar panels
Energy
- Energy label
- Insulation
- Completely insulated
- Heating
- CH boiler
- Hot water
- CH boiler
- CH boiler
- Gas-fired combination boiler from 2023, in ownership
Cadastral data
- ALMERE B 2268
- Cadastral map
- Area
- 250 m²
- Ownership situation
- Full ownership
Exterior space
- Location
- On the edge of a forest, alongside a quiet road, in residential district and unobstructed view
- Garden
- Back garden and front garden
- Back garden
- 119 m² (12.50 metre deep and 9.50 metre wide)
- Garden location
- Located at the southeast with rear access
Storage space
- Shed / storage
- Detached wooden storage
- Facilities
- Electricity
Garage
- Type of garage
- Attached brick garage and parking place
- Capacity
- 1 car
Parking
- Type of parking facilities
- Parking on private property and public parking
© 2001-2026 funda