
This house on Funda: https://www.funda.nl/en/detail/koop/almere/huis-hildebrandstraat-41/44582202/
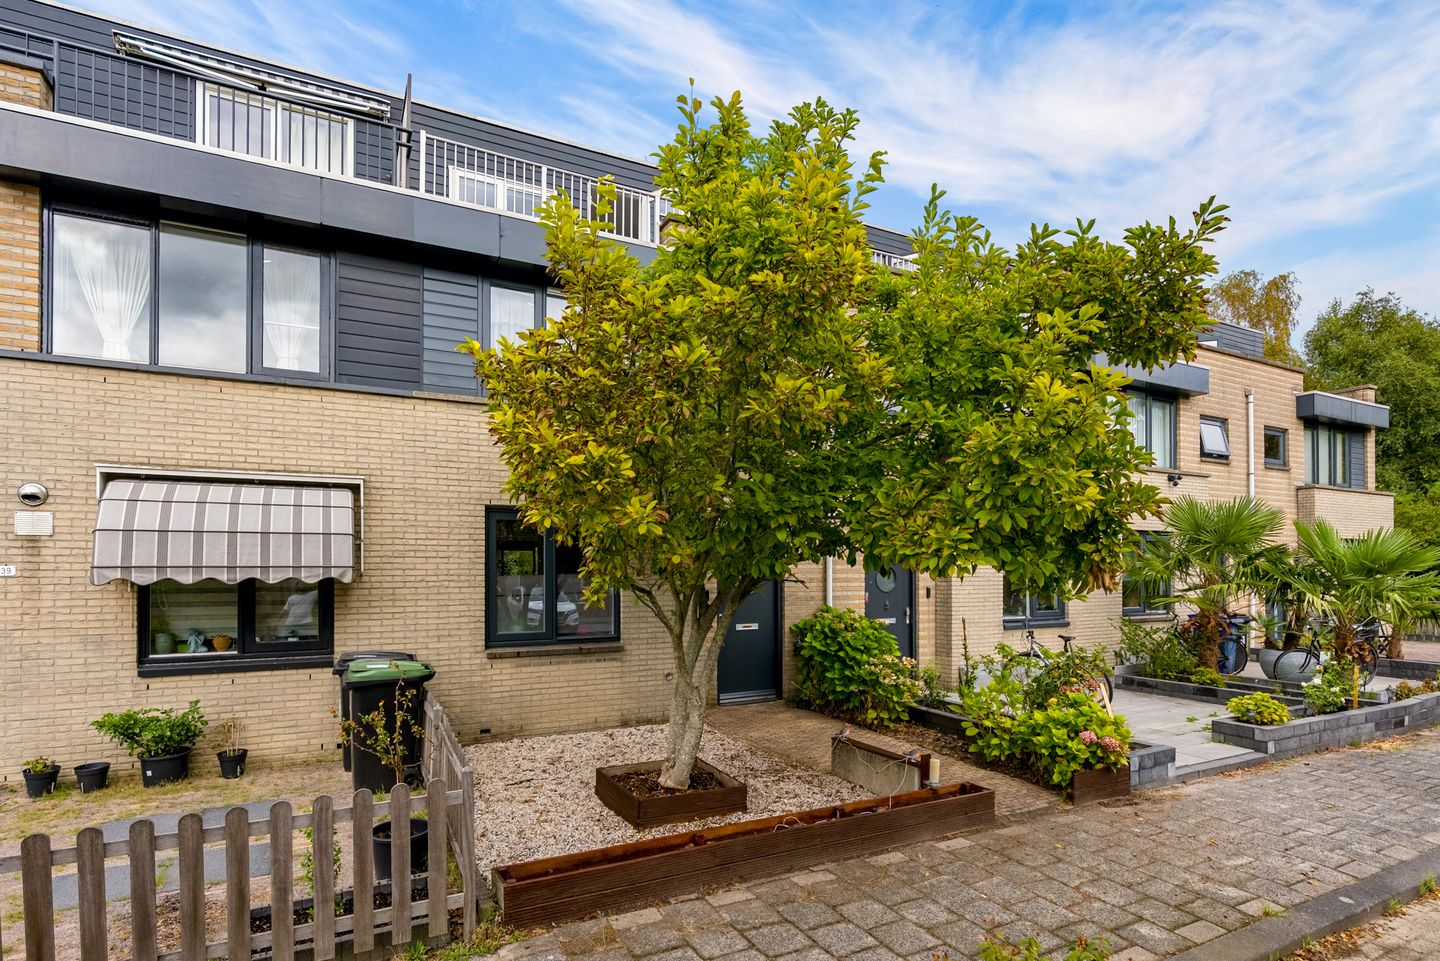
Eye-catcherRuime dakterraswoning met luxe badkamer, mooie diepe tuin en A-label
Description
Please note! This property is being offered with a competitive starting bid price of € 475,000.
DEscriptION
Spacious and practically laid-out family home featuring a bright living room, modern kitchen, multiple bedrooms, a full second floor, and a spacious backyard with a generous wooden canopy and storage shed.
The home features a pleasant layout with many possibilities for use. The living room offers direct access to the backyard, and the kitchen, equipped with various built-in appliances, is located at the front. The upper floors house multiple bedrooms, a neat bathroom, and additional work, sleeping and storage space.
The spacious backyard offers plenty of privacy and features a generous canopy with an inviting seating area. Combined with an energy label A and various recent improvements, this is a complete family home in a quiet and green location in Almere. Year of construction 1997, living area 108 m², plot area 144 m², volume 382 m³, energy label A.
LOCATION
Hildebrandstraat is situated in a quiet and residential-friendly neighborhood in Almere. In the immediate vicinity, there are various daily amenities, including shops, schools, public transport, playgrounds, and green spaces. This makes the location very suitable for families. Accessibility is also good. From the neighborhood, the main arterial roads of Almere (A6/A27) are easily accessible, and there are good connections to Amsterdam and other parts of the Randstad, among others.
GROUND FLOOR (equipped with neat laminate flooring)
- Entrance/hall with meter cupboard, toilet, and staircase to the first floor.
- Neat toilet, tiled halfway up and equipped with a wall-mounted toilet and washbasin.
- Pleasant living room with sufficient space for a spacious seating and dining area.
- The backyard can be accessed from the living room via the large aluminium sliding doors.
- The kitchen is located at the front in a practical layout with ample cupboard space and various built-in appliances, including a hob, extractor hood, sink, and built-in oven. The dishwasher was replaced in 2023.
GARDEN
- Neatly landscaped front garden featuring decorative paving and planting.
- North-facing backyard featuring a canopy, wooden shed, outdoor tap, fence, decorative paving, rear access, borders, and various plantings.
FIRST FLOOR (fitted with laminate flooring)
- Landing with staircase and access to the bedrooms and the bathroom.
- 3 good-sized bedrooms with plenty of natural light.
- The luxurious renovated bathroom (2024) is tiled to the ceiling and features a spacious walk-in shower, wall-mounted toilet, bidet, vanity unit with mirror, and designer radiator.
SECOND FLOOR
- Bedroom 4
- Practical storage space available.
- This provides the home with more usage possibilities than just the ground floor and first floor.
SPECIAL FEATURES
- Energy label A.
- Multiple spacious bedrooms.
- Full-fledged second floor.
- Bright living room with direct access to the backyard.
- Kitchen equipped with various built-in appliances.
- Neat bathroom (2024) with walk-in shower and second toilet.
- Spacious backyard with plenty of privacy.
- Front fitted with HR++ glass.
- Generous wooden canopy with a cozy seating area.
- Practical storage shed and rear access available.
- Fence recently renewed.
- Painting work due before (December) 2025.
- Quiet and green residential area.
- Playgrounds and daily amenities in the immediate vicinity.
- Good accessibility to arterial roads.
Features
Transfer of ownership
- Listed since
- Acceptance
- Available in consultation
- Asking price
- € 475,000 kosten koper
- Asking price per m²
- € 4,398
- Status
- Available
Construction
- Kind of house
- Single-family home, row house
- Building type
- Resale property
- Year of construction
- 1997
- Type of roof
- Combination roof covered with roof tiles
Surface areas and volume
- Areas
- Living area
- 108 m²
- Exterior space attached to the building
- 11 m²
- External storage space
- 8 m²
- Plot size
- 144 m²
- Volume in cubic meters
- 382 m³
Layout
- Number of rooms
- 5 rooms (4 bedrooms)
- Number of bath rooms
- 1 bathroom and 1 separate toilet
- Bathroom facilities
- Double sink, walk-in shower, toilet, and washstand
- Number of stories
- 3 stories
- Facilities
- Skylight, mechanical ventilation, and sliding door
Energy
- Energy label
- Heating
- District heating
- Hot water
- District heating
Cadastral data
- ALMERE Q 3626
- Cadastral map
- Area
- 144 m²
- Ownership situation
- Full ownership
Exterior space
- Location
- Alongside a quiet road, in wooded surroundings and in residential district
- Garden
- Back garden and front garden
- Back garden
- 65 m² (13.00 metre deep and 5.00 metre wide)
- Garden location
- Located at the northeast with rear access
- Balcony/roof terrace
- Roof terrace present
Storage space
- Shed / storage
- Detached wooden storage
Parking
- Type of parking facilities
- Public parking
© 2001-2026 funda