
This house on Funda: https://www.funda.nl/en/detail/koop/almere/huis-hildo-kropstraat-19/17286121/
Description
Welcome to your new home!
Are you looking for a move-in ready family home in a central and child-friendly location? Then this beautifully maintained terraced house, situated in the popular Tussen de Vaarten neighbourhood, is definitely worth a visit. Offering modern finishes, generous living spaces and an excellent location with all daily amenities close at hand, this home has everything you need.
Built around 2001, the property enjoys a convenient location with quick access to the A6 and A27 motorways, providing excellent connections to Amsterdam, Utrecht and the Gooi region. It is the perfect home for commuters while offering the peace and comfort of a quiet residential neighbourhood with all the conveniences of Almere nearby.
Within walking distance you will find supermarkets, shops, restaurants, public transport and various other everyday amenities. Families will also feel right at home here, with several primary schools, childcare facilities and playgrounds located nearby, some even directly opposite the property. In addition, the surrounding green spaces provide plenty of opportunities for walking, outdoor activities and recreation.
Layout
Ground floor
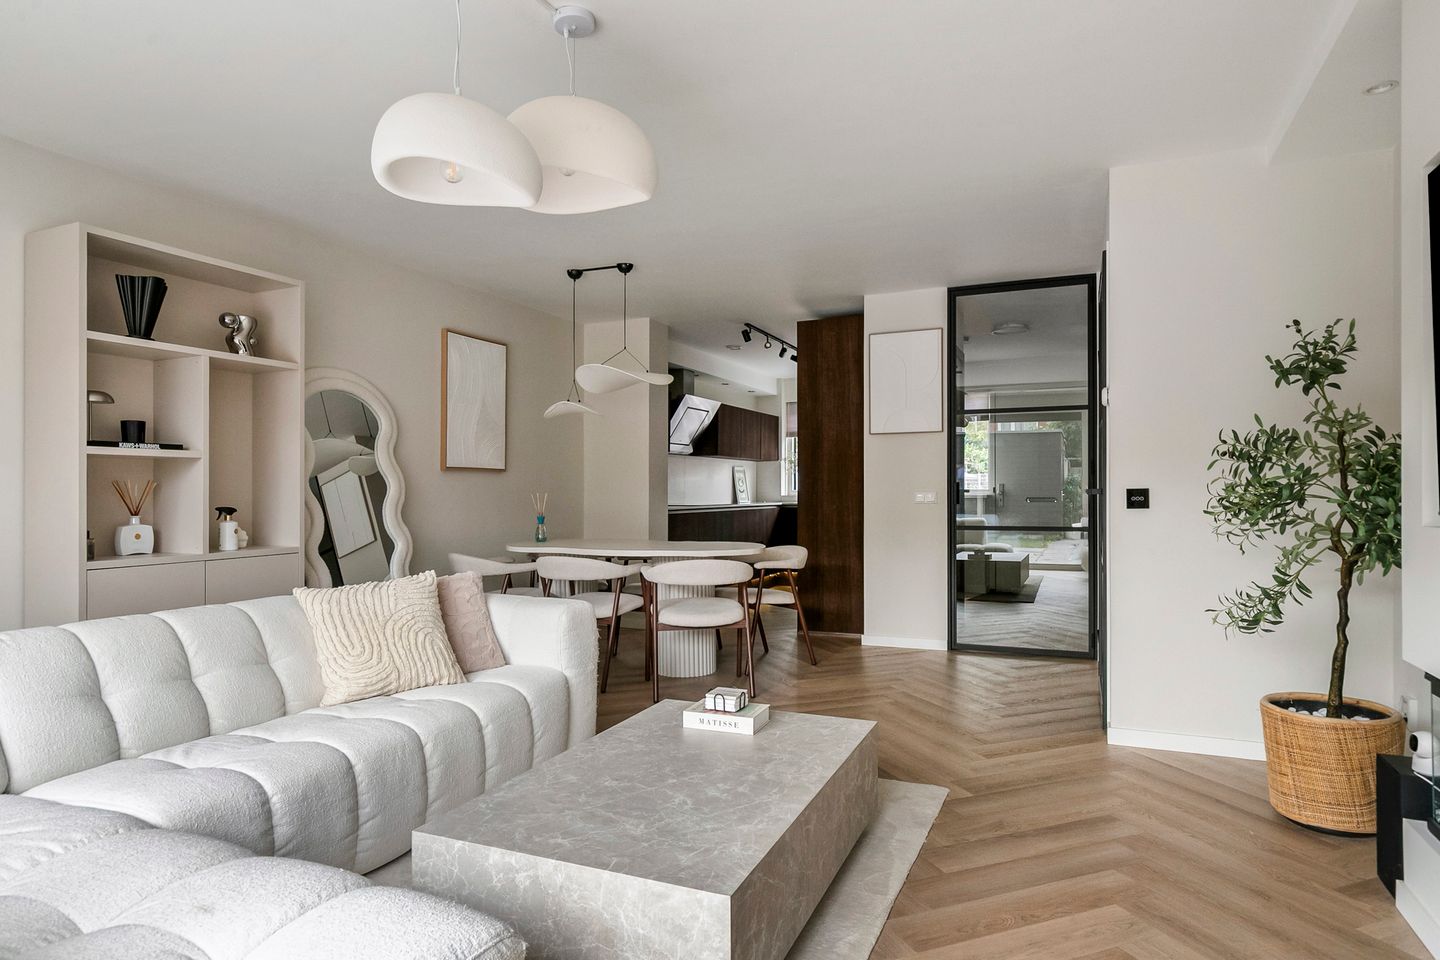
The entrance hall provides access to the meter cupboard (including fibre-optic internet), the staircase, a modern wall-mounted toilet with washbasin and the inviting, garden-facing living and dining room. The living area features smooth plastered walls and a stylish PVC floor. Beneath the PVC flooring is a tiled floor with comfortable underfloor heating.
At the front of the property is the modern kitchen, which was completely renovated in 2022. Designed in a practical L-shaped layout with an additional wall of cabinets, atmospheric lighting and a composite worktop, the kitchen is fully equipped with high-quality built-in appliances, including an induction hob, stainless steel extractor hood, Quooker boiling water tap, refrigerator, freezer, oven, microwave, dishwasher and a practical pull-out pantry cabinet.
The aluminium sliding doors allow plenty of natural light into the living room and provide direct access to the sunny rear garden.
First floor
The renovated staircase leads to the landing, which provides access to three spacious bedrooms and the modern bathroom. Renovated in 2021, the bathroom is fitted with a walk-in shower, a double washbasin with vanity unit and a wall-mounted toilet. All bedrooms are finished with laminate flooring.
Second floor
The second floor is also accessed via the renovated staircase. This fully enclosed and multifunctional floor is currently used as a generous fourth bedroom. Thanks to the full-width dormer, installed in 2022, and the large roof window at the front, this room enjoys an abundance of natural light. The floor also features laminate flooring, new mechanical ventilation (2022), a washing machine connection, tilt-and-turn uPVC windows with insect screens and sun screens, as well as ample storage space behind the knee walls.
Garden
The low-maintenance rear garden was modernised in 2022 and is accessible through the sliding doors. The garden features decorative paving, rear access, an outdoor water connection, an electric awning and a detached wooden storage shed with low-maintenance uPVC cladding. The fencing has also been renewed and an extra-wide garden gate has been installed. Facing northwest, the garden offers plenty of afternoon and evening sunshine.
In summary
This modern terraced house offers everything you are looking for: a spacious living room, a luxurious kitchen, four full-sized bedrooms, a stylish bathroom and a beautifully maintained garden. Thanks to its excellent condition and convenient location, you can simply move in and start enjoying your new home from day one.
Interested? Feel free to contact us for more information or to schedule a viewing. Don't wait too long—properties like this are highly sought after.
Highlights
-Energy label A+;
-Well-insulated and exceptionally well-maintained home;
-Modern kitchen (2022);
-Luxury bathroom (2021);
-Four spacious bedrooms;
-Full-width dormer installed in 2022;
-Underfloor heating on the ground floor;
-Electric awnings at both the front and rear of the property;
-EV charging station located directly opposite the house;
-Conveniently located near schools, shops, public transport and major roads.
Transfer date: To be agreed.
**Disclaimer:** This property description has been prepared with the utmost care by Melissa is Vastgoed. However, we would like to emphasize that this description is provided for informational purposes only. No rights can be derived from any inaccuracies or omissions.
Features
Transfer of ownership
- Listed since
- Acceptance
- Available in consultation
- Asking price
- € 450,000 kosten koper
- Asking price per m²
- € 4,206
- Status
- Available
Construction
- Kind of house
- Single-family home, row house
- Building type
- Resale property
- Year of construction
- 2001
- Type of roof
- Gable roof covered with roof tiles
Surface areas and volume
- Areas
- Living area
- 107 m²
- External storage space
- 8 m²
- Plot size
- 129 m²
- Volume in cubic meters
- 378 m³
Layout
- Number of rooms
- 5 rooms (4 bedrooms)
- Number of bath rooms
- 1 bathroom and 1 separate toilet
- Bathroom facilities
- Shower, toilet, and sink
- Number of stories
- 3 stories
- Facilities
- Outdoor awning, skylight, optical fibre, mechanical ventilation, passive ventilation system, and sliding door
Energy
- Energy label
- Insulation
- Roof insulation, double glazing, insulated walls, floor insulation and completely insulated
- Heating
- District heating
- Hot water
- District heating
Cadastral data
- ALMERE P 4488
- Cadastral map
- Area
- 129 m²
- Ownership situation
- Full ownership
Exterior space
- Location
- Alongside a quiet road and in residential district
- Garden
- Back garden and front garden
- Back garden
- 68 m² (13.00 metre deep and 5.20 metre wide)
- Garden location
- Located at the northwest
Storage space
- Shed / storage
- Detached wooden storage
- Facilities
- Electricity
Parking
- Type of parking facilities
- Public parking
© 2001-2026 funda