
This house on Funda: https://www.funda.nl/en/detail/koop/almere/huis-hobostraat-32/44432842/
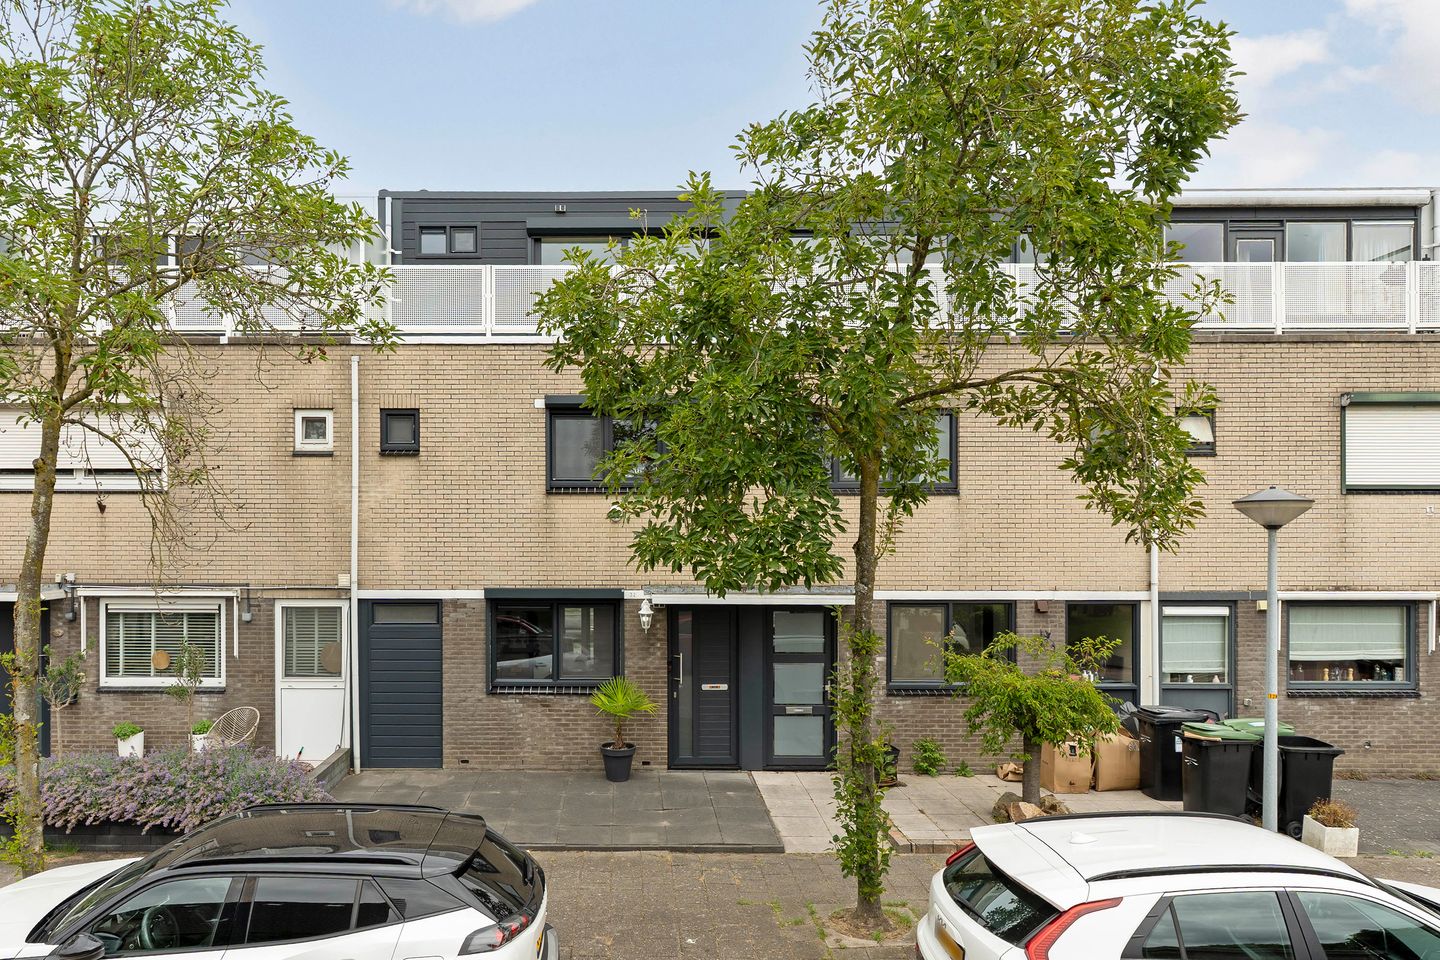
Description
Move-in Ready Home with High-End Finishes, Abundant Natural Light, and Modern Features – Muziekwijk, Almere-Stad
Are you looking for a home where you can move in and start enjoying it immediately, without the need for renovations? Then this beautifully renovated property is exactly what you're looking for. Completely refurbished in 2022, the home offers high-quality finishes that perfectly combine comfort, style, and energy efficiency.
As soon as you step inside, you'll notice the abundance of natural light. Large windows create a bright and spacious atmosphere, filling the living areas with daylight throughout the day. The stylish living room features a modern media wall ("cinewall"), adding a luxurious touch while providing the perfect space to relax and unwind.
The entire property is fitted with low-maintenance uPVC window frames and HR++ double glazing, offering excellent insulation, improved energy efficiency, and enhanced comfort all year round.
The outdoor spaces are equally impressive. The attractive covered terrace allows you to enjoy outdoor living in almost every season, while the rooftop terrace provides a wonderful place to relax in the sun and enjoy the surrounding views in complete privacy.
Key Features
- Fully renovated in 2022
- High-quality, luxurious finishes throughout
- Covered outdoor terrace attached to the house
- Large dormer windows spanning the full width of the property on both the first and second floors, featuring tilt-and-turn windows PVC window frames throughout the home with HR++ double glazing and exterior roller shutters
- Conveniently located near Almere Muziekwijk railway station, Muziekwijk Shopping Centre, schools, children's playgrounds, sports facilities, and the Pampushout nature reserve
- Just a 5-minute drive to the A6 and A1 motorways, providing excellent connections
A home where style, comfort, and quality come together.
Good to Know
The asking price is a "starting bid" price. This means the seller will seriously consider offers above the stated amount.
Sustainable and Energy-Efficient Living – Energy Label A+
This exceptionally well-insulated home offers outstanding living comfort combined with low energy consumption. The property is fully insulated and equipped with district heating.
Mortgage Benefits
An energy-efficient home with an A+ energy label may also offer financial advantages. Many mortgage lenders allow buyers to borrow a higher mortgage amount for energy-efficient properties. In addition, some banks offer lower interest rates or more favourable mortgage terms for homes with a high energy rating. As a result, you can benefit not only from lower monthly energy costs but also from potentially more attractive financing options.
Accessibility
Muziekwijk is a centrally located residential neighbourhood in Almere with excellent transport connections. The property enjoys easy access by car, bicycle, and public transport thanks to its proximity to major motorways, Almere Muziekwijk railway station, and a wide range of everyday amenities.
Almere Muziekwijk railway station is located a short distance from the property and can be reached in approximately 5 minutes by bicycle or 10 minutes on foot. From the station, there are frequent direct train connections to destinations including Amsterdam, Utrecht, Lelystad, and Zwolle.
By car, the A6 and A1 motorways are accessible within approximately 5 minutes, offering excellent connections to the rest of the Netherlands.
Approximate travel times by car:
- Amsterdam: 25 minutes
- Amsterdam Airport Schiphol: 30 minutes
- Utrecht: 35 minutes
- Lelystad: 20 minutes
The vibrant city centre of Almere-Stad is approximately 5 kilometres away and can be reached in around 12 minutes by bicycle or 10 minutes by car.
Local Amenities
Muziekwijk is a popular and well-established residential neighbourhood offering all essential daily amenities within easy reach. The area features its own neighbourhood shopping centre with a supermarket, a variety of specialty shops, cafés, and restaurants. There is also a healthcare centre with general practitioners, a pharmacy, and other medical services.
Families will particularly appreciate the neighbourhood, which offers several primary and secondary schools, childcare facilities, and a variety of playgrounds. Sports enthusiasts will also find plenty to enjoy, with numerous sports clubs, playing fields, fitness facilities, and the nearby Pampushout nature reserve. In addition, the area's abundant green spaces, walking trails, and cycling paths make Muziekwijk a wonderful place to live, relax, and enjoy the outdoors.
Walking and Nature
The property enjoys an attractive location close to Beatrixpark, with the Noorderplassen and Lepelaarplassen nature areas just a short distance away. This is an ideal setting for walking, outdoor recreation, and enjoying nature.
Detailed Property Description
Ground Floor
The entrance hall leads into the home, providing access to the modern semi-open kitchen with an adjoining dining area and the spacious living room. The stylish living room features a luxurious media wall finished in béton ciré, creating a contemporary and elegant focal point. A full-width glass façade floods the room with natural light while providing seamless access to the conservatory and the rear garden.
A hallway between the kitchen and the living room provides access to the guest toilet.
The modern kitchen is fully equipped with a range of integrated appliances and offers ample storage and workspace. The entire ground floor is finished with a high-quality poured resin floor incorporating comfortable underfloor heating. Smooth plastered walls and ceilings throughout complete the home's contemporary, high-end finish.
The covered terrace forms a natural extension of the living room. Equipped with roller
shutters, it provides a comfortable outdoor living space that can be enjoyed throughout most of the year.
First Floor: The landing provides access to three well-proportioned bedrooms and the luxurious bathroom. The entire floor is finished with a modern PVC floor incorporating underfloor heating, while the walls and ceilings have been smoothly plastered, creating a contemporary and elegant finish throughout.
The stylish bathroom is fully appointed with a spacious walk-in shower, a bathtub, a vanity unit with washbasin, a wall-mounted toilet, and underfloor heating. Floor-to-ceiling tiling enhances the luxurious appearance and creates a refined, timeless design.
At the rear of the property, a full-width dormer significantly increases both the living space and the amount of natural light. One of the bedrooms also features discreetly integrated air conditioning, concealed within the suspended ceiling for a clean and seamless finish.
First Floor
The landing provides access to three well-proportioned bedrooms and the luxurious bathroom. The entire floor is finished with a modern PVC floor incorporating underfloor heating, while the walls and ceilings have been smoothly plastered, creating a contemporary and elegant finish throughout.
The stylish bathroom is fully appointed with a spacious walk-in shower, a bathtub, a vanity unit with washbasin, a wall-mounted toilet, and underfloor heating. Floor-to-ceiling tiling enhances the luxurious appearance and creates a refined, timeless design.
At the rear of the property, a full-width dormer significantly increases both the living space and the amount of natural light. One of the bedrooms also features discreetly integrated air conditioning, concealed within the suspended ceiling for a clean and seamless finish.
Second Floor: A fixed staircase leads to the second floor, where you will find a landing, a spacious bedroom, and a generous rooftop terrace. Like the rest of the home, this floor is finished with a modern PVC floor with underfloor heating, complemented by smoothly plastered walls and ceilings.
The full-width rear dormer creates a bright and spacious room with abundant natural light. This floor also benefits from integrated air conditioning, neatly concealed within the suspended ceiling to maintain the home's sleek appearance while providing year-round comfort.
The rooftop terrace offers a wonderful private retreat, providing the perfect place to relax, soak up the sun, and enjoy the surrounding views.
Layout
Ground Floor
Entrance hall, semi-open kitchen, dining area, inner hallway with guest toilet, living room, and conservatory extension.
Entire ground floor finished with a high-quality poured resin floor with underfloor heating
Smooth plastered walls and ceilings throughout
Guest toilet with wall-mounted WC and floor-to-ceiling tiling
Modern, fully equipped kitchen with integrated appliances
Stylish media wall with béton ciré finish
Full-width glass façade opening onto the covered terrace
Covered terrace fitted with exterior roller shutters
First Floor
Landing, three bedrooms, and a bathroom.
- Entire floor finished with a modern PVC floor incorporating underfloor heating
- Smooth plastered walls and ceilings throughout
- Luxurious bathroom featuring a walk-in shower, bathtub, vanity unit with washbasin, wall-mounted WC, floor-to-ceiling tiling, and underfloor heating
- Full-width rear dormer providing additional living space and natural light
- One bedroom fitted with integrated air conditioning, discreetly concealed within the suspended ceiling
Layout
Ground Floor: Entrance hall, semi-open kitchen, dining area, inner hallway with guest toilet, living room, and conservatory extension.
ntire ground floor finished with a high-quality poured resin floor with underfloor heating
- Smooth plastered walls and ceilings throughout
- Guest toilet with wall-mounted WC and floor-to-ceiling tiling
- Modern, fully equipped kitchen with integrated appliances
- Stylish media wall with béton ciré finish
- Full-width glass façade opening onto the covered terrace
- Covered terrace fitted with exterior roller shutters
First Floor
Landing, three bedrooms, and a bathroom.
- Entire floor finished with a modern PVC floor incorporating underfloor heating
- Smooth plastered walls and ceilings throughout
- Luxurious bathroom featuring a walk-in shower, bathtub, vanity unit with washbasin, wall-mounted WC, floor-to-ceiling tiling, and underfloor heating
- Full-width rear dormer providing additional living space and natural light
- One bedroom fitted with integrated air conditioning, discreetly concealed within the suspended ceiling
Second Floor
Landing, spacious bedroom, and rooftop terrace.
- Entire floor finished with a modern PVC floor incorporating underfloor heating
- Smooth plastered walls and ceilings throughout
- Full-width rear dormer
- Integrated air conditioning concealed within the suspended ceiling
Informatie en/of bezichtigen:
- Eerst uitgebreide informatie thuis bekijken voordat u de deur uitgaat? Op funda.nl staan naast de foto’s en de tekst ook een brochure, plattegronden, 360 graden foto’s en een echte video die u al een goede eerste indruk van de woning geven.
- Disclaimer:
Alhoewel zorgvuldig samengesteld, kunnen er aan deze tekst geen rechten worden ontleend. Wij staan dan ook niet in voor de juistheid en volledigheid van de getoonde informatie.
Features
Transfer of ownership
- Last asking price
- € 499,000 kosten koper
- Asking price per m²
- € 4,229
- Status
- Sold
Construction
- Kind of house
- Single-family home, row house
- Building type
- Resale property
- Year of construction
- 1990
- Specific
- Partly furnished with carpets and curtains
- Type of roof
- Combination roof covered with asphalt roofing and roof tiles
Surface areas and volume
- Areas
- Living area
- 118 m²
- Exterior space attached to the building
- 25 m²
- External storage space
- 6 m²
- Plot size
- 134 m²
- Volume in cubic meters
- 372 m³
Layout
- Number of rooms
- 5 rooms (4 bedrooms)
- Number of bath rooms
- 1 bathroom and 1 separate toilet
- Bathroom facilities
- Walk-in shower, bath, toilet, and washstand
- Number of stories
- 3 stories
- Facilities
- Optical fibre, mechanical ventilation, sliding door, and TV via cable
Energy
- Energy label
- Insulation
- Completely insulated
- Heating
- District heating and complete floor heating
- Hot water
- District heating
Cadastral data
- ALMERE Q 732
- Cadastral map
- Area
- 134 m²
- Ownership situation
- Full ownership
Exterior space
- Location
- Alongside a quiet road and in residential district
- Garden
- Back garden and front garden
- Back garden
- 67 m² (12.00 metre deep and 5.60 metre wide)
- Garden location
- Located at the northeast with rear access
- Balcony/roof terrace
- Roof terrace present
Storage space
- Shed / storage
- Detached wooden storage
- Facilities
- Electricity
- Insulation
- No insulation
Parking
- Type of parking facilities
- Public parking
© 2001-2026 funda