
This house on Funda: https://www.funda.nl/en/detail/koop/almere/huis-holbeinstraat-47/17284272/
Open House
- Saturday, August 15 from 11:00 AM to 1:00 PM
Description
*** English text below ***
Let op: de getoonde prijs betreft een bieden-vanaf-prijs.
Leuke tussenwoning met energielabel A in Tussen de Vaarten!
Op zoek naar een lichte en ruime gezinswoning die je geheel naar eigen smaak kunt inrichten? Deze charmante tussenwoning met energielabel A combineert comfort met volop mogelijkheden. De woning beschikt over drie slaapkamers, een praktische indeling en een heerlijk diepe achtertuin. Gelegen op een rustige en centrale plek in Tussen de Vaarten, is dit een prachtige kans voor starters en jonge gezinnen!
Omgeving
De woning ligt in een rustige straat in de gewilde, kindvriendelijke wijk Tussen de Vaarten in Almere Stad. Alle dagelijkse voorzieningen bevinden zich op korte afstand: scholen, een supermarkt, een gezondheidscentrum, speelvoorzieningen en het openbaar vervoer zijn lopend of per fiets bereikbaar. Ook winkelcentrum Parkwijk, het NS-station en de uitvalswegen richting de A6 en A27 zijn goed te bereiken, waardoor omliggende steden goed bereikbaar zijn.
Indeling
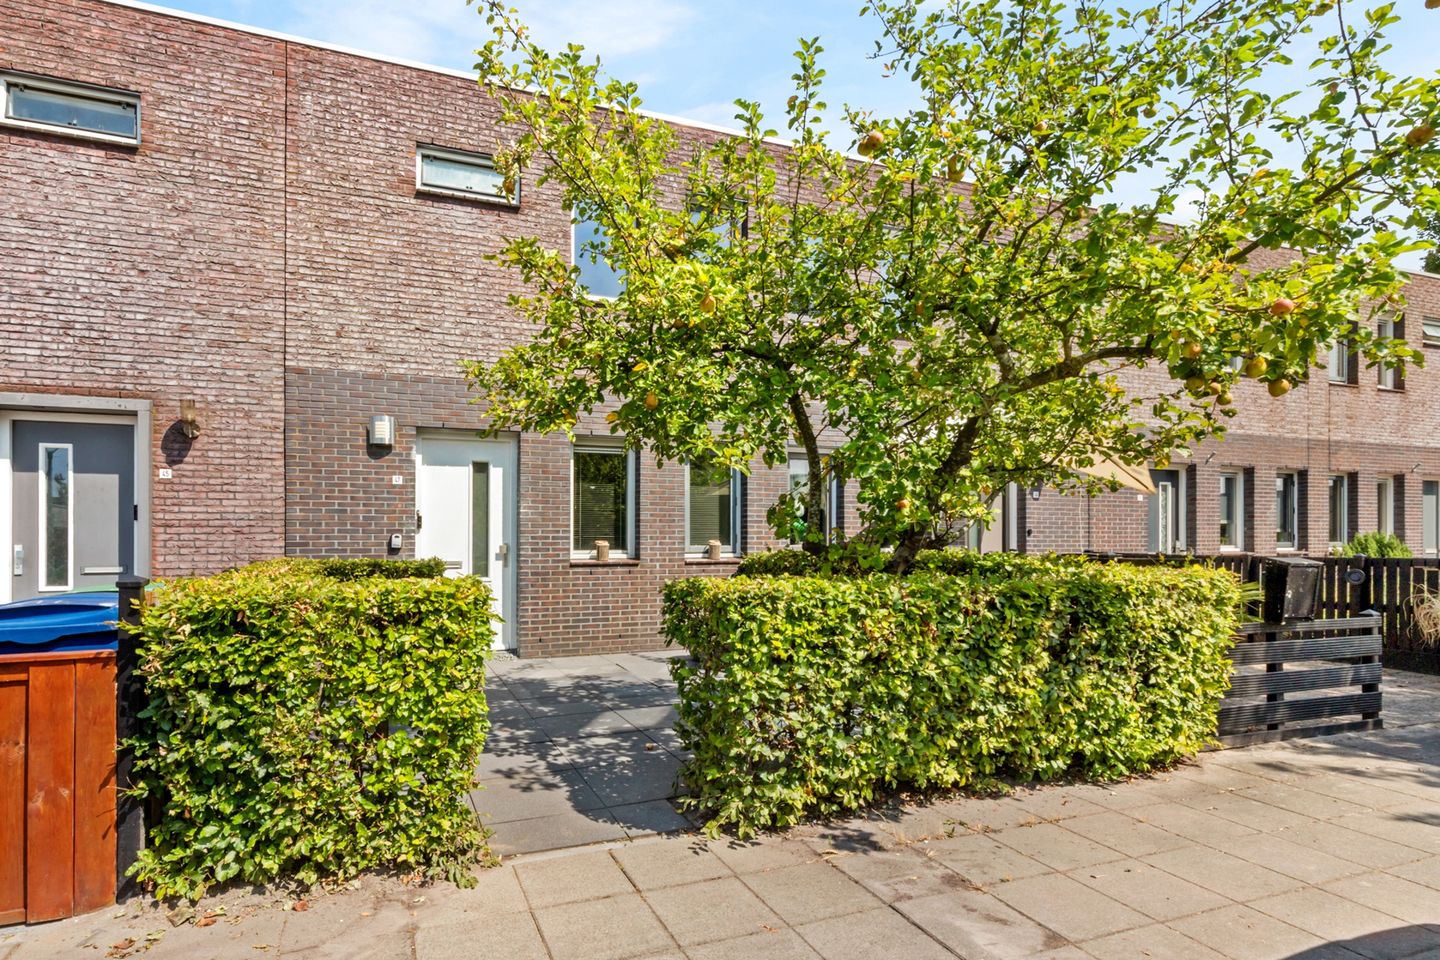
Via de nette voortuin op het westen met een prachtige appelboom als blikvanger bereik je de entree.
De hal biedt toegang tot de meterkast, het toilet met fonteintje en de woonkamer.
De leefruimte is opvallend licht dankzij de grote raampartijen. Dankzij de grote raampartijen en de dubbele openslaande deuren valt er veel natuurlijk licht binnen en is er een mooie verbinding met de achtertuin. Onder de trap bevindt zich een handige bergkast voor extra opslagruimte.
Aan de voorzijde bevindt zich de open keuken in L-opstelling. De keuken is praktisch ingedeeld en voorzien van diverse inbouwapparatuur, waaronder een inductiekookplaat, afzuigkap, vaatwasser en koel-/vriescombinatie.
Eerste verdieping
De overloop geeft toegang tot drie fijne slaapkamers en de badkamer. De slaapkamers zijn praktisch in te delen en lenen zich uitstekend als hoofdslaapkamer, kinder- of werkkamer.
De badkamer is uitgevoerd in een lichte kleurstelling en beschikt over een douche, wastafel, tweede toilet, radiator en de aansluitingen voor de wasmachine. Dankzij het aanwezige raam beschikt de badkamer over prettig daglicht en natuurlijke ventilatie.
Tuin
De achtertuin is gelegen op het oosten en heeft door zijn lengte bijna de hele dag zon. Het is een fijne plek om in alle rust te ontspannen. De tuin beschikt daarnaast over een vrijstaande houten berging en een achterom.
Bijzonderheden
- Tussenwoning met volop mogelijkheden
- Bouwjaar 2003
- Energielabel A
- Lichte leefruimte met dubbele openslaande deuren naar de tuin
- Open keuken in L-opstelling met diverse inbouwapparatuur
- 3 slaapkamers
- Diepe achtertuin op het oosten met houten berging en achterom
- Woonoppervlakte ca. 79 m²
- Perceeloppervlakte 136 m²
- Gelegen op eigen grond met vrij parkeren voor de deur
- Mogelijkheid tot het plaatsen van een opbouw (vergunningsplichtig)
- Oplevering in overleg
Enthousiast geworden? Maak snel een afspraak voor een bezichtiging en ervaar zelf de sfeer en mogelijkheden van deze woning. Bij MDS Makelaardij zijn bezichtigingen ook mogelijk op zaterdag!
Disclaimer
De maatvoeringen en oppervlakten zijn indicatief en gemeten conform de BBMI, gebaseerd op NEN 2580.
---------------------------------------------------------------------------------------------------------------------------------------------------------------------
*Please note: the advertised price is a starting bid price.*
Attractive Terraced House with Energy Label A in the Popular Tussen de Vaarten District
Are you looking for a bright and spacious family home that you can style entirely to your own taste? This charming terraced house with Energy Label A combines comfort with plenty of potential. Offering three bedrooms, a practical layout and a generously sized rear garden, this home is ideally situated in the quiet and centrally located Tussen de Vaarten neighborhood. A wonderful opportunity for first-time buyers, young families or anyone looking for comfortable living.
Location
The property is situated on a quiet street in the popular and family-friendly Tussen de Vaarten neighborhood in Almere Stad. All everyday amenities are within easy reach, including schools, a supermarket, a healthcare centre, playgrounds and public transport, all accessible by foot or bicycle. Shopping centre Parkwijk, Parkwijk railway station and the A6 and A27 motorways are also nearby, providing excellent connections to Amsterdam, Utrecht and the surrounding cities.
Layout
Ground Floor
The entrance is reached via the well-maintained west-facing front garden, featuring a beautiful apple tree that creates an attractive first impression. The entrance hall provides access to the utility meter cupboard, a separate toilet with washbasin and the living room.
The spacious living area is wonderfully bright thanks to the large windows. Double French doors create a seamless connection to the rear garden and allow plenty of natural light to flood the room. A practical storage cupboard is conveniently located underneath the staircase.
At the front of the house is the open L-shaped kitchen, fitted with a range of built-in appliances, including an induction hob, extractor hood, dishwasher and fridge-freezer combination.
First Floor
The landing provides access to three well-proportioned bedrooms and the bathroom. The bedrooms are versatile and can easily serve as a master bedroom, children's room, home office or hobby room.
The bathroom is finished in light colours and features a shower, washbasin, second toilet, radiator and washing machine connections. A window provides pleasant natural daylight and ventilation.
Outdoor Space
The east-facing rear garden is exceptionally deep, allowing you to enjoy the sun for most of the day. It offers a peaceful setting to relax outdoors and includes a detached wooden storage shed as well as convenient rear access.
Particulars
- Attractive terraced house with plenty of potential
- Built in 2003
- Energy Label A
- Bright living room with double French doors opening onto the rear garden
- Open-plan L-shaped kitchen with various built-in appliances
- 3 bedrooms
- Deep east-facing rear garden with detached wooden storage shed and rear access
- Well-maintained west-facing front garden with a charming apple tree
- Possibility to add an additional floor (subject to obtaining the necessary planning permission)
- Living area approximately: 79 m²
- Plot size: 136 m²
- Freehold property
- Free public parking directly in front of the property
- Completion by mutual agreement
Interested?
Schedule a viewing today and experience the atmosphere and possibilities of this wonderful home for yourself. At MDS Makelaardij, viewings are also available on Saturdays.
Disclaimer
All dimensions and floor areas are approximate and have been measured in accordance with the BBMI measurement guidelines, based on the NEN 2580 standard.
Features
Transfer of ownership
- Listed since
- Acceptance
- Available in consultation
- Asking price
- € 385,000 kosten koper
- Asking price per m²
- € 4,873
- Status
- Available
Construction
- Kind of house
- Single-family home, row house
- Building type
- Resale property
- Year of construction
- 2003
- Type of roof
- Flat roof covered with asphalt roofing
- Quality marks
- Energie Prestatie Advies
Surface areas and volume
- Areas
- Living area
- 79 m²
- External storage space
- 6 m²
- Plot size
- 136 m²
- Volume in cubic meters
- 278 m³
Layout
- Number of rooms
- 4 rooms (3 bedrooms)
- Number of bath rooms
- 1 bathroom and 1 separate toilet
- Bathroom facilities
- Shower, toilet, and sink
- Number of stories
- 2 stories
- Facilities
- Mechanical ventilation, passive ventilation system, and TV via cable
Energy
- Energy label
- Insulation
- Roof insulation, energy efficient window, insulated walls, floor insulation and completely insulated
- Heating
- District heating
- Hot water
- District heating
Cadastral data
- ALMERE P 5879
- Cadastral map
- Area
- 136 m²
- Ownership situation
- Full ownership
Exterior space
- Location
- Alongside a quiet road and in residential district
- Garden
- Back garden and front garden
- Back garden
- 64 m² (12.50 metre deep and 5.10 metre wide)
- Garden location
- Located at the east with rear access
Storage space
- Shed / storage
- Detached wooden storage
- Facilities
- Electricity
Parking
- Type of parking facilities
- Public parking
© 2001-2026 funda