
This house on Funda: https://www.funda.nl/en/detail/koop/almere/huis-irispad-3/44420806/
Description
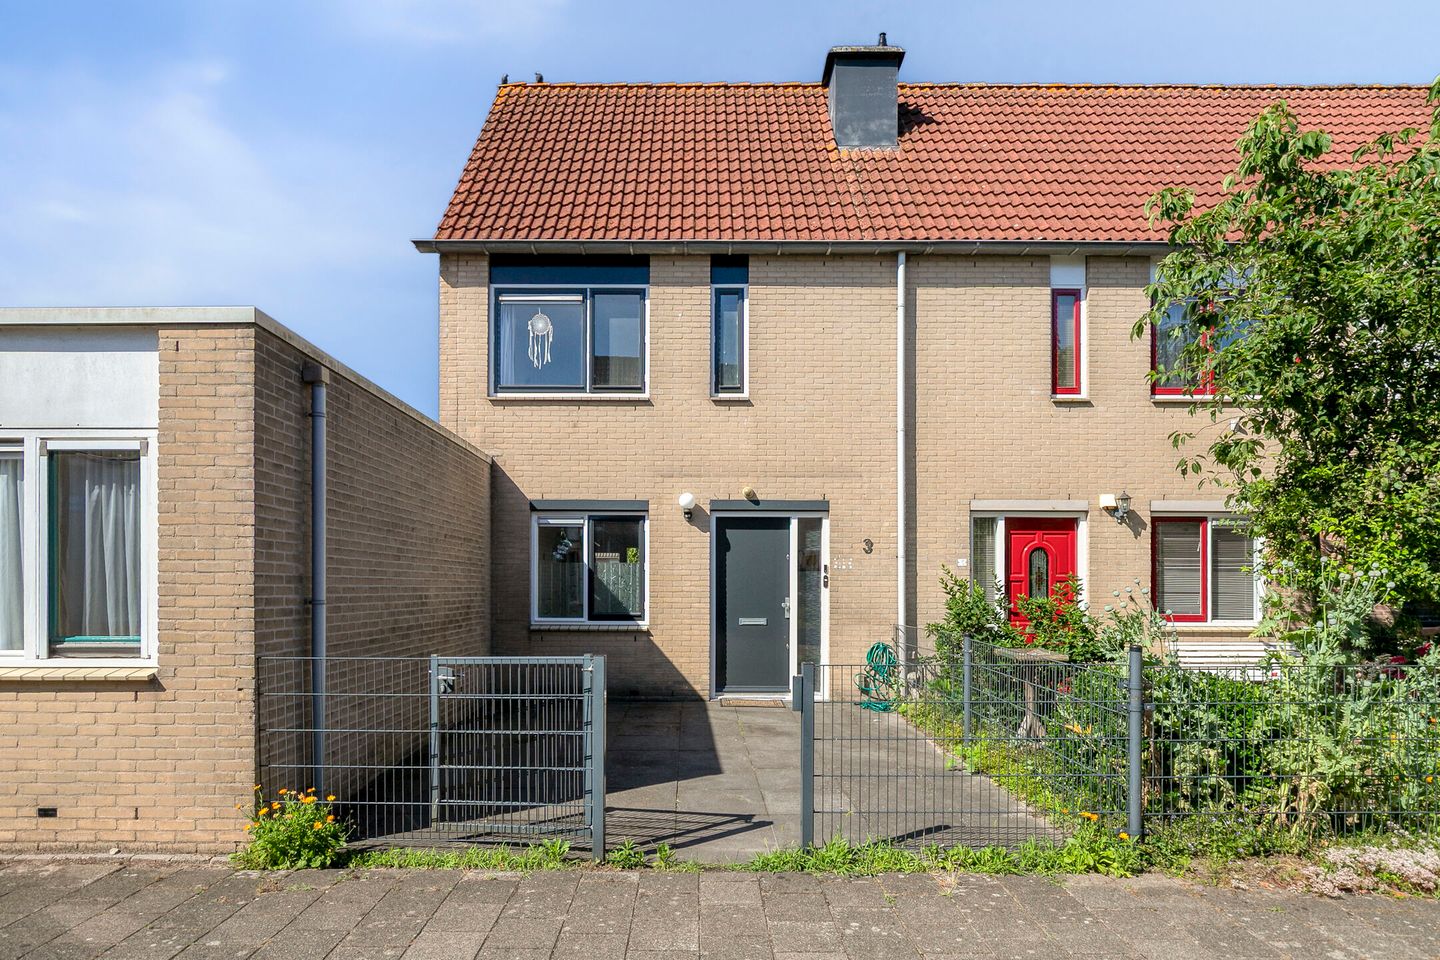
Well-maintained terraced house with a sunny southwest-facing garden in the popular Bloemenbuurt!
Located on a quiet cul-de-sac in the popular and family-friendly Bloemenbuurt of Almere Buiten, you will find this well-maintained terraced house featuring three bedrooms, a sunny southwest-facing garden, and 8 solar panels. Thanks to the smoothly plastered and painted walls, beautiful laminate flooring on all floors, and an energy label B, this home is ready to move into and enjoy comfortably right away.
This well-maintained property is offered with a starting price of €385,000, buyer's costs.
Ground Floor
Through the entrance, you enter the hallway, which contains the meter cupboard, a toilet, stairs to the upper floor with a practical under-stairs storage cupboard, and access to the living room. At the front of the house is the semi-open kitchen set up in two blocks, equipped with a gas stove, extractor hood, dishwasher, oven, microwave, and a fridge-freezer combination.
The garden-facing living room is wonderfully bright thanks to the large windows and offers direct access to the backyard. Additionally, the living room window is equipped with an electric awning, providing extra comfort on warm summer days.
Garden
The low-maintenance backyard is fully paved, faces the sunny southwest, and features a wooden shed and a practical rear entrance (back alley access).
First Floor
The first floor accommodates two well-proportioned bedrooms and the bathroom. The spacious bedroom at the rear spans the entire width of the house and is fitted with two skylights. Located at the front are the second bedroom and the fully tiled bathroom, which comes equipped with a shower cabin, wall-mounted toilet, washbasin, and a stylish designer radiator.
Second Floor
The attic floor features a landing with extra storage space and the setup for the Intergas central heating boiler (2018, owned). Additionally, there is a spacious attic room with a skylight, ideal as a third bedroom, home office, or hobby space.
Surroundings
The property is situated on the edge of the green and family-friendly Bloemenbuurt in Almere Buiten. Within walking distance, you will find the center of Almere Buiten and the Doemere shopping center, offering a wide range of shops, supermarkets, restaurants, and sports facilities. Schools, playgrounds, the Almere Buiten railway station, and the bus station are also easily accessible on foot. Thanks to its convenient location, major highways to the A6 and A27 are just a short drive away.
Key Features:
- Located on a quiet cul-de-sac
- Year of construction: 1989
- Smoothly plastered and painted walls
- Beautiful laminate flooring on all floors
- Sunny southwest-facing backyard
- 8 solar panels
- Energy label B
- Owned Intergas central heating boiler (2018)
- Electric awning at the rear
- Within walking distance of shops, railway station, schools, and other amenities
Applicable Clauses
Age clause (Ouderdomsclausule - property is 37 years old)
Asbestos clause (Asbestclausule - due to the construction year being prior to 1993)
Disclaimer: This information has been compiled with due care. However, no liability is accepted on our part for any incompleteness, inaccuracy, or otherwise, or the consequences thereof. All specified measurements and surfaces are indicative.
Features
Transfer of ownership
- Listed since
- Acceptance
- Available in consultation
- Asking price
- € 385,000 kosten koper
- Asking price per m²
- € 4,375
- Status
- Sold under reservation
Construction
- Kind of house
- Single-family home, row house
- Building type
- Resale property
- Year of construction
- 1989
- Type of roof
- Gable roof covered with roof tiles
Surface areas and volume
- Areas
- Living area
- 88 m²
- External storage space
- 4 m²
- Plot size
- 117 m²
- Volume in cubic meters
- 310 m³
Layout
- Number of rooms
- 4 rooms (3 bedrooms)
- Number of bath rooms
- 1 bathroom and 1 separate toilet
- Bathroom facilities
- Shower, toilet, and sink
- Number of stories
- 3 stories
- Facilities
- Outdoor awning, skylight, optical fibre, mechanical ventilation, TV via cable, and solar panels
Energy
- Energy label
- Insulation
- Double glazing and completely insulated
- Heating
- CH boiler
- Hot water
- CH boiler
- CH boiler
- Intergas ( combination boiler from 2018, in ownership)
Cadastral data
- ALMERE N 5996
- Cadastral map
- Area
- 117 m²
- Ownership situation
- Full ownership
Exterior space
- Location
- Alongside a quiet road and in residential district
- Garden
- Back garden and front garden
- Back garden
- 45 m² (9.00 metre deep and 5.00 metre wide)
- Garden location
- Located at the southwest with rear access
Storage space
- Shed / storage
- Detached wooden storage
- Facilities
- Electricity
Parking
- Type of parking facilities
- Public parking
© 2001-2026 funda