
This house on Funda: https://www.funda.nl/en/detail/koop/almere/huis-isisstraat-7/80932921/
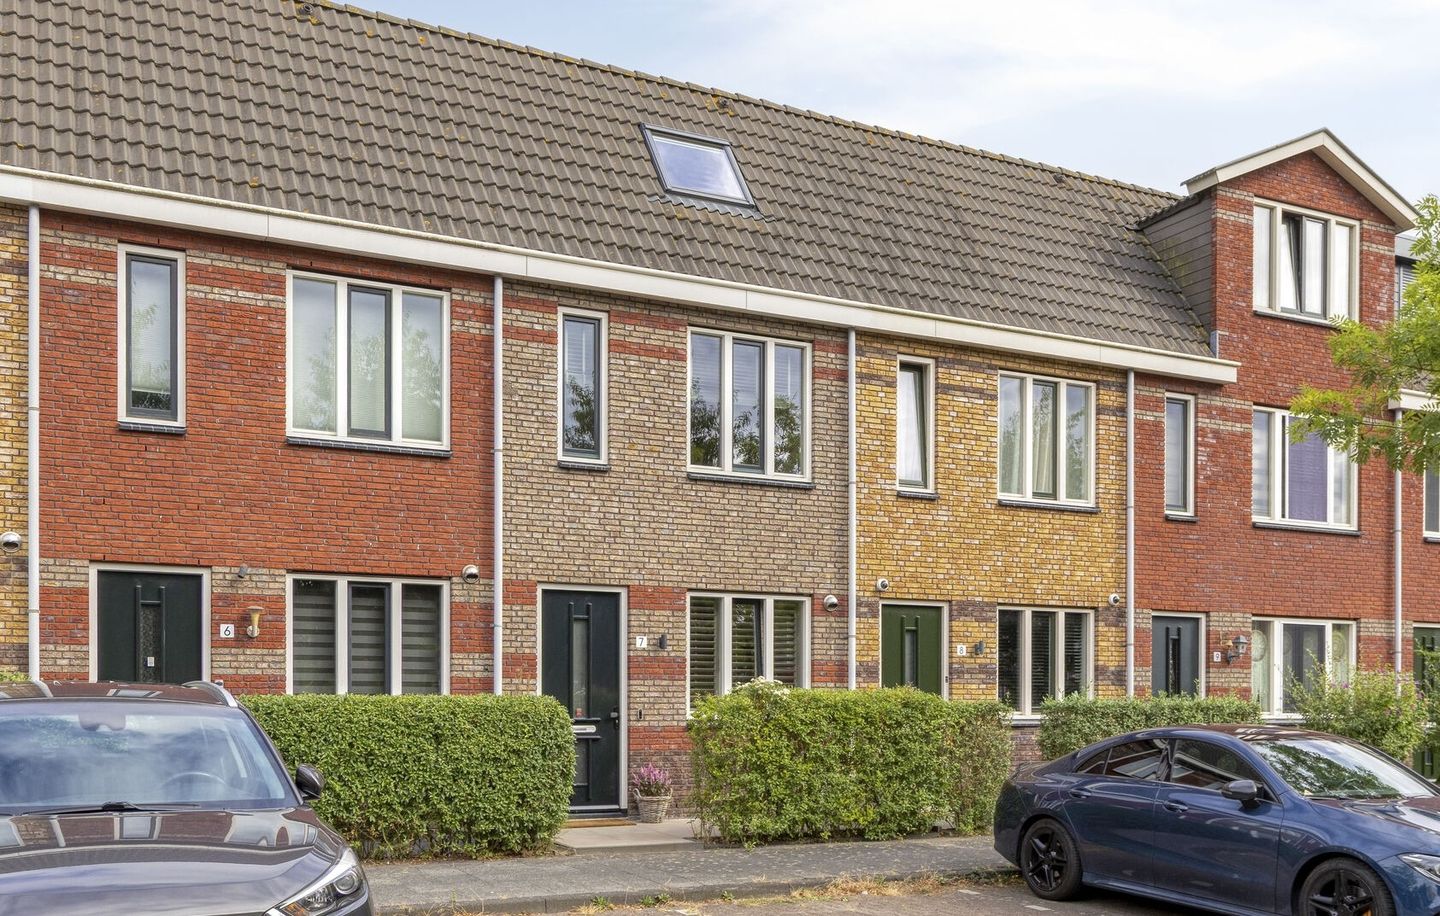
Eye-catcherInstapklaar wonen met vier slaapkamers, serre en eigen parkeerplaats!
Description
Move-in ready living in Almere Poort with four bedrooms, a conservatory, and a private parking space.
Are you looking for a well-maintained and move-in ready family home in a pleasant location in Almere Poort? At Isisstraat 7, you will find this modern terraced house from 2011, spread over three floors and featuring four bedrooms, an A+ energy label, underfloor heating throughout the entire ground floor, a sunny southeast-facing backyard, a conservatory, and a private parking space.
The property is situated in a young, neat, and child-friendly residential area with schools, several supermarkets, playgrounds, and plenty of greenery nearby. Accessibility is also excellent. Almere Poort Station is close by, and from this side of Almere, you can quickly reach the arterial roads towards Amsterdam by car.
Through the entrance, you enter the hall with a meter cupboard and separate toilet. From the hall, you step into the open living space, where the kitchen is located at the front and the living room on the garden side. The kitchen features a light corner layout with a dark worktop and is equipped with various Siemens built-in appliances, including a dishwasher, combination oven, refrigerator, and hob. Thanks to the window at the front, a pleasant amount of daylight streams in.
The living room offers ample space for both a comfortable seating area and a spacious dining table. The neutral finish, light flooring, and dark accents create a modern and tranquil appearance. The entire ground floor is equipped with underfloor heating. This not only ensures extra living comfort but also creates a sleek look without radiators in the living space. At the rear, the living room connects directly to the conservatory.
One of the nice extras of this home is the conservatory, which was completed approximately three years ago. The conservatory features a transparent roof, glass sliding walls, and built-in lighting. This creates a wonderful extra place to sit from spring well into autumn. On sunny days, you can easily slide the glass walls open, while when it is cooler or rainy, you sit comfortably sheltered.
The backyard is conveniently located facing southeast. This allows you to enjoy the sun from the morning onwards, and the garden remains pleasantly sunny for a large part of the day. Combined with the conservatory, this is a lovely spot for breakfast in the morning sun, an afternoon outdoors, or a long summer evening with friends and family. The garden is low-maintenance and sheltered. A practical storage shed is located at the back of the garden.
The property includes a private parking space behind the backyard, which is part of the shared grounds. There is the possibility to install a private charging point here, which is convenient for an electric car.
Two bedrooms and the bathroom are located on the first floor. The bedrooms have a practical layout and, thanks to the calm and well-maintained finish, are easy to furnish to your own taste, for example as a master bedroom, children's room, or home office. The bathroom is fully equipped and features a bathtub, separate shower, vanity unit, and toilet. This provides space for both a quick shower and a relaxing bath.
There are two more bedrooms on the second floor. This means the property has a total of four bedrooms. These rooms are excellent for use as extra bedrooms, a home office, a guest room, or a hobby room. Additionally, there is a separate laundry and storage room on this floor. The washing machine and dryer are set up here, leaving ample space for storing items such as suitcases, supplies, household items, and other things you do not need on a daily basis.
The location is one of the major advantages of Isisstraat 7. You live in a young and well-maintained neighborhood with many amenities within easy reach. In the vicinity, you will find several supermarkets, schools, and various playgrounds for children. You also don't have to go far for nature and recreation. Pampushout, Almeerderstrand, and other green areas of Almere Poort are located nearby.
Almere Poort station is close by, and the home is also conveniently located by car. From Amsterdam, you take the first exit for Almere directly, meaning you do not have to cross the entire city first. This way, you combine the space and living comfort of Almere Poort with a fast connection to Amsterdam.
Key features:
- Move-in ready terraced house in Almere Poort
- Year of construction 2011
- Energy label A+
- Three floors
- Four bedrooms
- Fully equipped with underfloor heating on the ground floor
- Open kitchen with Siemens built-in appliances
- Equipped with dishwasher, combination oven, refrigerator, and hob
- Bathroom with bath and separate shower
- Conservatory added approximately three years ago
- Conservatory features glass sliding walls and built-in lighting
- Sunny southeast-facing backyard
- Low-maintenance and sheltered backyard
- Storage shed in the backyard
- Private parking space on shared land grounds
- Possibility for a private charging point for an electric car
- Separate laundry and storage room on the second floor
- Space for washing machine and dryer
- Plenty of extra storage space
- Almere Poort station nearby
- Schools, supermarkets, green spaces, and playgrounds nearby
- Convenient location relative to Amsterdam and arterial roads
- Well-maintained, neutral finish and ready to move into immediately
- Monthly contribution for shared grounds €20.25 per month
Isisstraat 7 combines four bedrooms, a comfortable living space, a sunny garden with a conservatory, private parking, and an excellent location in Almere Poort. A lovely, complete home where you can move in immediately without major renovations. Curious? We would be happy to show you Isisstraat 7 during a viewing.
Features
Transfer of ownership
- Listed since
- Acceptance
- Available in consultation
- Asking price
- € 520,000 kosten koper
- Asking price per m²
- € 5,098
- Status
- Available
Construction
- Kind of house
- Single-family home, row house
- Building type
- Resale property
- Year of construction
- 2011
- Specific
- Partly furnished with carpets and curtains
- Type of roof
- Gable roof covered with roof tiles
Surface areas and volume
- Areas
- Living area
- 102 m²
- Exterior space attached to the building
- 10 m²
- External storage space
- 5 m²
- Plot size
- 81 m²
- Volume in cubic meters
- 326 m³
Layout
- Number of rooms
- 5 rooms (4 bedrooms)
- Number of bath rooms
- 1 bathroom and 1 separate toilet
- Number of stories
- 3 stories
- Facilities
- Mechanical ventilation and sliding door
Energy
- Energy label
- Insulation
- Double glazing, floor insulation and completely insulated
- Heating
- District heating and partial floor heating
- Hot water
- District heating
Cadastral data
- ALMERE W 1460
- Cadastral map
- Area
- 1,105 m²
- Ownership situation
- Held in common ownership
- ALMERE W 1440
- Cadastral map
- Area
- 81 m²
- Ownership situation
- Full ownership
Exterior space
- Location
- Alongside park and in residential district
- Garden
- Back garden and front garden
Storage space
- Shed / storage
- Detached wooden storage
- Facilities
- Electricity
Parking
- Type of parking facilities
- Parking on private property and public parking
© 2001-2026 funda