
This house on Funda: https://www.funda.nl/en/detail/koop/almere/huis-james-stewartstraat-206/44519124/
Description
Surprisingly spacious single-level living in a green setting in Filmwijk
Set in a green part of the popular Filmwijk neighbourhood, this home was built in 1992 and offers approximately 131 m² of living space. It has a bright living room, three bedrooms, two bathrooms and two toilets. With two bedrooms and a bathroom on the ground floor, it is well suited to single-level living. The additional bedroom and bathroom upstairs provide space and privacy for family members, guests or anyone working from home.
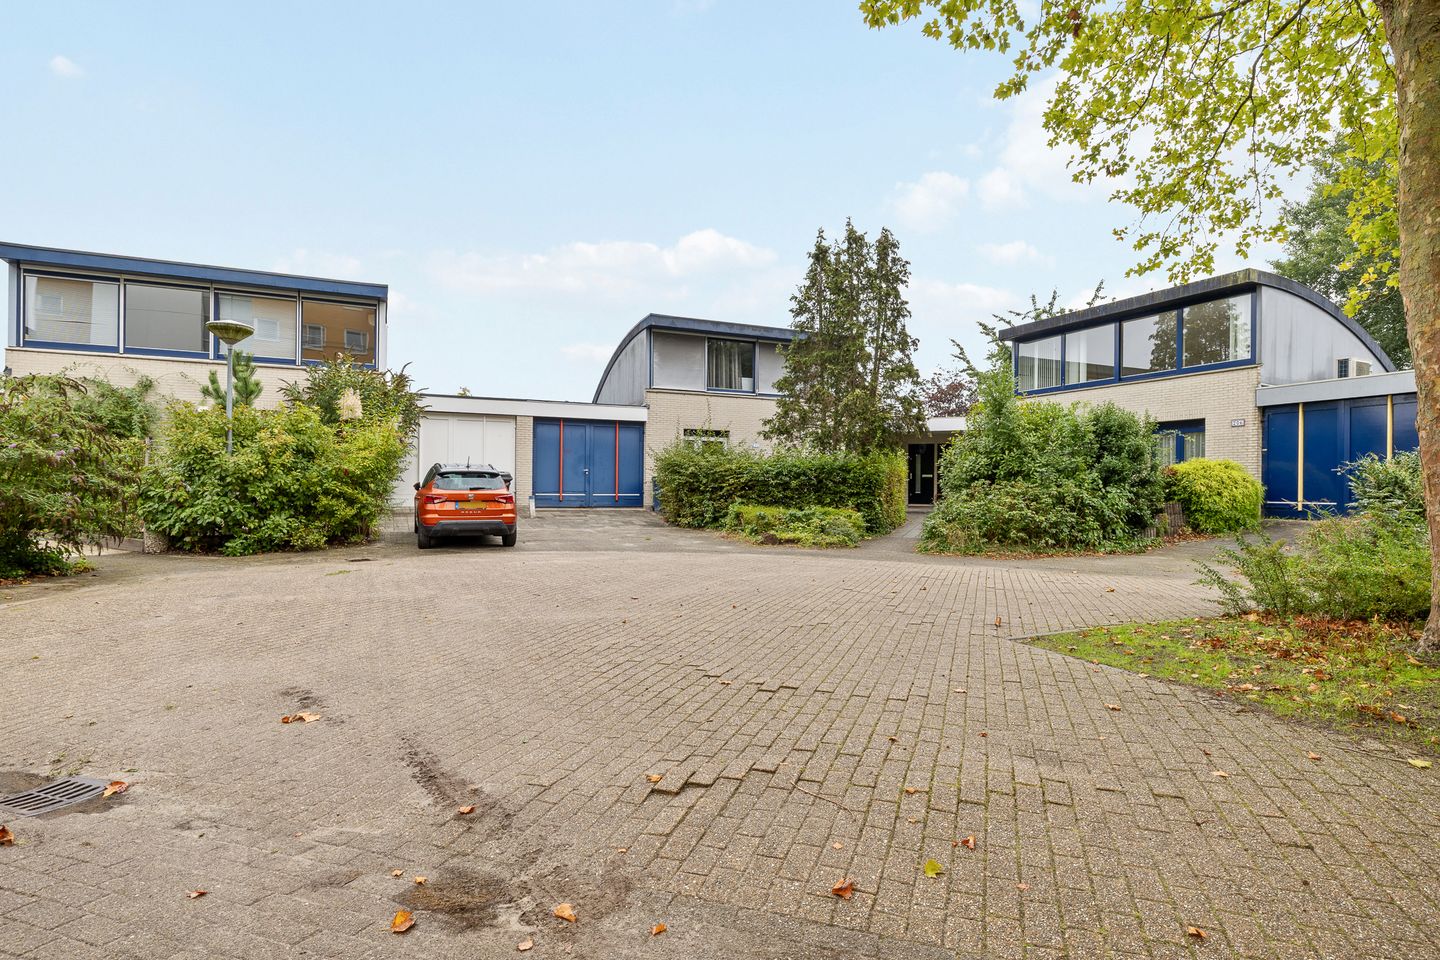
The house is one of six homes in a small courtyard, with open views of the surrounding greenery. The park, waterfront and Almere city centre are all close by. There is parking on the property, as well as ample parking around the courtyard.
Key features
Location: Filmwijk, Almere Stad
Property type: terraced house
Year built: 1992
Living area: approximately 131 m²
Additional internal space: approximately 11.6 m² garage
Covered entrance: approximately 6.1 m²
Southeast-facing garden
Volume: approximately 521 m³
Three bedrooms, two on the ground floor
Two bathrooms and two toilets
Bright living room with double doors to the garden and air conditioning
Open-plan kitchen adjoining the living area
Attached garage and storage area, accessible from inside the house
Parking on the property and nearby
Front and rear gardens, plus an additional 22 m² of land at the back. This former municipal land is now part of the property but has yet to be incorporated into the garden.
Layout
Ground floor:
The front door opens into a hallway. On the right is a practical laundry area with connections for a washing machine and dryer, concealed by a sliding door. The hallway also provides access to the utility cupboard, which includes district heating and a three-phase electrical supply, and a separate, fully tiled toilet.
There are two bedrooms on the ground floor. The first has air conditioning, a roller shutter, insect screens and a generous built-in wardrobe. The second can be used as a bedroom, home office or hobby room. The ground-floor bathroom is functional and offers scope for modernisation to suit your taste.
Large windows and double doors to the garden bring plenty of light into the living room. It also has air conditioning, automatic sun blinds and a second door to the garden. The open kitchen connects directly to the living area. The attached garage and storage area can be reached from inside the house. Part of the original garage has been incorporated into the home and is now used as a bedroom and storage space.
First floor:
Stairs from the living room lead to a surprisingly bright and spacious third bedroom, which would make an excellent main bedroom or guest room. This floor has its own bathroom and toilet, giving it a good degree of privacy. Its living area measures approximately 24.2 m².
Outside:
The garden offers plenty of possibilities. An additional 22 m² at the rear is already part of the registered property, although it has not yet been incorporated into the garden. This strip of land is approximately two metres deep and runs across the full width of the garden. It could be added to the garden, as has been done at neighbouring properties.
Additional details:
Built in 1992
Approximately 131 m² of living space and 521 m³ in volume
Three bedrooms, including two on the ground floor
Two bathrooms and two toilets
Air conditioning and a roller shutter in the first bedroom
Well suited to single-level living
Insect screens, a generous built-in wardrobe and automatic sun blinds
Separate laundry area
Attached garage and storage area of approximately 11.6 m²
Covered entrance of approximately 6.1 m²
Parking on the property
Additional 22 m² of land at the rear, registered as part of the property
Close to the park, waterfront and Almere city centre
Scope for modernisation
Measurements have been determined in accordance with the industry-wide measurement guidelines based on NEN 2580
A non-occupancy clause and an age clause will be included in the purchase agreement
Asking price:
Offers from €600,000, buyer’s costs.
A versatile home in a lovely setting that is best appreciated in person. Contact us to arrange a viewing.
Disclaimer:
We have prepared this information with care to help you assess the property. Although every effort has been made to ensure its accuracy, no rights or claims can be derived from it.
Features
Transfer of ownership
- Listed since
- Acceptance
- Available in consultation
- Asking price
- € 600,000 kosten koper
- Asking price per m²
- € 4,580
- Status
- Available
Construction
- Kind of house
- Single-family home, row house
- Building type
- Resale property
- Year of construction
- 1992
- Type of roof
- Flat roof covered with asphalt roofing
- Accessibility
- Accessible for the elderly
Surface areas and volume
- Areas
- Living area
- 131 m²
- Other space inside the building
- 12 m²
- Exterior space attached to the building
- 6 m²
- Plot size
- 306 m²
- Volume in cubic meters
- 521 m³
Layout
- Number of rooms
- 4 rooms (3 bedrooms)
- Number of bath rooms
- 2 bathrooms and 1 separate toilet
- Bathroom facilities
- 2 showers, walk-in shower, 2 sinks, washstand, and toilet
- Number of stories
- 2 stories
- Facilities
- Optical fibre, mechanical ventilation, and TV via cable
Energy
- Energy label
- Insulation
- Partly double glazed
- Heating
- District heating and partial floor heating
- Hot water
- District heating
Cadastral data
- ALMERE U 409
- Cadastral map
- Area
- 284 m²
- Ownership situation
- Full ownership
- ALMERE U 6861
- Cadastral map
- Area
- 22 m²
- Ownership situation
- Full ownership
Exterior space
- Garden
- Back garden and front garden
- Back garden
- 0.12 metre deep and 0.15 metre wide
- Garden location
- Located at the southeast
Storage space
- Shed / storage
- Built-in
- Facilities
- Electricity
Parking
- Type of parking facilities
- Parking on private property
© 2001-2026 funda