
This house on Funda: https://www.funda.nl/en/detail/koop/almere/huis-jean-desmetstraat-1/44463606/
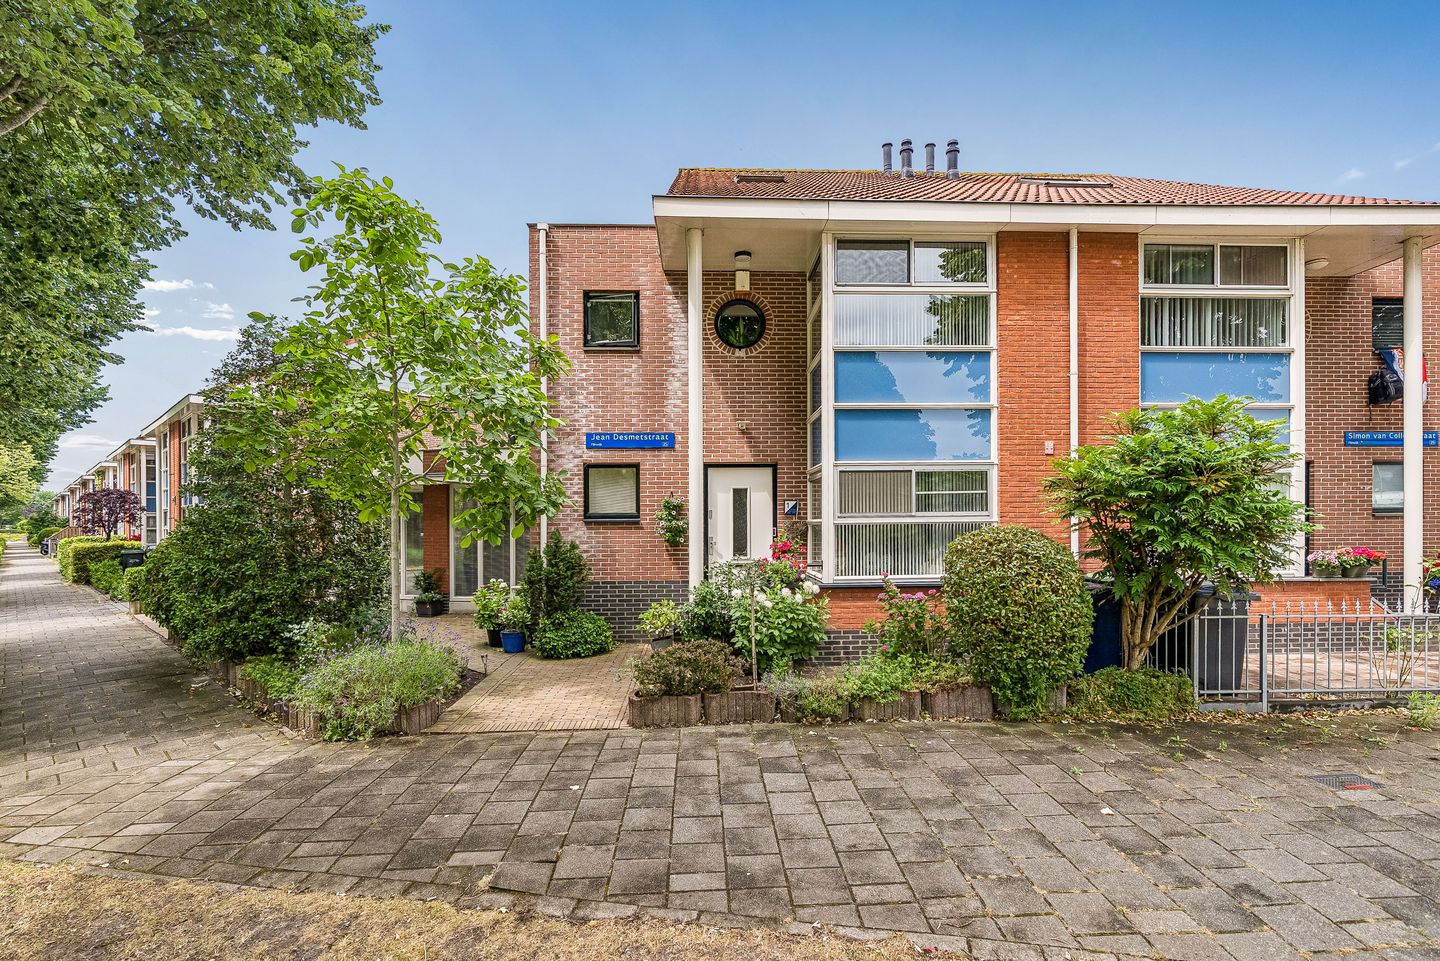
Eye-catcherUitstekend onderhouden twee-onder-een-kapwoning in Filmwijk
Description
Spacious, bright, and exceptionally well-maintained semi-detached home in the highly sought-after Filmwijk district, featuring a garage, sunny garden, and unobstructed views over greenery and water.
Located at Jean Desmetstraat 1 in Almere, this generous and very well-maintained semi-detached house offers spacious front and back gardens. The property enjoys a beautiful location in the popular Filmwijk neighborhood, with unobstructed views at the front over a city canal and municipal green areas.
In the immediate vicinity, you will find all essential amenities, including schools, childcare facilities, a health center, and a supermarket. A bus stop is within walking distance. By both bus and bicycle, you can reach the vibrant city center of Almere Stad within minutes, offering numerous amenities such as a cinema, theater, library, hospital, train station, and of course a wide variety of shops, restaurants, and cafés.
Filmwijk is bordered by green zones on both the east and west sides. To the west, the district borders the Weerwater lake, Lumièrepark with its beach, and Almere city center. To the east, it borders Ebenezer Howardpark and Laterna Magikapark. In addition, the property is conveniently located near the A6 motorway towards Amsterdam and Lelystad, and the A27 towards ’t Gooi and Utrecht.
Ground floor layout:
Entrance hall with meter cupboard, toilet, laundry area, storage/wardrobe closet, staircase to the first floor, and access to the living room. The spacious living room is wonderfully bright thanks to the many windows and double French doors leading to the sunny backyard. The living room also features a cozy pellet stove and an air conditioning unit. Through an intermediate hallway, the garage and backyard are accessible from the living room.
The kitchen is located at the front of the house and is fitted with a natural stone countertop and various built-in appliances, including a fridge/freezer combination, steam oven, microwave, cooktop, extractor hood, and dishwasher. In addition, the kitchen offers ample storage space in drawers and cabinets, as well as a practical under-stairs pantry/storage closet. The living room, hallway, and kitchen are finished with an oak herringbone floor combined with underfloor heating. The property also features hardwood interior window frames and flush interior doors.
A major advantage of this property is the integrated garage. It is accessible from inside the house and offers numerous possibilities. The garage can be used as storage space, hobby room, or office space, but can also easily be converted into an additional bedroom with adjoining bathroom, practice room, salon, or B&B. This makes the property highly suitable for lifetime living, working from home, or families seeking additional space.
First floor:
The bright landing provides access to the bedrooms of various sizes and the bathroom. The bedroom at the front is equipped with an air conditioning unit and can easily be restored to its original layout of two separate rooms. The bedroom at the rear features spacious wardrobes and also has an air conditioning unit. The fully tiled bathroom includes a bathtub, second toilet, shower, washbasin cabinet, and underfloor heating. The landing and bedrooms are finished with neat laminate flooring.
Second floor:
The second floor offers even more space. Here you will find a spacious landing with a washbasin and additional storage space, including storage behind the knee walls. The fourth bedroom has access to the attic storage loft and features two skylights, making it possible to divide the room into two separate bedrooms if desired. In addition, subject to the appropriate permit, a dormer window can be added here to create even more space.
Special features:
Exceptionally well-maintained and move-in ready home;
Integrated garage with insulated doors;
Oak herringbone flooring combined with underfloor heating;
Equipped with three professional air conditioning units and a cozy pellet stove;
Ground floor fitted with hardwood interior frames and flush doors;
Built in 1995, living area of 159 m² excluding the integrated garage of 21 m²;
Possibility to install a dormer window, subject to permit approval;
Energy label A, valid until May 18, 2036;
Transfer date in consultation, preference for mid-September 2026.
This property is offered with a starting price of € 637,500 costs buyer (k.k.).
How can I register for a viewing?
You can register for a viewing via Funda or our website.
Viewings will be scheduled in order of registration.
Features
Transfer of ownership
- Listed since
- Acceptance
- Available in consultation
- Asking price
- € 637,500 kosten koper
- Asking price per m²
- € 4,009
- Status
- Sold under reservation
Construction
- Kind of house
- Single-family home, double house
- Building type
- Resale property
- Year of construction
- 1995
- Type of roof
- Combination roof
Surface areas and volume
- Areas
- Living area
- 159 m²
- Other space inside the building
- 21 m²
- Plot size
- 242 m²
- Volume in cubic meters
- 641 m³
Layout
- Number of rooms
- 5 rooms (4 bedrooms)
- Number of bath rooms
- 1 bathroom and 1 separate toilet
- Bathroom facilities
- Shower, bath, toilet, underfloor heating, sink, and washstand
- Number of stories
- 2 stories and an attic
- Facilities
- Air conditioning, outdoor awning, skylight, optical fibre, and mechanical ventilation
Energy
- Energy label
- Insulation
- Completely insulated
- Heating
- District heating
- Hot water
- District heating
Cadastral data
- ALMERE U 2791
- Cadastral map
- Area
- 242 m²
- Ownership situation
- Full ownership
Exterior space
- Location
- In residential district and unobstructed view
- Garden
- Back garden and front garden
- Back garden
- 65 m² (10.00 metre deep and 6.50 metre wide)
- Garden location
- Located at the northwest with rear access
Garage
- Type of garage
- Attached brick garage and parking place
- Capacity
- 1 car
- Facilities
- Electricity
Parking
- Type of parking facilities
- Parking on private property and public parking
© 2001-2026 funda